Save
Ask
Tour
Hide
Share
$680,243
33 Days On Site

5808 Water Bridge Lane
Fort Worth, TX 76109

For Sale|Single Family Residence|Active
3
Beds
3
Total Baths
2
Full Baths
1
Partial Bath
2,203
SqFt
$309
/SqFt
2026
Built
Subdivision:
Trails at Waterside
County:
Tarrant
Call Now: (817) 765-6730
Is this the listing for you? We can help make it yours.
(817) 765-6730
5808 Water Bridge Lane5808 Water Bridge Lane5808 Water Bridge Lane
Save
Ask
Tour
Hide
Share

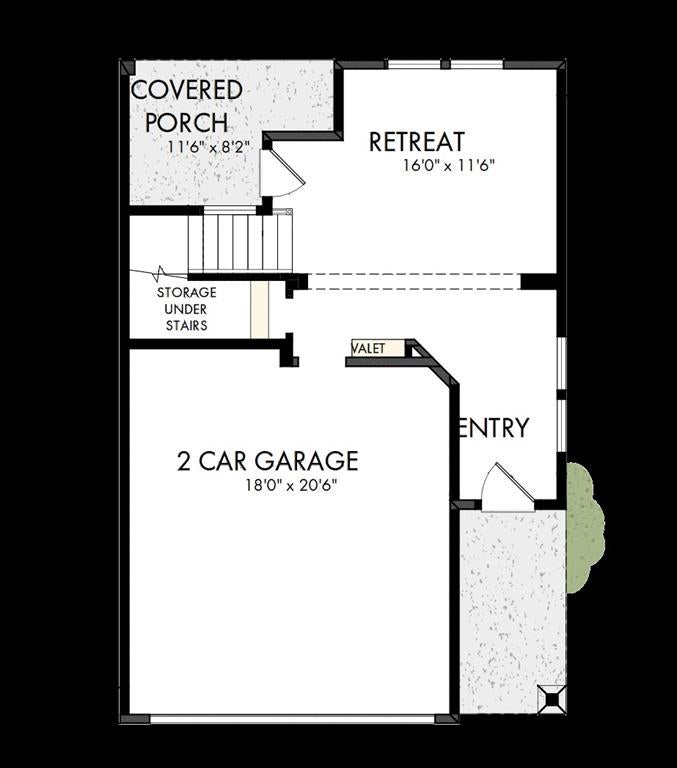
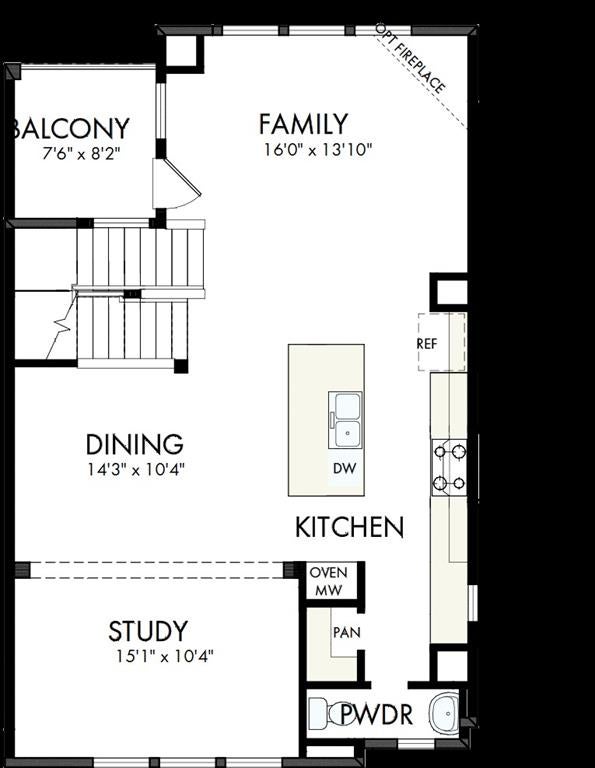
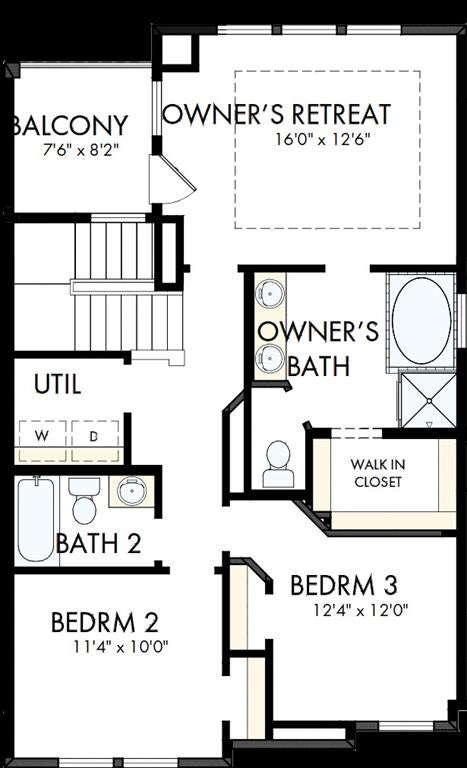
Experience something new on every level in this thoughtfully designed David Weekley home. Situated on a premium exterior homesite, this three-story home features three private patios, each offering breathtaking Trinity Tributary views. The first floor welcomes you with a versatile retreat and covered patio, creating the perfect space for relaxing or hosting guests. On the second floor, the open-concept family room, dining area, streamlined kitchen, and sunlit study seamlessly connect to a private balcony. Escape to the third-floor Owner’s Retreat, complete with a contemporary en suite bath, walk-in closet, and an additional private patio to enjoy peaceful mornings or evening sunsets. Visit or contact David Weekley Homes at Trails at Waterside to experience elevated living, thoughtful design, and an exceptional lifestyle in one of Fort Worth's most desirable locations.

Save
Ask
Tour
Hide
Share
Listing Snapshot
Price 
$680,243
Days On Site 
33 Days
Bedrooms 
3
Inside Area (SqFt) 
2,203 sqft
Total Baths 
3
Full Baths 
2
Partial Baths 
1
Lot Size 
0.0344 Acres
Year Built 
2026
MLS® Number 
21352811
Status 
Active
Property Tax 
N/A
HOA/Condo/Coop Fees 
$154.17 monthly
Sq Ft Source 
N/A
Friends & Family
Recent Activity
4 weeks agoListing updated with changes from the MLS®
a month agoListing first seen on site
General Features
Acres 
0.0344
Attached Garage 
Yes
Foundation 
Slab
Garage 
Yes
Garage Spaces 
2
Green Energy Efficient 
Appliances
Levels 
Three Or More
Parking 
DrivewayAttached
Property Sub Type 
Single Family Residence
Security 
Carbon Monoxide Detector(s)Fire AlarmPrewired
Utilities 
Cable Available
Water Source 
Public
Interior Features
Appliances 
DishwasherDisposalElectric OvenGas Cooktop
Bedroom 
Dimensions - 10 x 10Level - Third
Bonus Room 
Dimensions - 18 x 23Level - First
Dining Room 
Dimensions - 13 x 10Level - Second
Kitchen 
Dimensions - 1 x 1Level - SecondFeatures - Kitchen Island
Living Room 
Dimensions - 14 x 13Level - Second
Master Bedroom 
Dimensions - 13 x 14Level - Third
Office 
Dimensions - 15 x 9Level - Second
Utility Room 
Dimensions - 8 x 8Level - Third
Save
Ask
Tour
Hide
Share
Exterior Features
Roof 
Composition
Community Features
Association Fee 
$1850.0
Association Fee Frequency 
Annually
School District 
Fort Worth ISD
Schools
School District
Fort Worth ISD
Elementary School
Ridgleahil
Middle School
Monnig
High School
Arlngtnhts
Listing courtesy of Jimmy Rado of David M. Weekley dia@dwhomes.com


© 2020 North Texas Real Estate Information Systems. All rights reserved. Information is deemed reliable but is not guaranteed accurate by the MLS or NTREIS. The information being provided is for the consumer's personal, non-commercial use, and may not be reproduced, redistributed, or used for any purpose other than to identify prospective properties consumers may be interested in purchasing.
Last checked: 2026-09-09 09:20 AM CDT

Neighborhood & Commute
Source: Walkscore
Disclosure: Community information and market data powered by Constellation Data Labs. Information is deemed reliable but not guaranteed.
Save
Ask
Tour
Hide
Share
Scroll to Top