Save
Ask
Tour
Hide
Share
$330,000
53 Days On Site

11829 Hassop Lane
Burleson, TX 76028

For Sale|Single Family Residence|Active
3
Beds
2
Total Baths
2
Full Baths
2,110
SqFt
$156
/SqFt
2016
Built
Subdivision:
Ashford Park
County:
Tarrant
Call Now: (817) 765-6730
Is this the listing for you? We can help make it yours.
(817) 765-6730
11829 Hassop Lane11829 Hassop Lane11829 Hassop Lane11829 Hassop Lane
Save
Ask
Tour
Hide
Share

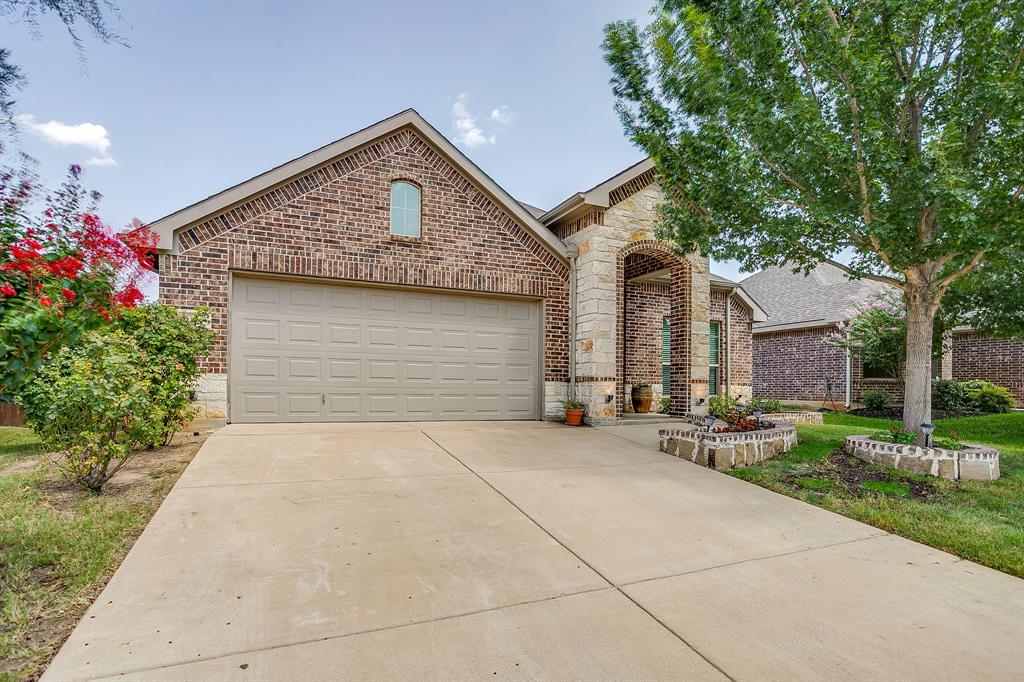
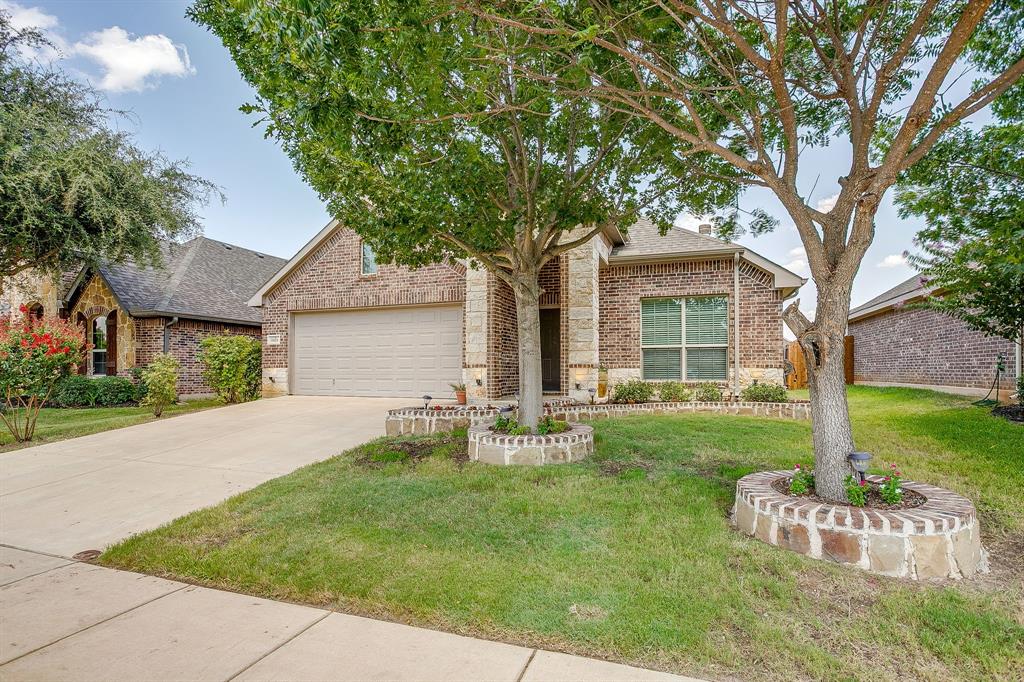
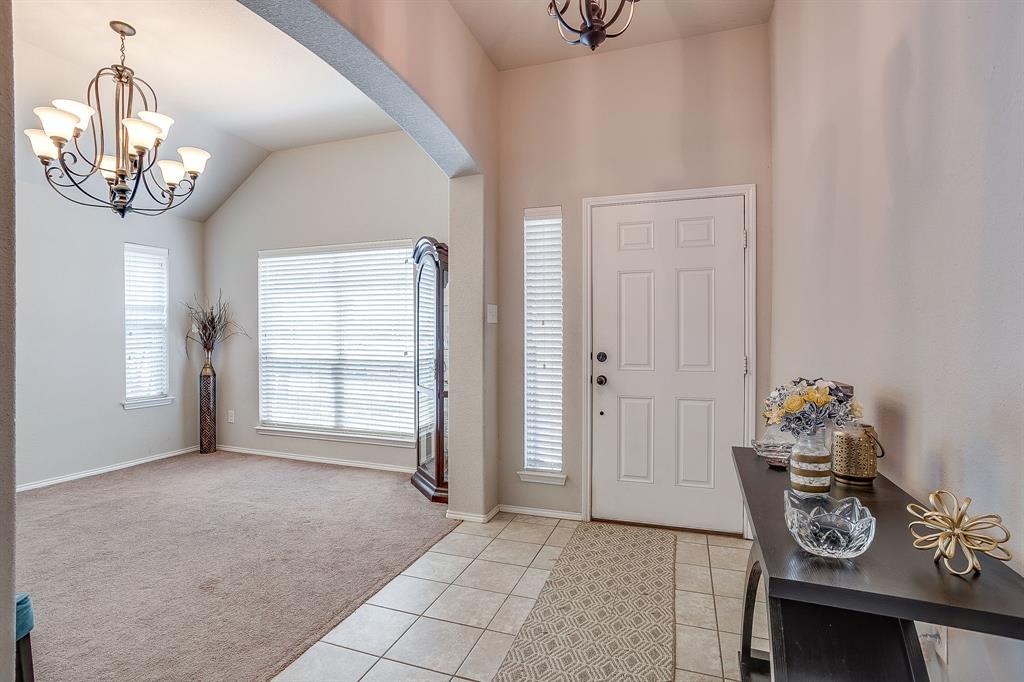
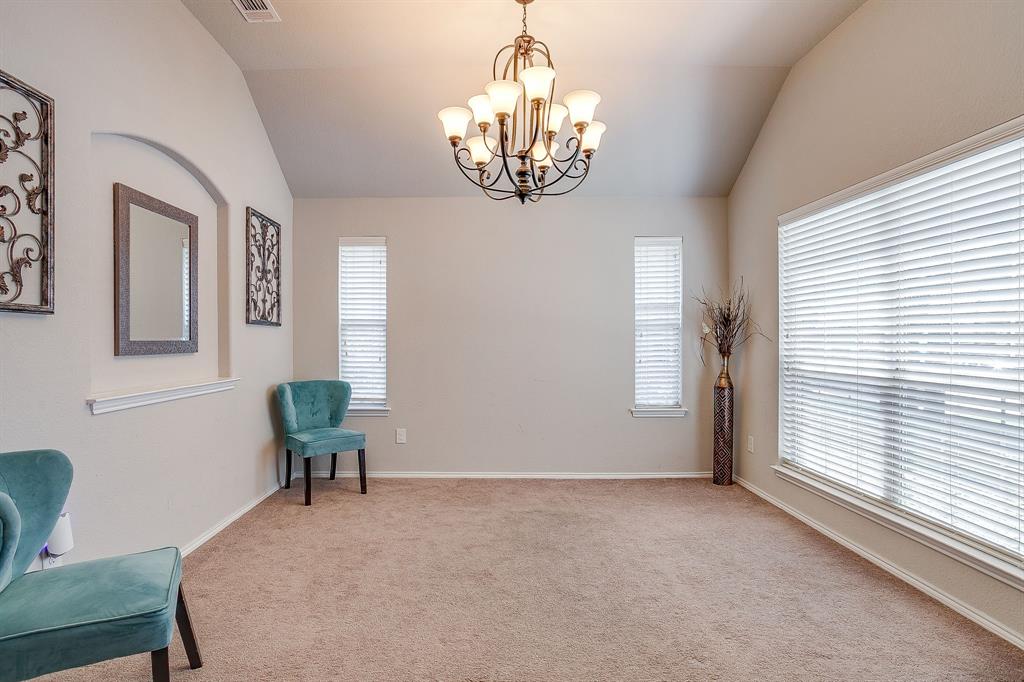
This inviting 3-bedroom, 2-bath Burleson home offers over 2,000 sq ft of open-concept living filled with natural light and a warm, welcoming feel. Upon entry, you are greeted by a formal dining room or second living area, perfect for hosting gatherings and special occasions. The kitchen features granite countertops, stainless steel appliances, a large island, and flows seamlessly into the dining and living areas, highlighted by a unique see-through wood-burning fireplace. The private primary suite includes a spacious walk-in closet and a versatile bonus room perfect for an office, nursery, or flex space. Located within walking distance to the community pool, this home offers both comfort and convenience in a highly desirable neighborhood setting. Conveniently located near I-35W, shopping, dining, and schools, this home blends comfort, function, and everyday convenience.

Save
Ask
Tour
Hide
Share
Listing Snapshot
Price 
$330,000
Days On Site 
53 Days
Bedrooms 
3
Inside Area (SqFt) 
2,110 sqft
Total Baths 
2
Full Baths 
2
Partial Baths 
N/A
Lot Size 
0.126 Acres
Year Built 
2016
MLS® Number 
21352768
Status 
Active
Property Tax 
$6,149
HOA/Condo/Coop Fees 
$302 Semi-Annually
Sq Ft Source 
N/A
Friends & Family
Recent Activity
4 weeks agoListing updated with changes from the MLS®
4 weeks agoPrice changed to $330,000
2 months agoListing first seen on site
General Features
Acres 
0.126
Attached Garage 
Yes
Foundation 
Slab
Garage 
Yes
Garage Spaces 
2
Levels 
One
Parking 
DrivewayGarageGarage Faces FrontAttached
Property Sub Type 
Single Family Residence
Security 
Smoke Detector(s)
Sewer 
Public Sewer
Special Circumstances 
Standard
Style 
Traditional
Water Source 
Public
Interior Features
Appliances 
DishwasherDisposalElectric RangeMicrowave
Cooling 
Ceiling Fan(s)Central AirElectric
Fireplace 
Yes
Fireplace Features 
See Through
Fireplaces 
1
Flooring 
CarpetCeramic Tile
Heating 
CentralElectric
Interior 
Built-in FeaturesChandelierEat-in KitchenGranite CountersKitchen IslandOpen FloorplanPantryWalk-In Closet(s)
Laundry Features 
Washer Hookup
Window Features 
Window Coverings
Master Bedroom 
Dimensions - 17 x 13Level - FirstFeatures - Ceiling Fan(s), Walk-In Closet(s)
Save
Ask
Tour
Hide
Share
Exterior Features
Construction Details 
BrickStone
Exterior 
Rain GuttersLighting
Fencing 
Back YardWood
Lot Features 
Few TreesInterior LotLandscapedSubdivided
Patio And Porch 
CoveredRear Porch
Roof 
Composition
Windows/Doors 
Window Coverings
Community Features
Association Fee 
$302.0
Association Fee Frequency 
Semi-Annually
Community Features 
PoolSidewalks
School District 
Burleson ISD
Financing Terms Available 
CashConventionalFHAVA Loan
Schools
School District
Burleson ISD
Elementary School
Brock
Middle School
Kerr
High School
Burleson Centennial
Listing courtesy of Kara Wiggins of Wethington Agency karawrealtor@gmail.com


© 2020 North Texas Real Estate Information Systems. All rights reserved. Information is deemed reliable but is not guaranteed accurate by the MLS or NTREIS. The information being provided is for the consumer's personal, non-commercial use, and may not be reproduced, redistributed, or used for any purpose other than to identify prospective properties consumers may be interested in purchasing.
Last checked: 2026-09-29 01:35 PM CDT

Neighborhood & Commute
Source: Walkscore
Disclosure: Community information and market data powered by Constellation Data Labs. Information is deemed reliable but not guaranteed.
Save
Ask
Tour
Hide
Share
Scroll to Top