Save
Ask
Tour
Hide
Share
$799,000
19 Days On Site

2600 W 7th Street 1715
Fort Worth, TX 76107

For Sale|Condominium|Active
2
Beds
3
Total Baths
2
Full Baths
1
Partial Bath
1,976
SqFt
$404
/SqFt
1928
Built
Subdivision:
One Montgomery Plaza Residence Condo
County:
Tarrant
Call Now: (817) 765-6730
Is this the listing for you? We can help make it yours.
(817) 765-6730
2600 W 7th Street 17152600 W 7th Street 17152600 W 7th Street 17152600 W 7th Street 1715
Save
Ask
Tour
Hide
Share

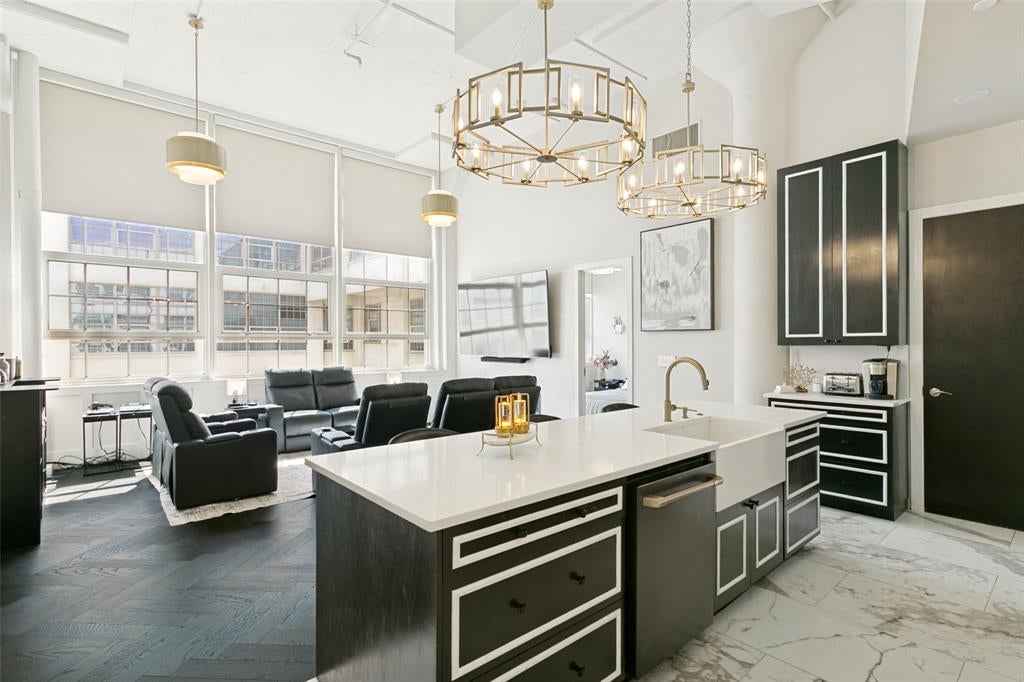
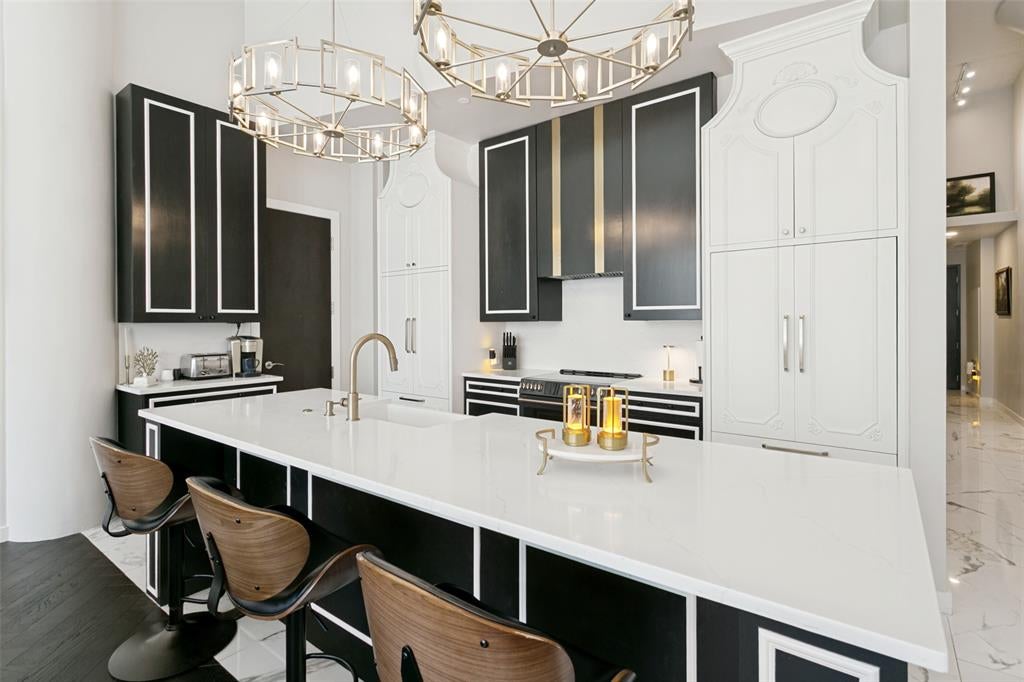
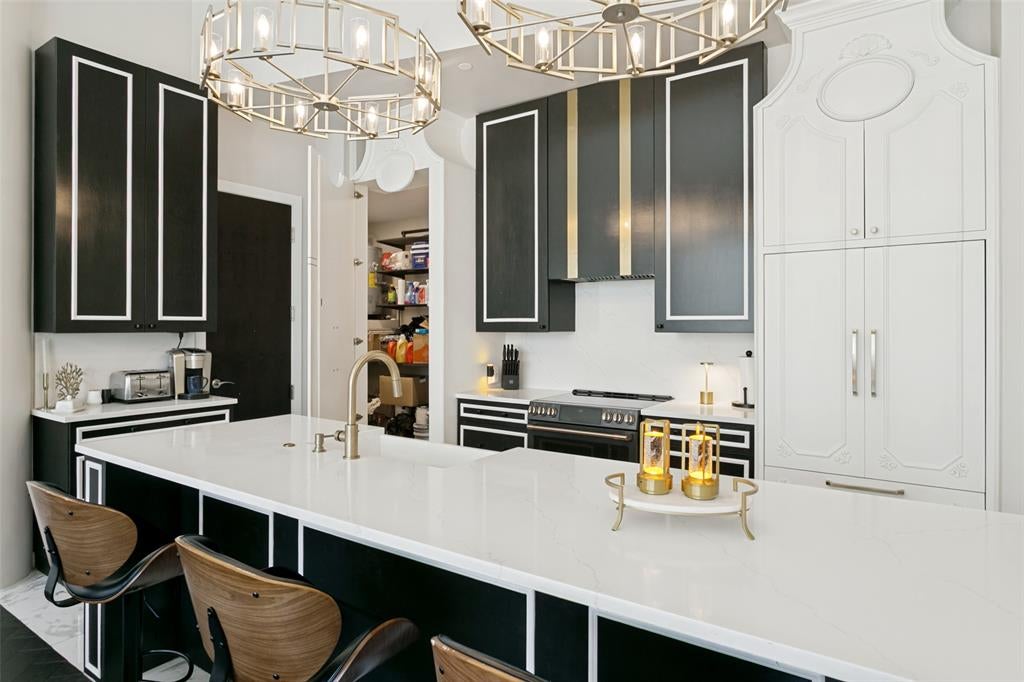
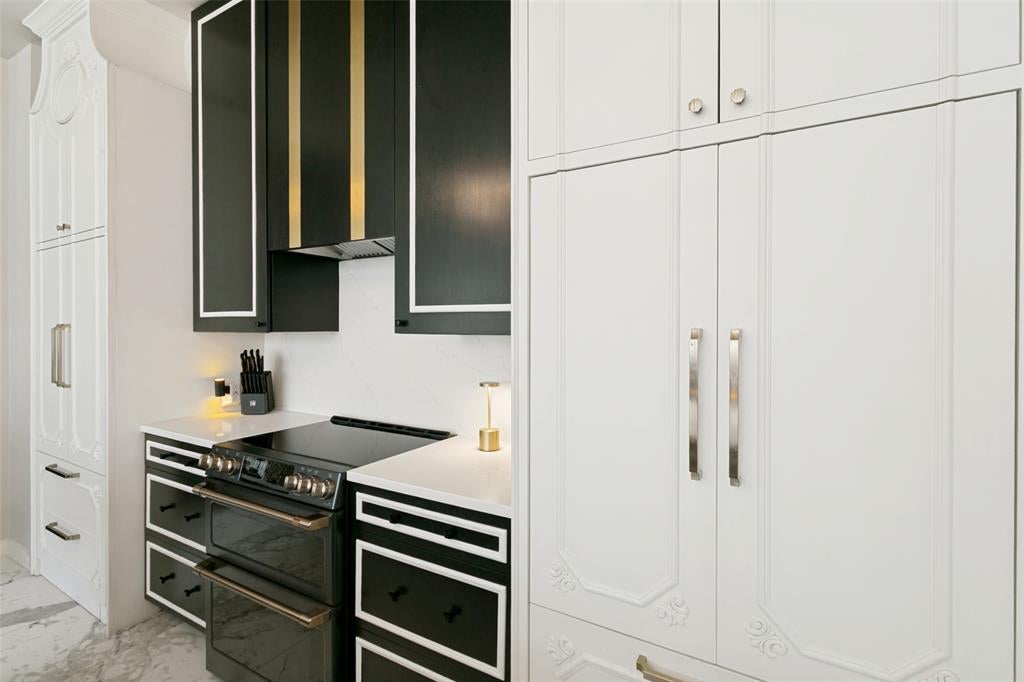
A rare opportunity to own one of the most reimagined residences in One Montgomery Plaza, this extraordinary condominium blends timeless Art Deco inspiration with sophisticated contemporary design. Thoughtfully redesigned from top to bottom, every detail reflects exceptional craftsmanship. Historic industrial windows fill the open-concept living space with natural light, while a striking fireplace anchors the living area. The seamless flow between the living, dining, and kitchen spaces is ideal for entertaining. The designer kitchen is the centerpiece of the home, featuring an oversized quartz island, custom cabinetry, abundant storage, built-in refrigerator, GE induction range, coffee bar, generous pantry, and a hidden laundry room concealed behind a custom door. The luxurious primary suite offers a spa-inspired bath with a soaking tub, oversized porcelain tile shower, premium fixtures, and designer smart mirror. The secondary ensuite bedroom features walk-in closets, custom Art Deco-inspired tile, and a smart mirror. A dedicated safe room provides added peace of mind. A private executive office with custom built-ins offers the perfect work-from-home environment. The residence also includes two deeded parking spaces (#2152 & #2153). Residents enjoy resort-style amenities including a rooftop pool, spa, private cabanas, outdoor kitchens, fire pits, putting green, fitness center, media room, owners' lounge, dog park, 24-hour concierge, and secure access. Located in Fort Worth's prestigious Cultural District, you're just steps from world-class museums, Dickies Arena, the Trinity Trails, Downtown Fort Worth, exceptional dining, boutique shopping, and entertainment. This is more than a condominium—it's a one-of-a-kind designer residence where historic architecture, modern luxury, and an unparalleled urban lifestyle come together. One-of-a-kind designer residence where historic architecture, modern luxury, and an unparalleled urban lifestyle come together beautifully.

Save
Ask
Tour
Hide
Share
Listing Snapshot
Price 
$799,000
Days On Site 
19 Days
Bedrooms 
2
Inside Area (SqFt) 
1,976 sqft
Total Baths 
3
Full Baths 
2
Partial Baths 
1
Lot Size 
N/A
Year Built 
1928
MLS® Number 
21352761
Status 
Active
Property Tax 
N/A
HOA/Condo/Coop Fees 
$1,583 monthly
Sq Ft Source 
N/A
Friends & Family
Recent Activity
6 days agoListing updated with changes from the MLS®
3 weeks agoListing first seen on site
General Features
Attached Garage 
Yes
Foundation 
Slab
Garage 
Yes
Garage Spaces 
2
Levels 
One
Parking 
AssignedDeededGarageGarage Door OpenerGatedLightedSide By SideAttached
Property Sub Type 
Condominium
Security 
Fire AlarmFire Sprinkler SystemFirewall(s)PrewiredSmoke Detector(s)
Sewer 
Public Sewer
Special Circumstances 
Standard
Style 
Contemporary/Modern
Utilities 
Cable Available
Water Source 
Public
Interior Features
Appliances 
RefrigeratorBuilt-In RefrigeratorDishwasherDisposalDryerElectric RangeElectric Water HeaterMicrowaveVented Exhaust FanWasher
Cooling 
Ceiling Fan(s)Central AirElectric
Fireplace 
Yes
Fireplace Features 
DecorativeElectric
Fireplaces 
1
Flooring 
CarpetCeramic TileWood
Heating 
Exhaust FanCentralElectricHeat Pump
Interior 
Built-in FeaturesKitchen IslandOpen FloorplanPantryWalk-In Closet(s)ElevatorHigh Speed Internet
Laundry Features 
Electric Dryer HookupWasher Hookup
Spa 
Yes
Window Features 
Window Coverings
Bath-Full 
Dimensions - 0 x 0Level - First
Bath-Half 
Dimensions - 0 x 0Level - First
Bedroom 
Dimensions - 0 x 0Level - First
Dining Room 
Dimensions - 0 x 0Level - First
Kitchen 
Dimensions - 0 x 0Level - FirstFeatures - Breakfast Bar, Kitchen Island, Pantry
Library 
Dimensions - 0 x 0Level - First
Living Room 
Dimensions - 0 x 0Level - FirstFeatures - Ceiling Fan(s)
Master Bathroom 
Dimensions - 0 x 0Level - First
Master Bedroom 
Dimensions - 0 x 0Level - FirstFeatures - Ceiling Fan(s), Walk-In Closet(s)
Save
Ask
Tour
Hide
Share
Exterior Features
Construction Details 
BlockConcreteOther
Pool Features 
CabanaGuniteInfinityWaterfallOther
Roof 
Other
Spa 
Yes
Windows/Doors 
Window Coverings
Community Features
Association Fee 
$1583.0
Association Fee Frequency 
Monthly
Community Features 
PoolCurbsFitness CenterSidewalksOther
School District 
Fort Worth ISD
Financing Terms Available 
CashConventionalFHAVA Loan
Schools
School District
Fort Worth ISD
Elementary School
N Hi Mt
Middle School
Stripling
High School
Arlington Heights
Listing courtesy of Leah Dunn of Leah Dunn Real Estate Group leahdunnbroker@gmail.com


© 2020 North Texas Real Estate Information Systems. All rights reserved. Information is deemed reliable but is not guaranteed accurate by the MLS or NTREIS. The information being provided is for the consumer's personal, non-commercial use, and may not be reproduced, redistributed, or used for any purpose other than to identify prospective properties consumers may be interested in purchasing.
Last checked: 2026-09-09 09:15 AM CDT

Neighborhood & Commute
Source: Walkscore
Disclosure: Community information and market data powered by Constellation Data Labs. Information is deemed reliable but not guaranteed.
Save
Ask
Tour
Hide
Share
Scroll to Top