
725 Snapper DriveBurleson, TX 76028
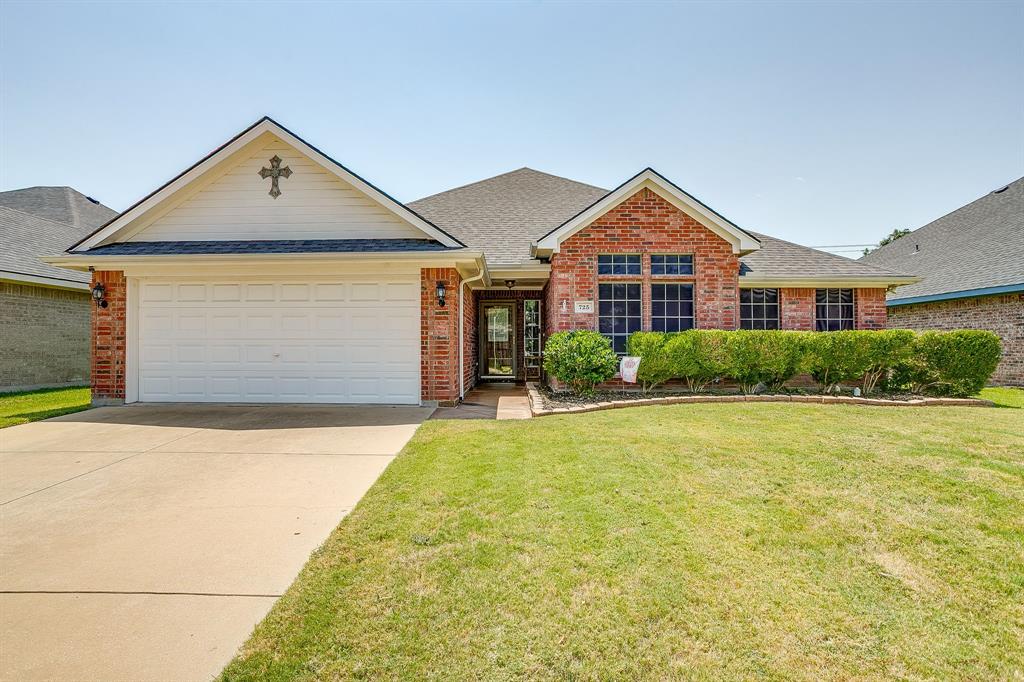
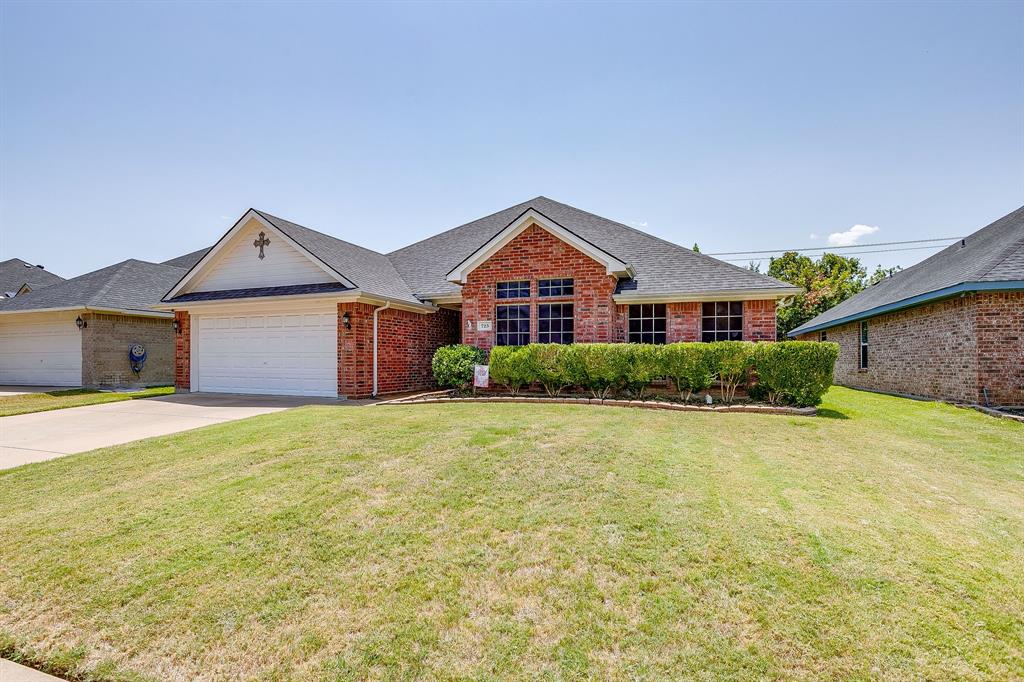
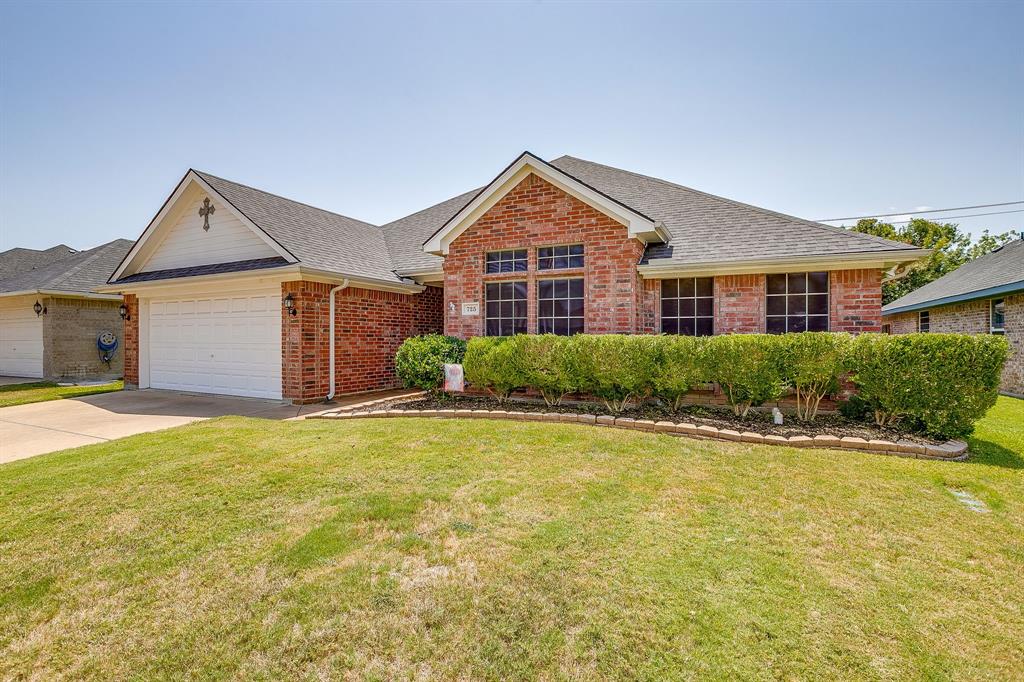
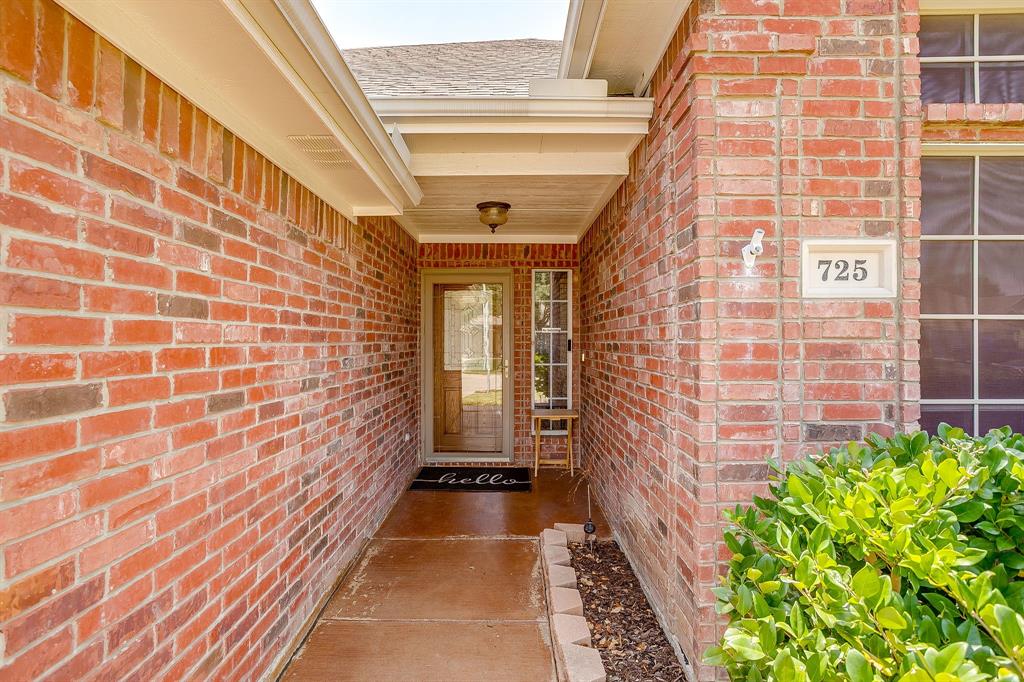
Welcome home to this beautifully maintained, move-in-ready gem in the highly desirable Burleson ISD! Thoughtfully updated and meticulously cared for, this inviting 3-bedroom, 2-bath home offers the perfect blend of comfort, style, and energy efficiency. Designed with privacy in mind, the split-bedroom floor plan features a spacious primary suite that serves as a true retreat, complete with dual closets and plenty of room to unwind. The open living area impresses with soaring ceilings, a cozy fireplace, and an abundance of natural light, creating a warm and welcoming atmosphere for everyday living and entertaining. The versatile formal dining room easily adapts to your lifestyle, making an ideal home office, study, or flex space. At the heart of the home, the kitchen features a center island, upgraded lighting, and a window above the sink that fills the space with beautiful natural light. You'll appreciate the many thoughtful upgrades throughout, including spray foam attic insulation for exceptional energy efficiency, elegant oil-rubbed bronze hardware, custom real wood blinds, and storm doors for added comfort and peace of mind. The enclosed sunroom, complete with premium Pella windows, provides the perfect year-round bonus living space for relaxing, entertaining, or enjoying your morning coffee. Step outside to an extended patio with a pergola, creating an ideal outdoor retreat for backyard gatherings or quiet evenings at home. From the beautifully landscaped yard to the outstanding curb appeal and one of the most attractive exteriors in the neighborhood, every detail reflects pride of ownership. This exceptional home is the complete package—offering charm, functionality, and lasting value in a location you'll love. Don't miss your opportunity to make it yours!
| 4 weeks ago | Listing updated with changes from the MLS® | |
| 4 weeks ago | Price changed to $319,000 | |
| a month ago | Listing first seen on site |

© 2020 North Texas Real Estate Information Systems. All rights reserved. Information is deemed reliable but is not guaranteed accurate by the MLS or NTREIS. The information being provided is for the consumer's personal, non-commercial use, and may not be reproduced, redistributed, or used for any purpose other than to identify prospective properties consumers may be interested in purchasing.
Last checked: 2026-09-09 10:01 AM CDT

Did you know? You can invite friends and family to your search. They can join your search, rate and discuss listings with you.