Save
Ask
Tour
Hide
Share
$775,000
38 Days On Site

12124 Dixfield Drive
Dallas, TX 75218

For Sale|Single Family Residence|Active
3
Beds
3
Total Baths
2
Full Baths
1
Partial Bath
2,183
SqFt
$355
/SqFt
1969
Built
Subdivision:
Lochwood Meadows
County:
Dallas
Call Now: (817) 765-6730
Is this the listing for you? We can help make it yours.
(817) 765-6730
12124 Dixfield Drive12124 Dixfield Drive12124 Dixfield Drive12124 Dixfield Drive
Save
Ask
Tour
Hide
Share

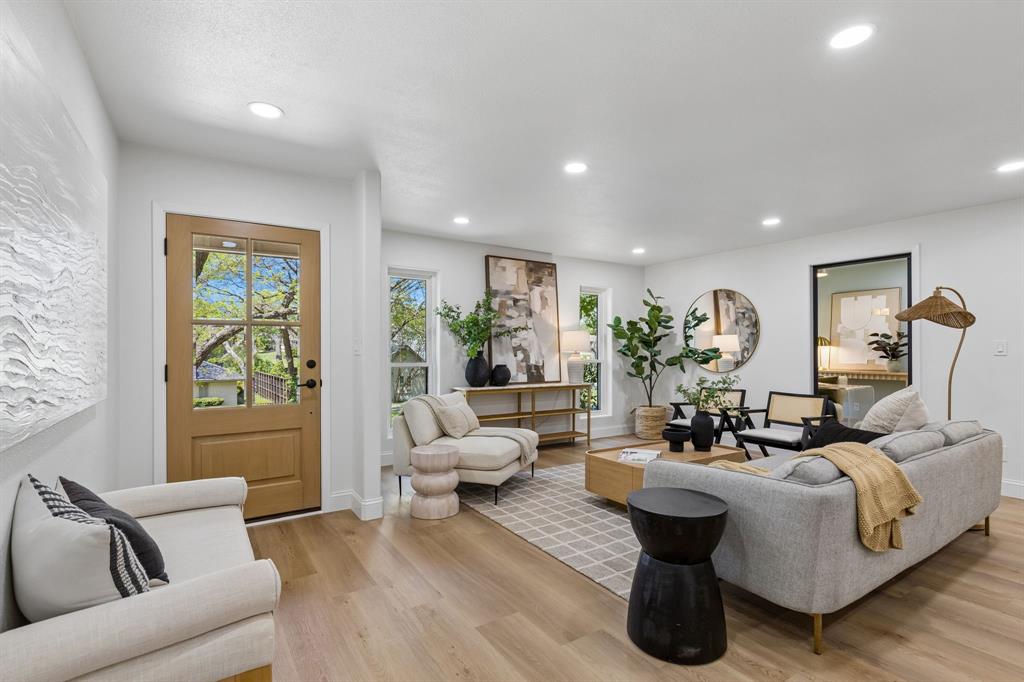
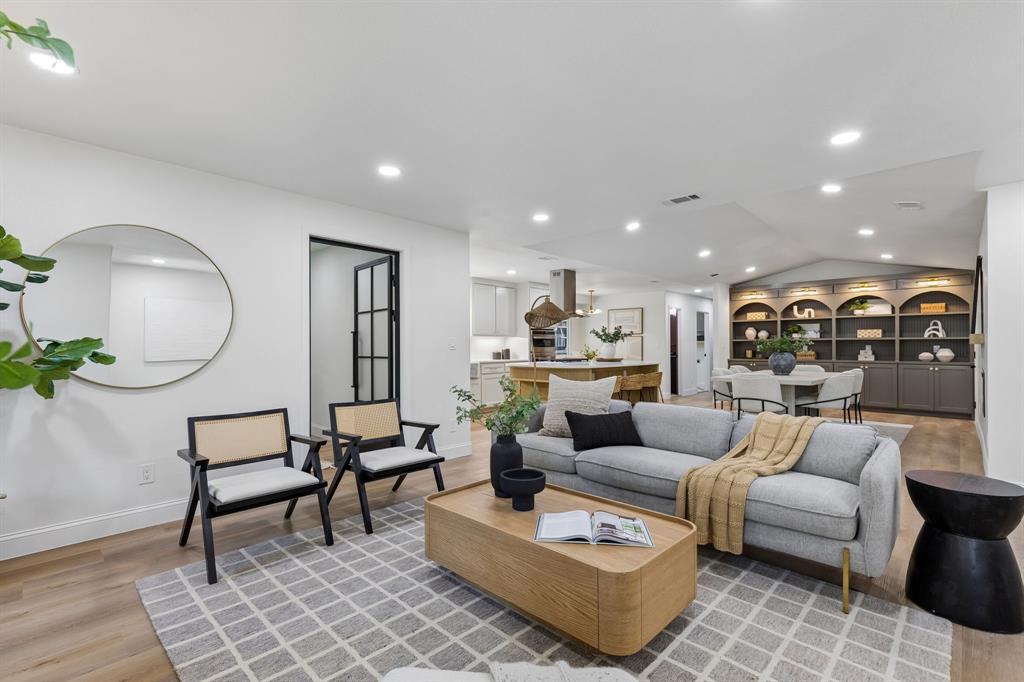
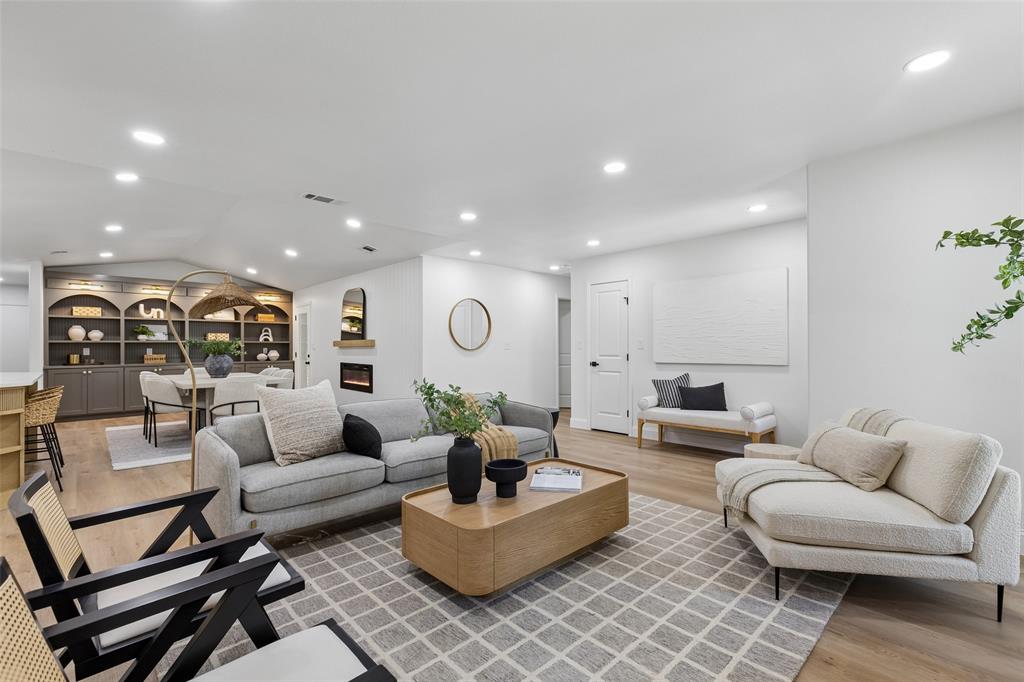
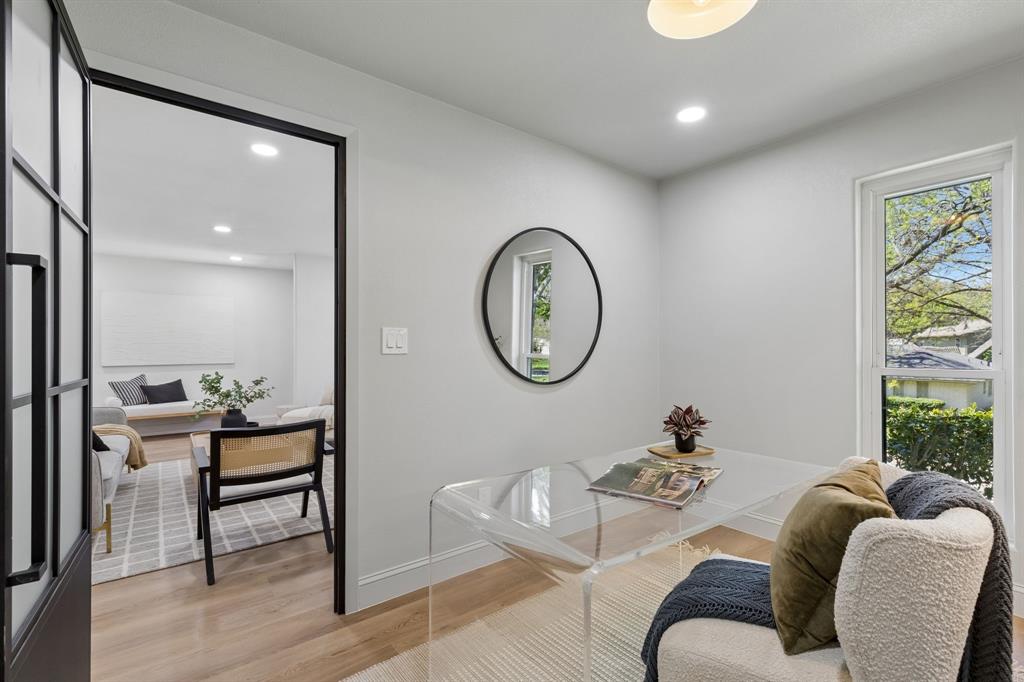
Reimagined by the Twenty One Group, 12124 Dixfield is a show stopping, move-in ready home that has modern style with everyday comfort. Perched on a hillside overlooking a dreamy treelined street and pocket park, this 3-bedroom plus office, 2.5 bath home welcomes you with you gorgeous light, open space and custom finishes in every direction. Enter the stunning kitchen, a centerpiece of the home with quartz counters, soft-close custom cabinetry, stainless appliances, and a striking built-in feature wall. Perfect for gathering and entertaining. The living room opens to serene treetop views, creating a calm, light-filled living space. The primary suite is a private retreat, complete with double vanities and a luxe walk-in shower finished in dramatic tile. Outside, an oversized, newly landscaped backyard offers plenty of room for alfresco dining, play, or relaxing under the stars. Thoughtful mechanical upgrades include energy-efficient windows, a 2026 tankless water heater, updated electrical, and durable PVC plumbing, all adding long-term value and peace of mind. Boldly updated and beautifully finished, 12124 Dixfield is more than renovated it’s reimagined. Schedule your showing and fall in love with Lochwood living.

Save
Ask
Tour
Hide
Share
Listing Snapshot
Price 
$775,000
Days On Site 
38 Days
Bedrooms 
3
Inside Area (SqFt) 
2,183 sqft
Total Baths 
3
Full Baths 
2
Partial Baths 
1
Lot Size 
0.182 Acres
Year Built 
1969
MLS® Number 
21352474
Status 
Active
Property Tax 
$12,814
HOA/Condo/Coop Fees 
N/A
Sq Ft Source 
N/A
Friends & Family
Recent Activity
16 hours agoListing updated with changes from the MLS®
3 weeks agoPrice changed to $775,000
a month agoListing first seen on site
General Features
Acres 
0.182
Attached Garage 
Yes
Foundation 
Pillar/Post/Pier
Garage 
Yes
Garage Spaces 
2
Green Energy Efficient 
AppliancesThermostat
Levels 
One
Parking 
Alley AccessAttached
Property Sub Type 
Single Family Residence
Security 
Smoke Detector(s)
Sewer 
Public Sewer
Special Circumstances 
Standard
Style 
Ranch
Water Source 
Public
Interior Features
Appliances 
DishwasherDisposalGas CooktopGas OvenMicrowaveConvection OvenTankless Water HeaterVented Exhaust FanWine Cooler
Cooling 
Central Air
Fireplace 
Yes
Fireplace Features 
Electric
Fireplaces 
1
Flooring 
Ceramic TileVinyl
Heating 
Exhaust FanCentral
Interior 
Built-in FeaturesEat-in KitchenKitchen IslandNatural WoodworkOpen FloorplanPantryVaulted Ceiling(s)Walk-In Closet(s)
Breakfast Room 
Dimensions - 11 x 8Level - First
Kitchen 
Dimensions - 9 x 15Level - FirstFeatures - Breakfast Bar, Eat-in Kitchen, Kitchen Island, Pantry
Living Room 
Dimensions - 19 x 27Level - First
Master Bedroom 
Dimensions - 13 x 14Level - FirstFeatures - Walk-In Closet(s)
Office 
Dimensions - 9 x 11Level - First
Save
Ask
Tour
Hide
Share
Exterior Features
Construction Details 
Brick
Exterior 
Awning(s)
Fencing 
Wood
Lot Features 
Interior LotLandscaped
Patio And Porch 
Awning(s)
Roof 
CompositionShingle
View 
Park/Greenbelt
Waterview 
Park/Greenbelt
Community Features
Association Fee Frequency 
Annually
Community Features 
PlaygroundSidewalksTennis Court(s)
School District 
Dallas ISD
Financing Terms Available 
CashConventionalFHAVA Loan
Schools
School District
Dallas ISD
Elementary School
Reilly
Middle School
Robert Hill
High School
Adams
Listing courtesy of Summer Graham of Compass RE Texas, LLC summer.graham@compass.com


© 2020 North Texas Real Estate Information Systems. All rights reserved. Information is deemed reliable but is not guaranteed accurate by the MLS or NTREIS. The information being provided is for the consumer's personal, non-commercial use, and may not be reproduced, redistributed, or used for any purpose other than to identify prospective properties consumers may be interested in purchasing.
Last checked: 2026-09-14 06:43 AM CDT

Neighborhood & Commute
Source: Walkscore
Disclosure: Community information and market data powered by Constellation Data Labs. Information is deemed reliable but not guaranteed.
Save
Ask
Tour
Hide
Share
Scroll to Top