Save
Ask
Tour
Hide
Share
$375,000
33 Days On Site

1023 High Cotton Lane
Rockwall, TX 75087

For Sale|Single Family Residence|Active
4
Beds
3
Total Baths
3
Full Baths
2,680
SqFt
$140
/SqFt
2001
Built
Subdivision:
Caruth Lake Ph 5
County:
Rockwall
Call Now: (817) 765-6730
Is this the listing for you? We can help make it yours.
(817) 765-6730
1023 High Cotton Lane1023 High Cotton Lane1023 High Cotton Lane1023 High Cotton Lane
Save
Ask
Tour
Hide
Share

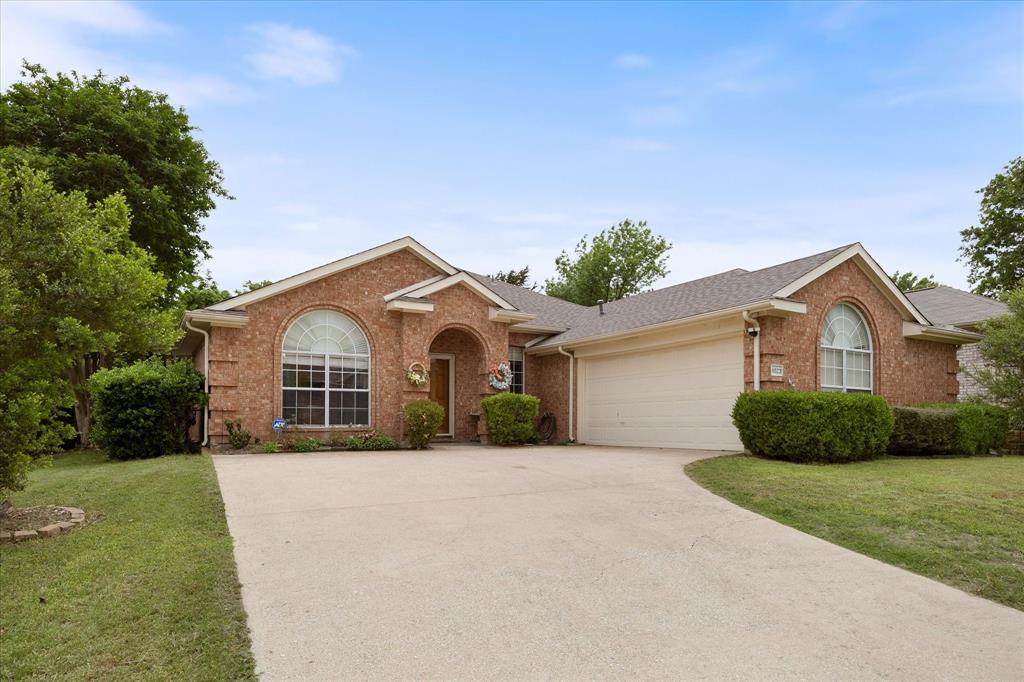
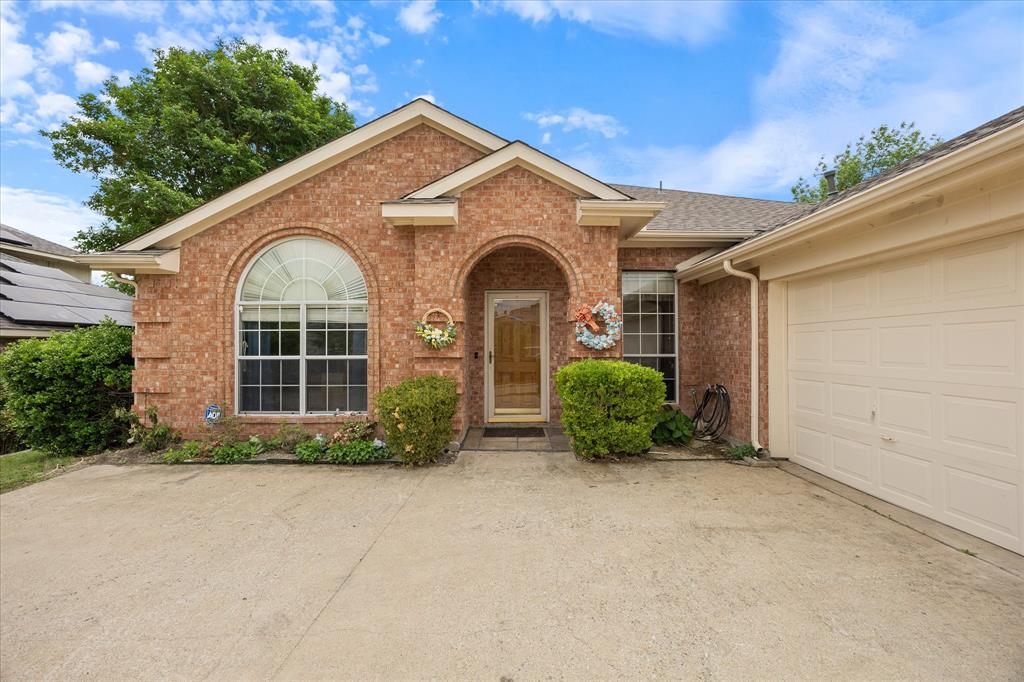
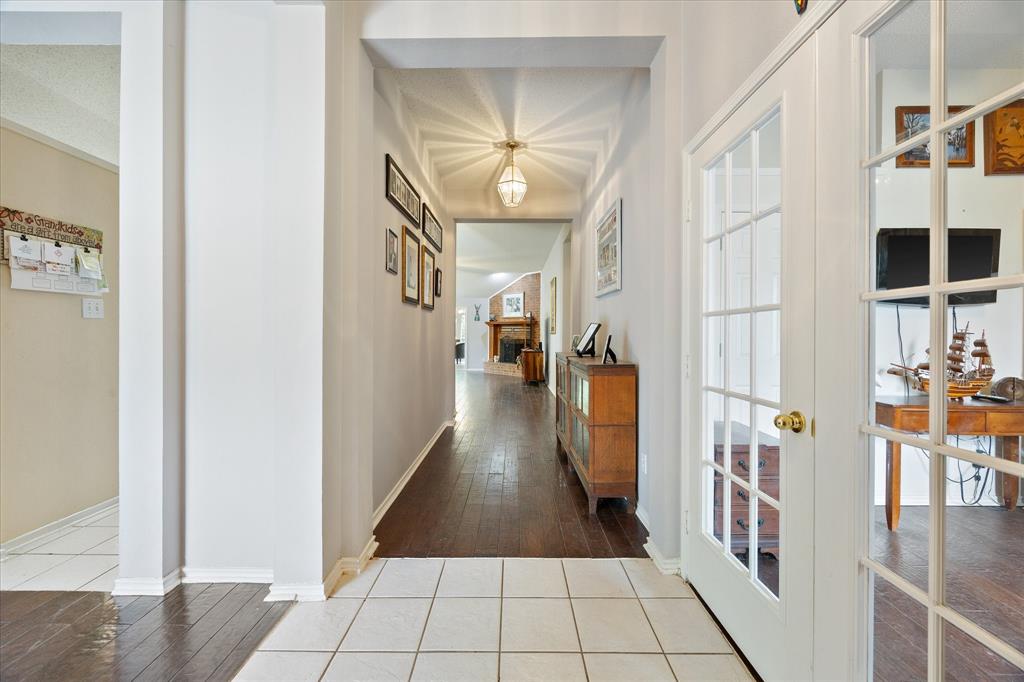
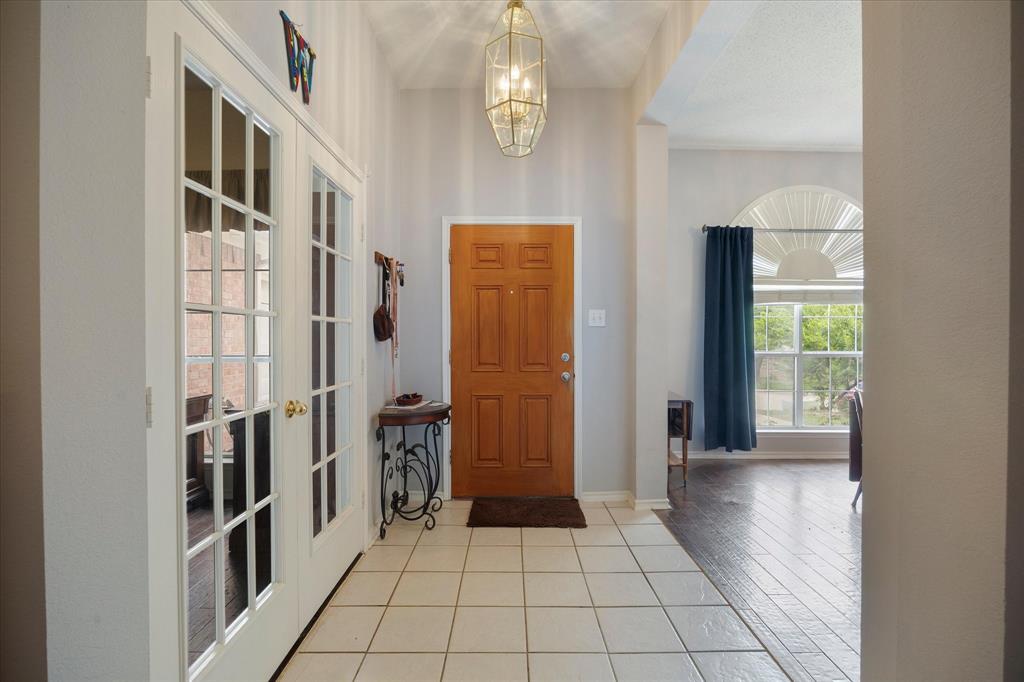
Welcome to this four-bedroom, three full-bath home surrounded by mature trees and nature in the Caruth Lakes community, just minutes from downtown Rockwall. This spacious home offers a thoughtfully designed open-concept layout with an additional sunroom with its large walk-in closet, attic access, and full bathroom attached. It would be ideal as a guest suite, second living area, or private retreat. Upon entry you are greeted with a light filled formal dining space with attached kitchen access. It's a perfect combo of open concept living with an eat in kitchen and island, but also with plenty of other designated living space with its 4 other bedrooms on the opposite end of the house. Outside is a plant lover's paradise! The greenhouse is for growing enthusiasts, and full sprinkler system and garden area full of ready to go nutrient rich soil is an added bonus! There's also convenient lean-to shed for additional storage or workspace. Located close to shopping, schools, and a variety of dining options, this home offers both comfort and convenience in a prime location. Don’t miss the opportunity to make it yours!

Save
Ask
Tour
Hide
Share
Listing Snapshot
Price 
$375,000
Days On Site 
33 Days
Bedrooms 
4
Inside Area (SqFt) 
2,680 sqft
Total Baths 
3
Full Baths 
3
Partial Baths 
N/A
Lot Size 
0.22 Acres
Year Built 
2001
MLS® Number 
21352429
Status 
Active
Property Tax 
$6,697
HOA/Condo/Coop Fees 
$165 Semi-Annually
Sq Ft Source 
N/A
Friends & Family
Recent Activity
4 weeks agoListing updated with changes from the MLS®
a month agoListing first seen on site
General Features
Acres 
0.22
Attached Garage 
Yes
Energy Features 
Solar
Foundation 
Slab
Garage 
Yes
Garage Spaces 
2
Levels 
One
Parking 
Garage Door OpenerGarage Faces SideAttached
Property Sub Type 
Single Family Residence
Security 
Fire AlarmFire Sprinkler SystemSmoke Detector(s)
Sewer 
Public Sewer
Special Circumstances 
Standard
Style 
Traditional
Utilities 
Cable Available
Water Source 
Public
Interior Features
Appliances 
DishwasherDisposalGas CooktopMicrowave
Cooling 
Ceiling Fan(s)Central Air
Fireplace 
Yes
Fireplace Features 
Gas Starter
Fireplaces 
1
Flooring 
Simulated WoodTile
Interior 
Eat-in KitchenGranite CountersOpen FloorplanOtherHigh Speed Internet
Bath-Full 
Dimensions - 10 x 5Level - First
Bedroom 
Dimensions - 11 x 10Level - FirstFeatures - Ceiling Fan(s)
Dining Room 
Dimensions - 12 x 11Level - First
Kitchen 
Dimensions - 17 x 15Level - FirstFeatures - Breakfast Bar, Eat-in Kitchen, Kitchen Island
Living Room 
Dimensions - 25 x 18Level - FirstFeatures - Ceiling Fan(s)
Master Bedroom 
Dimensions - 16 x 17Level - FirstFeatures - Ceiling Fan(s), Walk-In Closet(s)
Solarium/Sunrm 
Dimensions - 19 x 15Level - FirstFeatures - Ceiling Fan(s)
Utility Room 
Dimensions - 9 x 5Level - First
Save
Ask
Tour
Hide
Share
Exterior Features
Construction Details 
Brick
Exterior 
Rain GuttersStorageOtherGarden
Fencing 
Wood
Lot Features 
Many TreesGarden
Other Structures 
GreenhouseShed(s)
Roof 
Composition
Community Features
Association Fee 
$165.0
Association Fee Frequency 
Semi-Annually
School District 
Rockwall ISD
Financing Terms Available 
CashConventionalFHAVA Loan
Schools
School District
Rockwall ISD
Elementary School
Dobbs
Middle School
Herman E Utley
High School
Rockwall
Listing courtesy of Dee Evans of Coldwell Banker Apex, REALTORS dee@deeevans.com


© 2020 North Texas Real Estate Information Systems. All rights reserved. Information is deemed reliable but is not guaranteed accurate by the MLS or NTREIS. The information being provided is for the consumer's personal, non-commercial use, and may not be reproduced, redistributed, or used for any purpose other than to identify prospective properties consumers may be interested in purchasing.
Last checked: 2026-09-09 11:19 AM CDT

Neighborhood & Commute
Source: Walkscore
Disclosure: Community information and market data powered by Constellation Data Labs. Information is deemed reliable but not guaranteed.
Save
Ask
Tour
Hide
Share
Scroll to Top