Save
Ask
Tour
Hide
Share
$550,000
32 Days On Site

943 Monticello Drive
Burleson, TX 76028

For Sale|Single Family Residence|Active
6
Beds
4
Total Baths
3
Full Baths
1
Partial Bath
4,178
SqFt
$132
/SqFt
2007
Built
Subdivision:
Plantation Ph 01
County:
Johnson
Call Now: (817) 765-6730
Is this the listing for you? We can help make it yours.
(817) 765-6730
943 Monticello Drive943 Monticello Drive943 Monticello Drive943 Monticello Drive
Save
Ask
Tour
Hide
Share

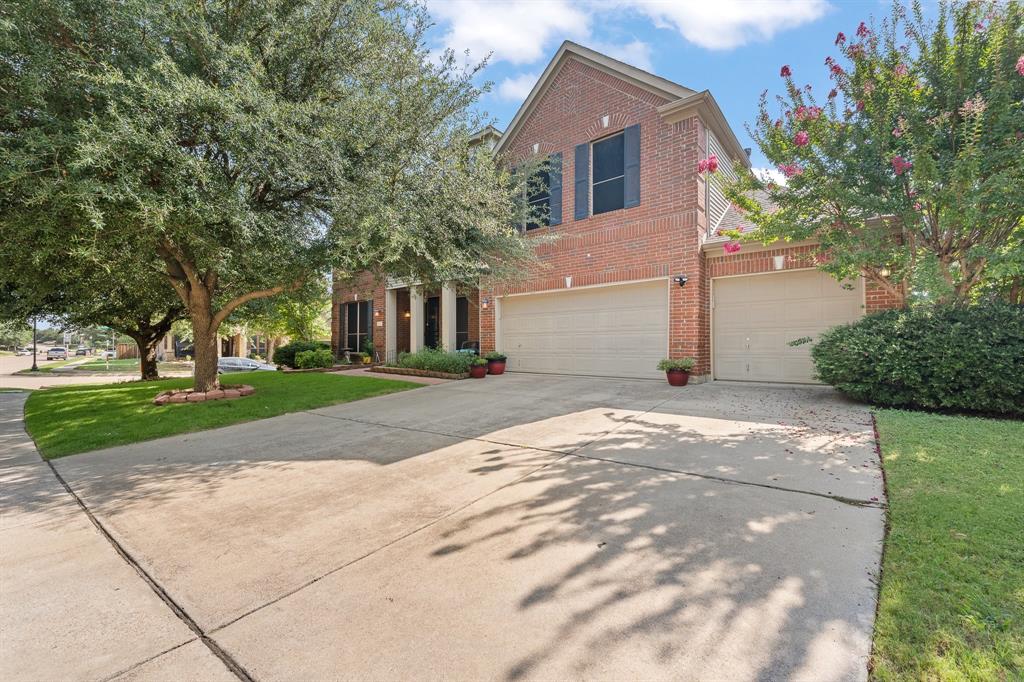
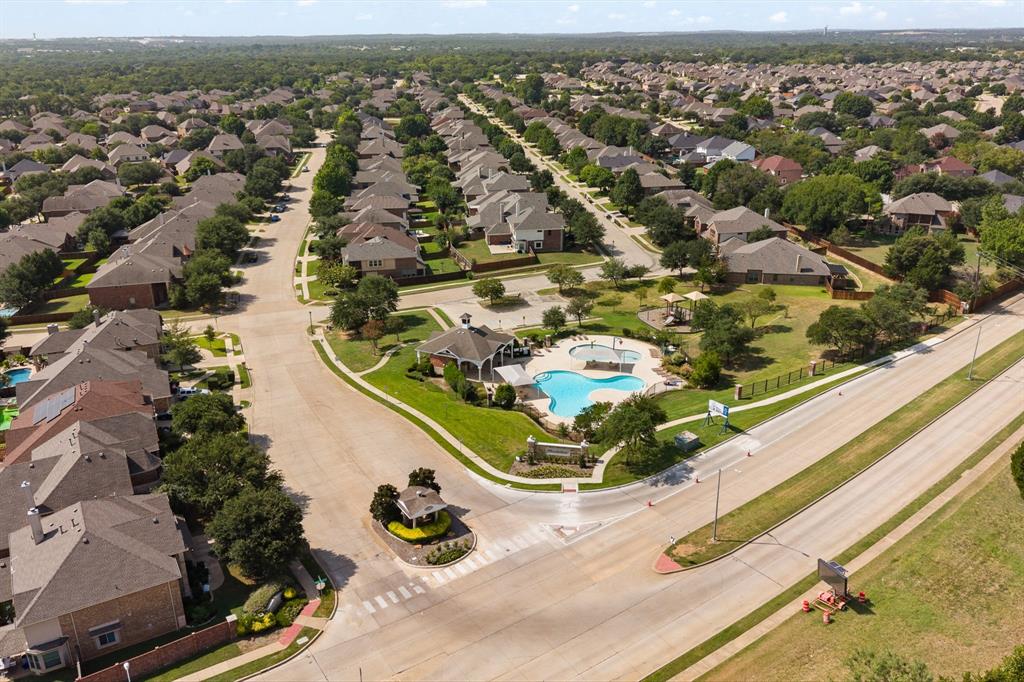
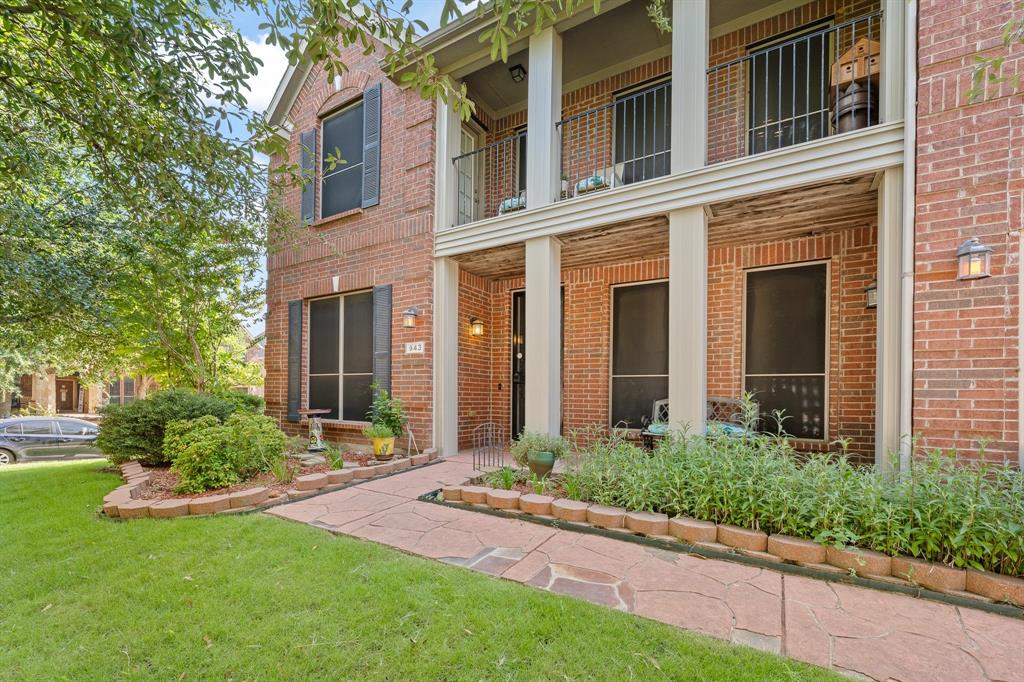
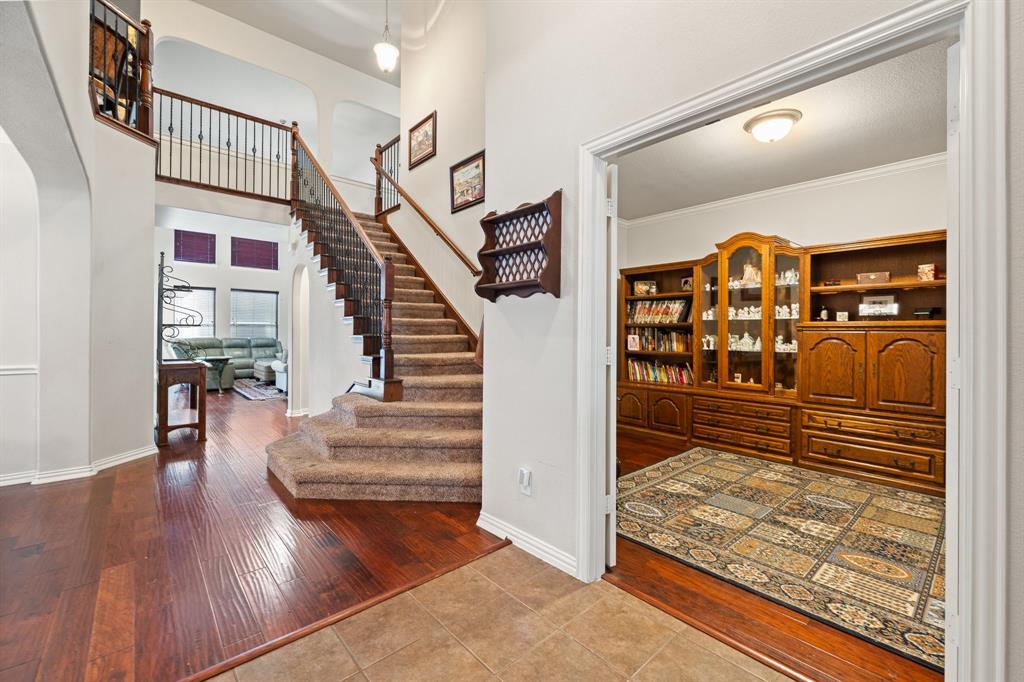
WOW! Amazing 6-Bedroom Home in Plantation Addition, Burleson ISD: Bransom Elem-Kerr-Centennial. ONE Owner Home Lovingly Maintained! Downstairs: 2 Living and 2 Dining Areas, Primary Retreat, additional Bedroom and Half Bath. Soaring Ceiling in the Family Room boasts GAS Logs Fireplace and Windows GALORE! Kitchen with Butler's Pantry and Large ISLAND is perfect for Prep and Serving. Kitchen's GAS Range to satisfy your Inner-Chef, Granite Countertops and decorative Backsplash, SS Appliances, DRY BAR, Breakfast Room with Window Seating, and a Walk-In PANTRY too! Privately split Spacious Primary Retreat with ENSUITE Bath offers DUAL Separate Vanities, each with its own Sink, Soaking Tub, Separate Shower, and Walk-In Closet. Laundry Room is near Primary: 2nd Fridge-Freezer space, Built-In Shelving, and Utility SINK! Beautiful Staircase leads you UPSTAIRS to 4 additional Bedrooms with walk-in Closets and 2 Full Bathrooms. Game Room boasts Pool Table and DART Board and also offers WET BAR with Sink, Granite Serving Bar, Fridge and Wine Coolers; surrounded by additional Sitting-Dining areas. Media Room offers Home Theater TV with Tiered Seating and OPENS to Balcony Covered Patio! Upstairs 2nd PRIMARY Bedroom offers Private ENSUITE Full Bath. Additional Bedrooms Upstairs are OVERSIZED. Wood Privacy Fenced Backyard offers OPEN Back Patio and Storage Shed. Exterior Lighting, FULL Lawn Sprinklers, and Termite Control System. Check Out the Fantastic Community Pool, Clubhouse, and Park as you enter the Plantation Addition!

Save
Ask
Tour
Hide
Share
Listing Snapshot
Price 
$550,000
Days On Site 
32 Days
Bedrooms 
6
Inside Area (SqFt) 
4,178 sqft
Total Baths 
4
Full Baths 
3
Partial Baths 
1
Lot Size 
0.225 Acres
Year Built 
2007
MLS® Number 
21352326
Status 
Active
Property Tax 
$11,620
HOA/Condo/Coop Fees 
$45.33 monthly
Sq Ft Source 
N/A
Friends & Family
Recent Activity
3 weeks agoListing updated with changes from the MLS®
a month agoListing first seen on site
General Features
Acres 
0.225
Attached Garage 
Yes
Foundation 
Slab
Garage 
Yes
Garage Spaces 
3
Levels 
Two
Parking 
ConcreteDrivewayGarageGarage Door OpenerGarage Faces FrontAttached
Property Sub Type 
Single Family Residence
Security 
Security System
Sewer 
Public Sewer
Special Circumstances 
Standard
Style 
Traditional
Utilities 
Cable AvailableElectricity ConnectedPhone AvailableUnderground Utilities
Water Source 
Public
Interior Features
Appliances 
DishwasherDisposalGas RangeGas Water HeaterMicrowaveRefrigeratorVented Exhaust FanWine Cooler
Cooling 
Ceiling Fan(s)Central AirElectricMulti UnitsRoof Turbine(s)Zoned
Fireplace 
Yes
Fireplace Features 
Family RoomGasGas StarterGas Log
Fireplaces 
1
Flooring 
CarpetCeramic TileVariesWood
Heating 
Exhaust FanCentralFireplace(s)Natural GasZoned
Interior 
Built-in FeaturesChandelierDouble VanityDry BarGranite CountersKitchen IslandOpen FloorplanPantryVaulted Ceiling(s)Walk-In Closet(s)Wet BarHigh Speed InternetWired for Sound
Laundry Features 
Electric Dryer HookupWasher Hookup
Window Features 
Bay Window(s)Window Coverings
Bath-Full 
Dimensions - 18 x 6Level - Second
Bath-Half 
Dimensions - 5 x 6Level - First
Bedroom 
Dimensions - 15 x 10Level - FirstFeatures - Ceiling Fan(s), Walk-In Closet(s)
Bedroom-2nd Primary 
Dimensions - 15 x 15Level - SecondFeatures - Ceiling Fan(s), Walk-In Closet(s)
Breakfast Room 
Dimensions - 10 x 13Level - First
Dining Room 
Dimensions - 10 x 15Level - First
Family Room 
Dimensions - 24 x 17Level - FirstFeatures - Ceiling Fan(s)
Game Room 
Dimensions - 21 x 13Level - Second
Kitchen 
Dimensions - 9 x 7Level - SecondFeatures - Breakfast Bar
Laundry 
Dimensions - 11 x 6Level - First
Living Room 
Dimensions - 15 x 12Level - First
Master Bathroom 
Dimensions - 14 x 12Level - First
Master Bedroom 
Dimensions - 17 x 21Level - FirstFeatures - Ceiling Fan(s), Walk-In Closet(s)
Media Room 
Dimensions - 24 x 12Level - SecondFeatures - Ceiling Fan(s)
Save
Ask
Tour
Hide
Share
Exterior Features
Construction Details 
Wood SidingBrick
Exterior 
BalconyRain GuttersLightingStorage
Fencing 
Back YardFencedPrivacyWood
Lot Features 
Corner LotFew TreesLandscapedSubdivided
Other Structures 
Shed(s)
Patio And Porch 
CoveredFront PorchPatioRear PorchTerrace
Roof 
Composition
Windows/Doors 
Bay Window(s)Window Coverings
Community Features
Association Fee 
$544.0
Association Fee Frequency 
Annually
Community Features 
PoolClubhouseCurbsParkPlaygroundSidewalks
School District 
Burleson ISD
Financing Terms Available 
CashConventionalFHAVA Loan
Schools
School District
Burleson ISD
Elementary School
Bransom
Middle School
Kerr
High School
Burleson Centennial
Listing courtesy of Tina Pace of The Sales Team, REALTORS tina@salesteamrealtors.com


© 2020 North Texas Real Estate Information Systems. All rights reserved. Information is deemed reliable but is not guaranteed accurate by the MLS or NTREIS. The information being provided is for the consumer's personal, non-commercial use, and may not be reproduced, redistributed, or used for any purpose other than to identify prospective properties consumers may be interested in purchasing.
Last checked: 2026-09-09 09:15 AM CDT

Neighborhood & Commute
Source: Walkscore
Disclosure: Community information and market data powered by Constellation Data Labs. Information is deemed reliable but not guaranteed.
Save
Ask
Tour
Hide
Share
Scroll to Top