Save
Ask
Tour
Hide
Share
$600,000
33 Days On Site

1737 Da Vinci Drive
Little Elm, TX 75068

For Sale|Single Family Residence|Active
5
Beds
5
Total Baths
4
Full Baths
1
Partial Bath
3,361
SqFt
$179
/SqFt
2021
Built
Subdivision:
Northlake Estates
County:
Denton
Call Now: (817) 765-6730
Is this the listing for you? We can help make it yours.
(817) 765-6730
1737 Da Vinci Drive1737 Da Vinci Drive1737 Da Vinci Drive1737 Da Vinci Drive
Save
Ask
Tour
Hide
Share

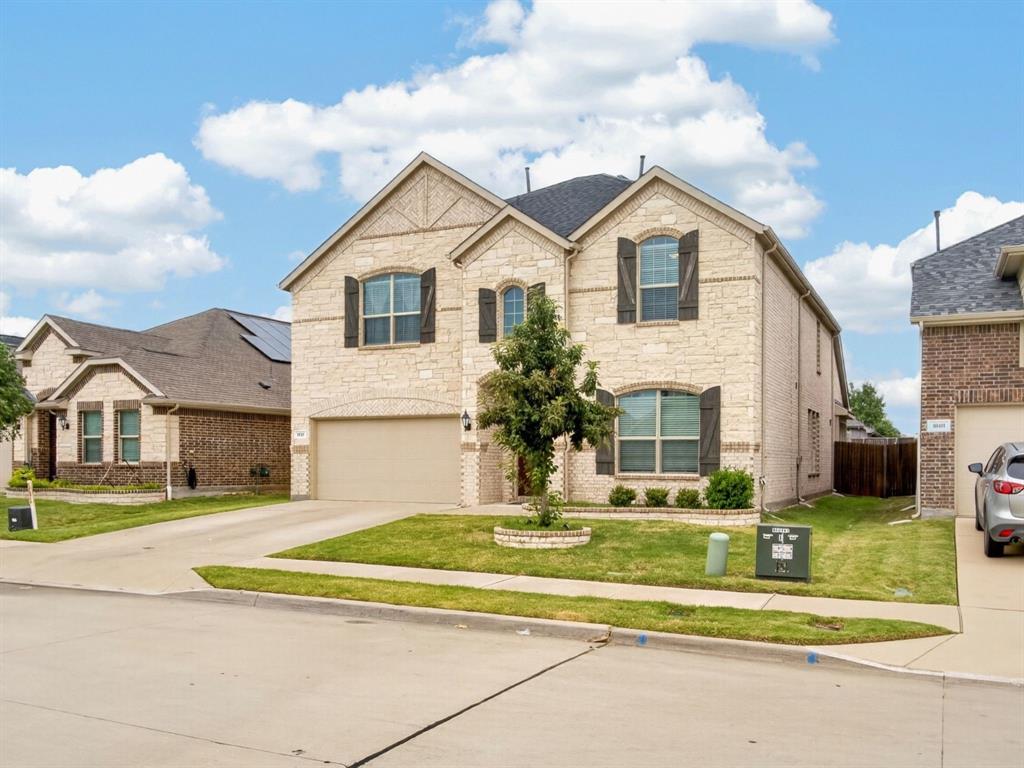
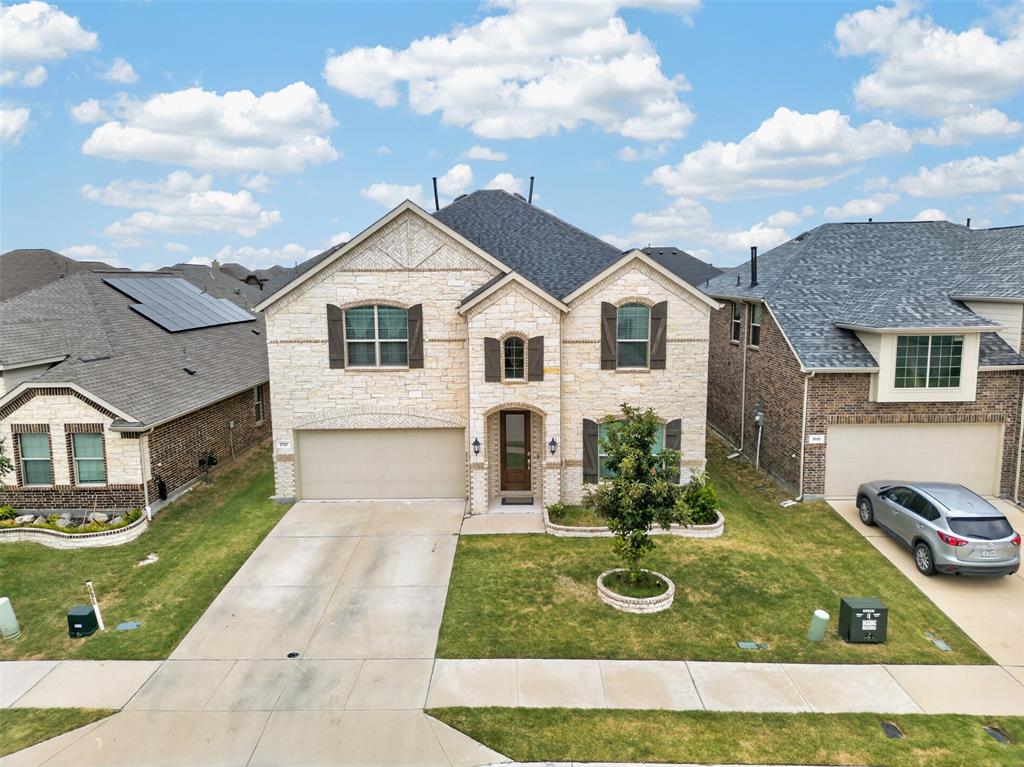
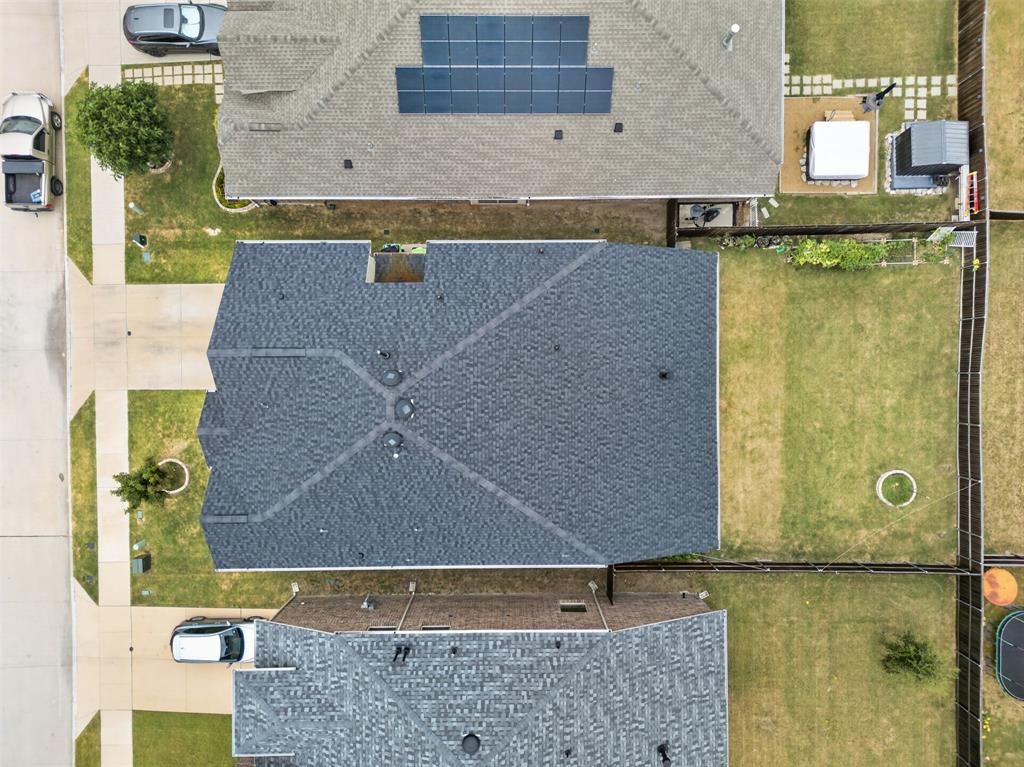
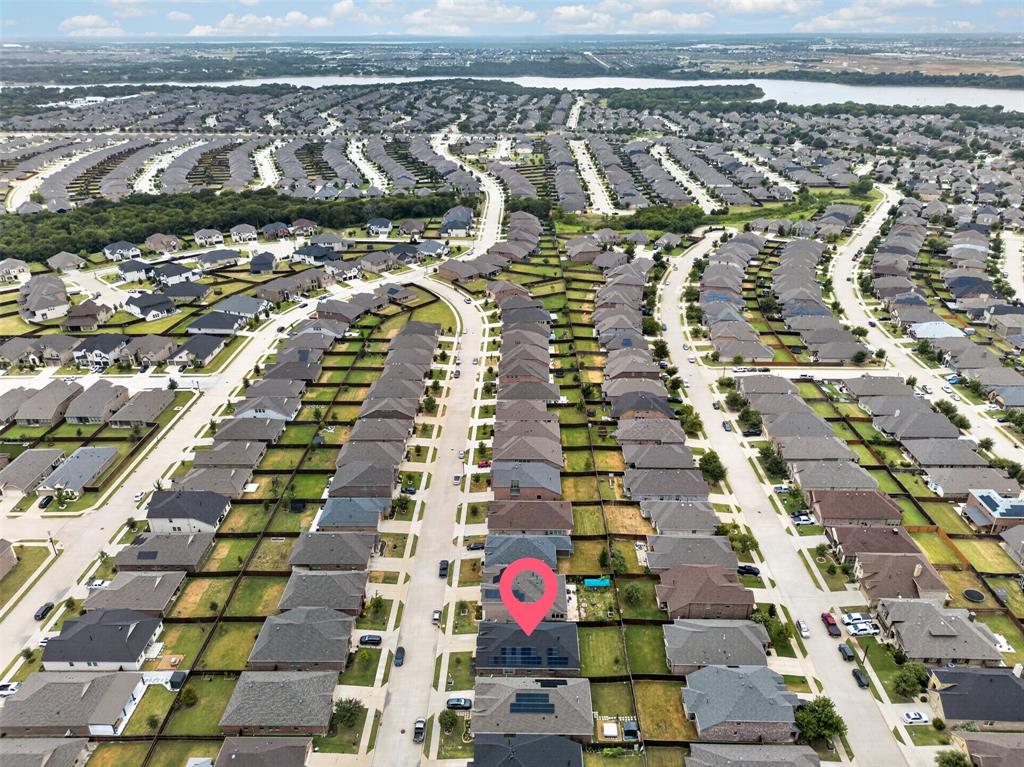
Welcome to this beautifully maintained 5-bedroom, 4.5-bath home in the highly desirable Northlake Estates community. Built in 2021, this spacious 3,361-square-foot home offers a versatile floor plan designed for modern living. The open-concept layout features a large family room, dedicated home office, media room, and a gourmet kitchen with countertops, center island, pantry, and abundant cabinet space. A highly desirable in-law suite with a private full bathroom provides the perfect space for multi-generational living, extended family, or long-term guests. The spacious primary suite offers dual vanities, soaking tub, separate shower, and a large walk-in closet. Enjoy a covered patio and private backyard, perfect for entertaining and relaxing. Residents of Northlake Estates enjoy access to community amenities including a resort-style pool, playgrounds, parks, walking trails, and green spaces. Conveniently located just minutes from shopping, dining, and entertainment. Nearby destinations include Walmart, Kroger, Target, Costco, H-E-B, and numerous restaurants along the US-380 and FM 423 corridors. Enjoy easy access to Little Elm Lakefront, Beard Park, Johnny Broyles Nature Trail, and the new Universal Kids Resort in Frisco. Beard Park Johnny Broyles Nature Trail Universal Kids Resort Families will appreciate the home's location within Little Elm ISD, with convenient access to educational opportunities throughout the surrounding area. This move-in-ready home offers the perfect combination of space, comfort, and convenience in one of North Texas' fastest-growing communities.

Save
Ask
Tour
Hide
Share
Listing Snapshot
Price 
$600,000
Days On Site 
33 Days
Bedrooms 
5
Inside Area (SqFt) 
3,361 sqft
Total Baths 
5
Full Baths 
4
Partial Baths 
1
Lot Size 
0.144 Acres
Year Built 
2021
MLS® Number 
21352257
Status 
Active
Property Tax 
$10,375
HOA/Condo/Coop Fees 
$52.08 monthly
Sq Ft Source 
N/A
Friends & Family
Recent Activity
a month agoListing updated with changes from the MLS®
a month agoListing first seen on site
General Features
Acres 
0.144
Attached Garage 
Yes
Foundation 
BlockBrick/MortarSlabStone
Garage 
Yes
Garage Spaces 
2
Green Energy Efficient 
InsulationThermostatWater HeaterWindows
Levels 
Two
Parking 
Electric GateGarage Door OpenerAttached
Property Sub Type 
Single Family Residence
Security 
Carbon Monoxide Detector(s)Fire AlarmSecurity SystemSmoke Detector(s)
Sewer 
Public Sewer
Special Circumstances 
Standard
Style 
Traditional
Utilities 
Cable AvailableElectricity AvailableNatural Gas Available
Water Source 
Public
Interior Features
Appliances 
DishwasherDisposalDryerElectric OvenGas CooktopMicrowave
Cooling 
Ceiling Fan(s)Central AirZoned
Fireplace 
Yes
Fireplace Features 
GasGas StarterLiving RoomMetal
Fireplaces 
1
Flooring 
CarpetTile
Heating 
CentralNatural GasZoned
Interior 
Cedar Closet(s)Kitchen IslandOpen FloorplanPantryTile CountersWalk-In Closet(s)Smart HomeIn-Law Floorplan
Laundry Features 
Washer Hookup
Bedroom 
Dimensions - 13 x 12Level - SecondFeatures - Cedar Closet(s), Ceiling Fan(s)
Bedroom-2nd Primary 
Dimensions - 13 x 12Level - FirstFeatures - Cedar Closet(s), Ceiling Fan(s)
Breakfast Room 
Dimensions - 10 x 10Level - First
Dining Room 
Dimensions - 12 x 10Level - FirstFeatures - Ceiling Fan(s)
Family Room 
Dimensions - 19 x 17Level - SecondFeatures - Ceiling Fan(s)
Living Room 
Dimensions - 15 x 20Level - FirstFeatures - Ceiling Fan(s)
Master Bedroom 
Dimensions - 13 x 18Level - FirstFeatures - Ceiling Fan(s), Walk-In Closet(s)
Media Room 
Dimensions - 12 x 14Level - Second
Save
Ask
Tour
Hide
Share
Exterior Features
Construction Details 
BrickStone
Fencing 
Wood
Patio And Porch 
Covered
Roof 
CompositionShingle
Waterfront Features 
Lake Privileges
Community Features
Association Fee 
$625.0
Association Fee Frequency 
Annually
Community Features 
LakeParkPoolSidewalks
School District 
Little Elm ISD
Financing Terms Available 
CashConventionalFHAUSDA LoanVA Loan
Schools
School District
Little Elm ISD
Elementary School
Oak Point
Middle School
Jerry Walker
High School
Little Elm
Listing courtesy of Abdullah Al Mamun of Berkshire Hathaway Home Services A Action REALTORS aamamuntx@gmail.com


© 2020 North Texas Real Estate Information Systems. All rights reserved. Information is deemed reliable but is not guaranteed accurate by the MLS or NTREIS. The information being provided is for the consumer's personal, non-commercial use, and may not be reproduced, redistributed, or used for any purpose other than to identify prospective properties consumers may be interested in purchasing.
Last checked: 2026-09-09 11:24 AM CDT

Neighborhood & Commute
Source: Walkscore
Disclosure: Community information and market data powered by Constellation Data Labs. Information is deemed reliable but not guaranteed.
Save
Ask
Tour
Hide
Share
Scroll to Top