Save
Ask
Tour
Hide
Share
$315,000
25 Days On Site

4849 Summer Oaks Lane
Fort Worth, TX 76123

For Sale|Single Family Residence|Active
4
Beds
2
Total Baths
2
Full Baths
2,135
SqFt
$148
/SqFt
2005
Built
Subdivision:
Stone Meadow Add
County:
Tarrant
Call Now: (817) 765-6730
Is this the listing for you? We can help make it yours.
(817) 765-6730
4849 Summer Oaks Lane4849 Summer Oaks Lane4849 Summer Oaks Lane4849 Summer Oaks Lane
Save
Ask
Tour
Hide
Share

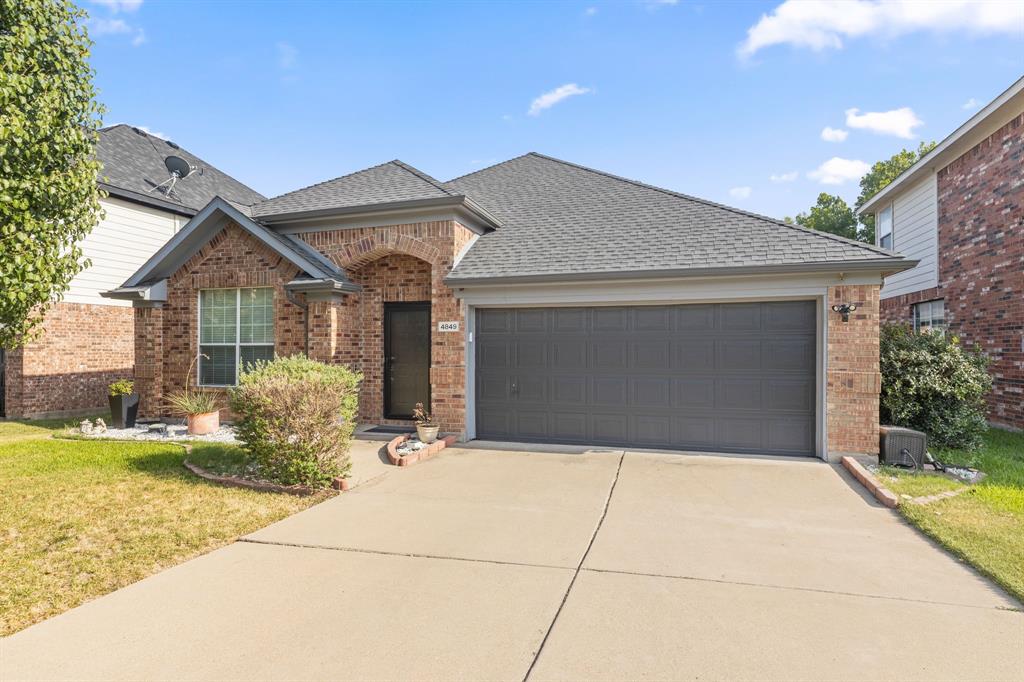
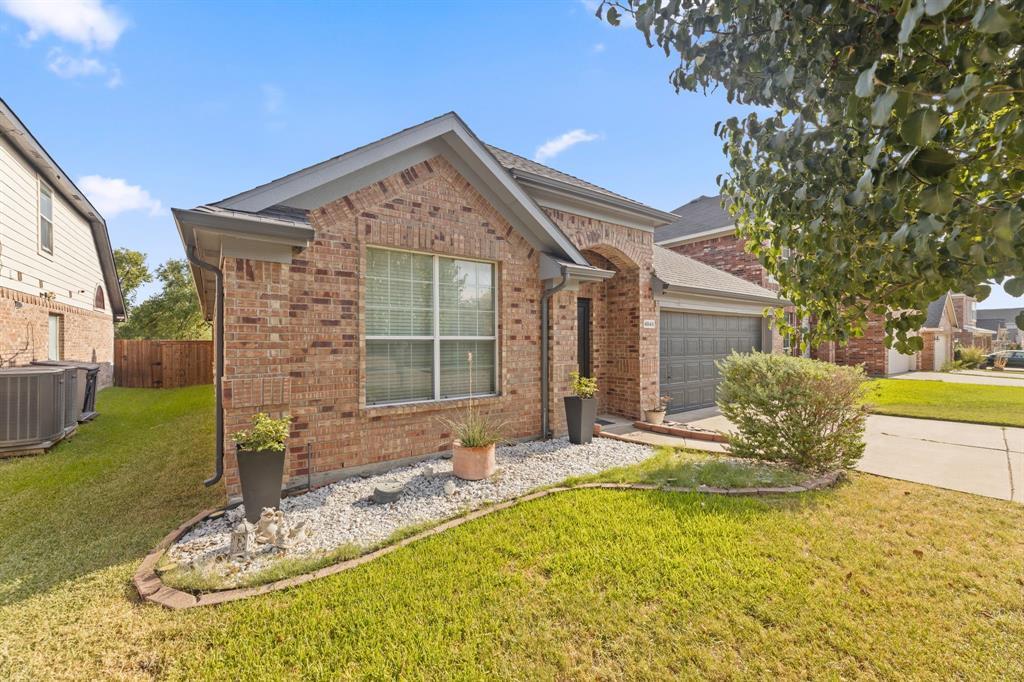
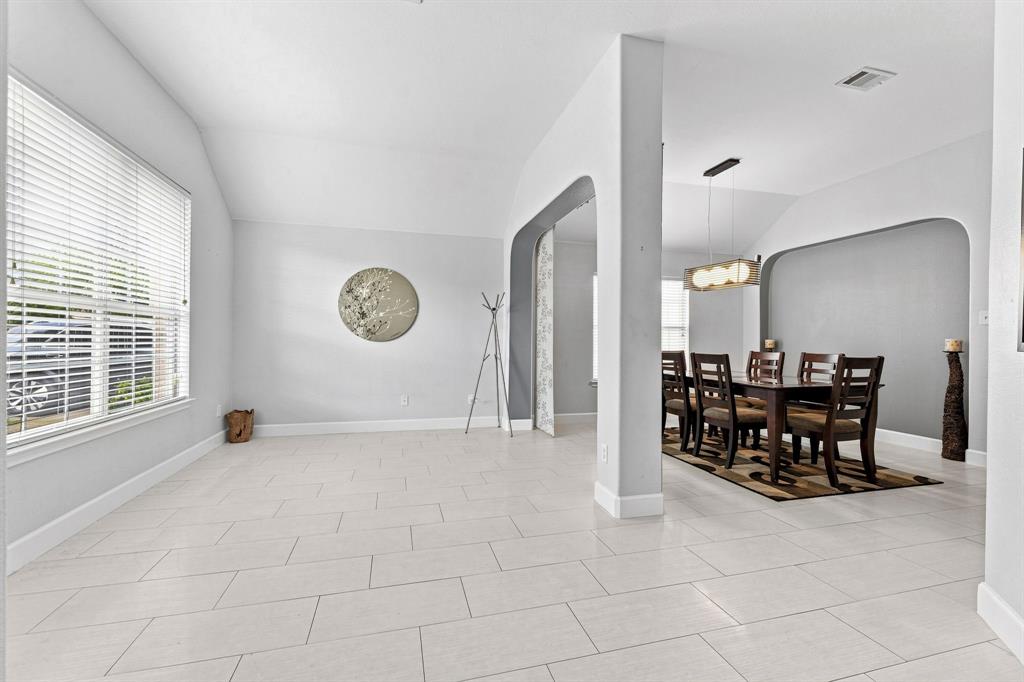
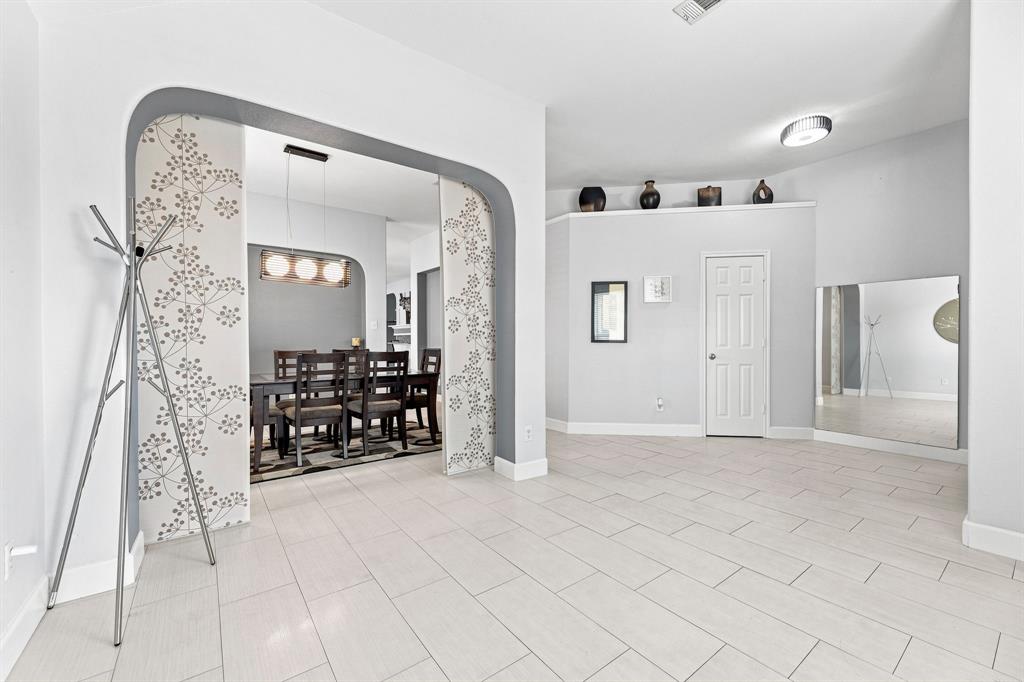
Check out this one owner home close to Chisholm Trail Parkway. Just blocks from the community pool and walking trails. All furnishings and appliances shown (except firepit and chairs out back) are negotiable and-or for sale. Step inside to find the open concept formal areas complete with light pretty tile. Just past the formal areas is a spacious dining area and living room complete with a passthrough breakfast bar and wood burning fireplace. The tall ceilings round out these areas for a roomy feel. The large kitchen offers forty-two inch upper cabinets, granite counter-tops, stainless and black appliances. The massive skylight brings in ample natural lighting. There is a separate laundry just off of the kitchen with shelving. The main bedroom with ensuite is oversized with dual sinks, large shower and jetted garden tub. You will also appreciate the three additional good sized bedrooms, one with direct access to the guest bathroom making it perfect for an office or in-law suite. The outdoor space is designed for relaxation. The decking is all Vinyl Decking. Never needs replacing or re-staining. The current owners designed it with raised features for plantings. Property backs up to a greenbelt and combined with the stained panel on panel fencing offers the maximum privacy. There is a prefect sized matching shed for your garden tools.

Save
Ask
Tour
Hide
Share
Listing Snapshot
Price 
$315,000
Days On Site 
25 Days
Bedrooms 
4
Inside Area (SqFt) 
2,135 sqft
Total Baths 
2
Full Baths 
2
Partial Baths 
N/A
Lot Size 
0.13 Acres
Year Built 
2005
MLS® Number 
21352096
Status 
Active
Property Tax 
$6,400
HOA/Condo/Coop Fees 
$47 monthly
Sq Ft Source 
N/A
Friends & Family
Recent Activity
5 days agoListing updated with changes from the MLS®
5 days agoPrice changed to $315,000
4 weeks agoListing first seen on site
General Features
Acres 
0.13
Attached Garage 
Yes
Foundation 
Slab
Garage 
Yes
Garage Spaces 
2
Levels 
One
Parking 
DrivewayGarageGarage Door OpenerGarage Faces FrontAttached
Property Sub Type 
Single Family Residence
Sewer 
Public Sewer
Special Circumstances 
Standard
Style 
Traditional
Utilities 
Cable AvailableNatural Gas AvailableUnderground Utilities
Water Source 
Public
Interior Features
Appliances 
DishwasherDisposalElectric CooktopElectric RangeElectric Water HeaterMicrowave
Cooling 
Ceiling Fan(s)Central AirElectric
Fireplace 
Yes
Fireplace Features 
DenGasLiving Room
Fireplaces 
1
Flooring 
Tile
Heating 
CentralElectric
Interior 
Open FloorplanWalk-In Closet(s)High Speed Internet
Bath-Full 
Dimensions - 10 x 5Level - First
Bedroom 
Dimensions - 12 x 10Level - FirstFeatures - Ceiling Fan(s), Walk-In Closet(s)
Breakfast Room 
Dimensions - 10 x 10Level - FirstFeatures - Ceiling Fan(s)
Den 
Dimensions - 25 x 19Level - FirstFeatures - Ceiling Fan(s)
Dining Room 
Dimensions - 14 x 11Level - First
Kitchen 
Dimensions - 14 x 13Level - FirstFeatures - Breakfast Bar, Pantry
Laundry 
Dimensions - 6 x 5Level - First
Living Room 
Dimensions - 13 x 11Level - First
Master Bathroom 
Dimensions - 12 x 10Level - FirstFeatures - Walk-In Closet(s)
Master Bedroom 
Dimensions - 16 x 14Level - FirstFeatures - Ceiling Fan(s), Walk-In Closet(s)
Save
Ask
Tour
Hide
Share
Exterior Features
Construction Details 
Brick
Exterior 
Rain GuttersLightingStorage
Fencing 
Wood
Lot Features 
LandscapedSubdivided
Other Structures 
Shed(s)
Patio And Porch 
CoveredFront Porch
Roof 
Asphalt
Community Features
Association Fee 
$564.0
Association Fee Frequency 
Annually
School District 
Crowley ISD
Financing Terms Available 
CashConventionalFHAVA Loan
Schools
School District
Crowley ISD
Elementary School
Dallas Park
Middle School
Summer Creek
High School
North Crowley
Listing courtesy of Eric LaMay of Star State Homes Realty eric@starstatehomes.com


© 2020 North Texas Real Estate Information Systems. All rights reserved. Information is deemed reliable but is not guaranteed accurate by the MLS or NTREIS. The information being provided is for the consumer's personal, non-commercial use, and may not be reproduced, redistributed, or used for any purpose other than to identify prospective properties consumers may be interested in purchasing.
Last checked: 2026-09-09 09:56 AM CDT

Neighborhood & Commute
Source: Walkscore
Disclosure: Community information and market data powered by Constellation Data Labs. Information is deemed reliable but not guaranteed.
Save
Ask
Tour
Hide
Share
Scroll to Top