Save
Ask
Tour
Hide
Share
$450,000
33 Days On Site

1112 Cardinal Ridge Road
Burleson, TX 76028

For Sale|Single Family Residence|Active
4
Beds
3
Total Baths
3
Full Baths
3,395
SqFt
$133
/SqFt
2016
Built
Subdivision:
Oak Vly Estates Ph 15-17 & 18b
County:
Johnson
Call Now: (817) 765-6730
Is this the listing for you? We can help make it yours.
(817) 765-6730
1112 Cardinal Ridge Road1112 Cardinal Ridge Road1112 Cardinal Ridge Road1112 Cardinal Ridge Road
Save
Ask
Tour
Hide
Share

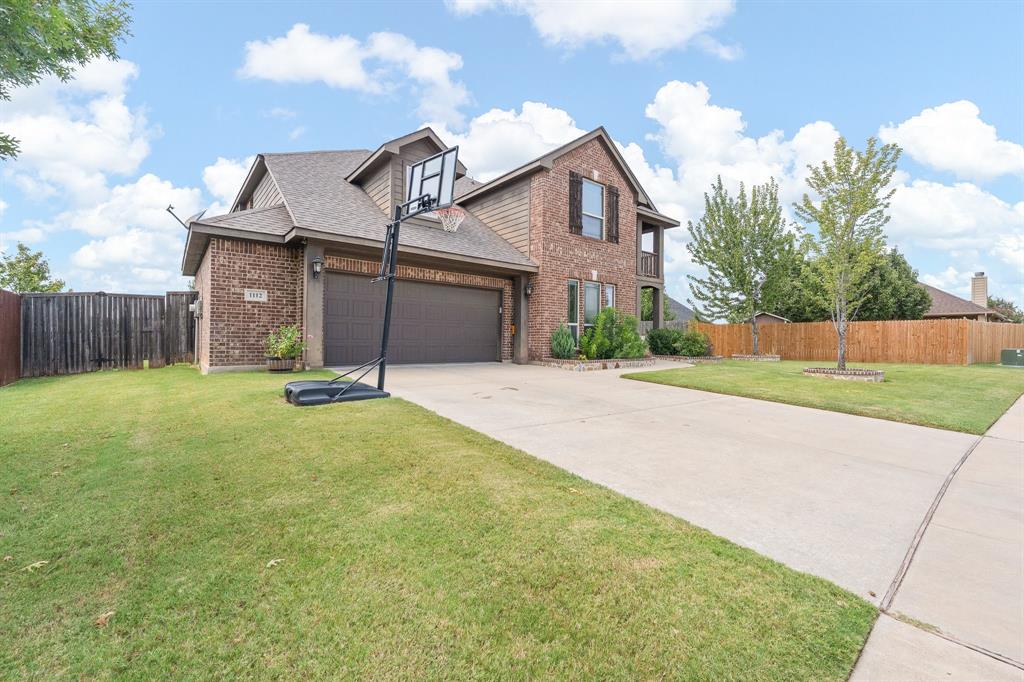
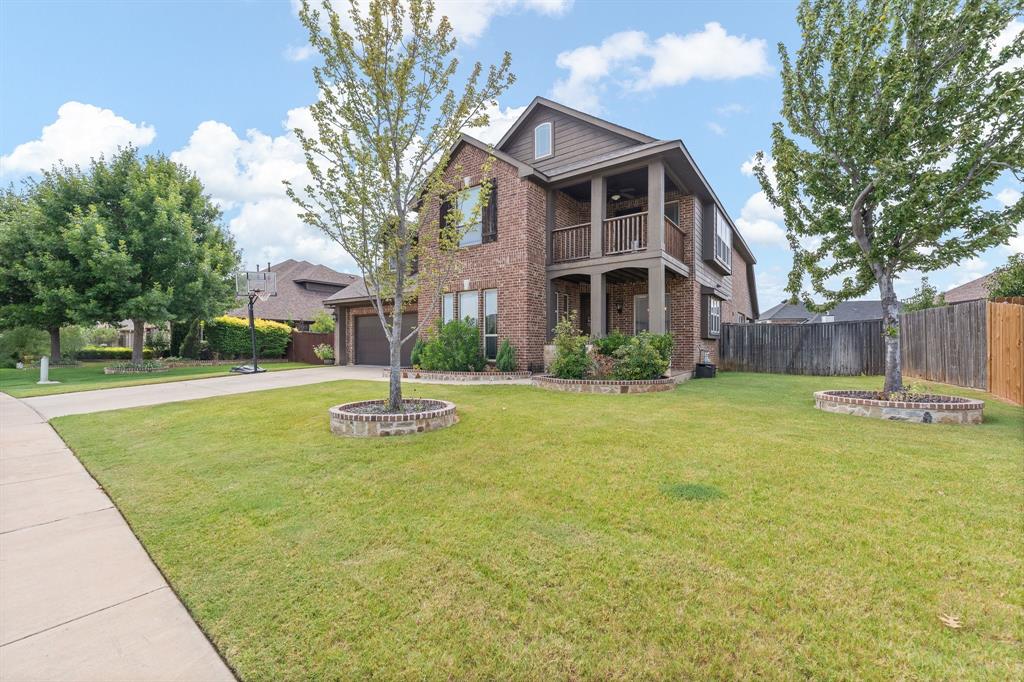
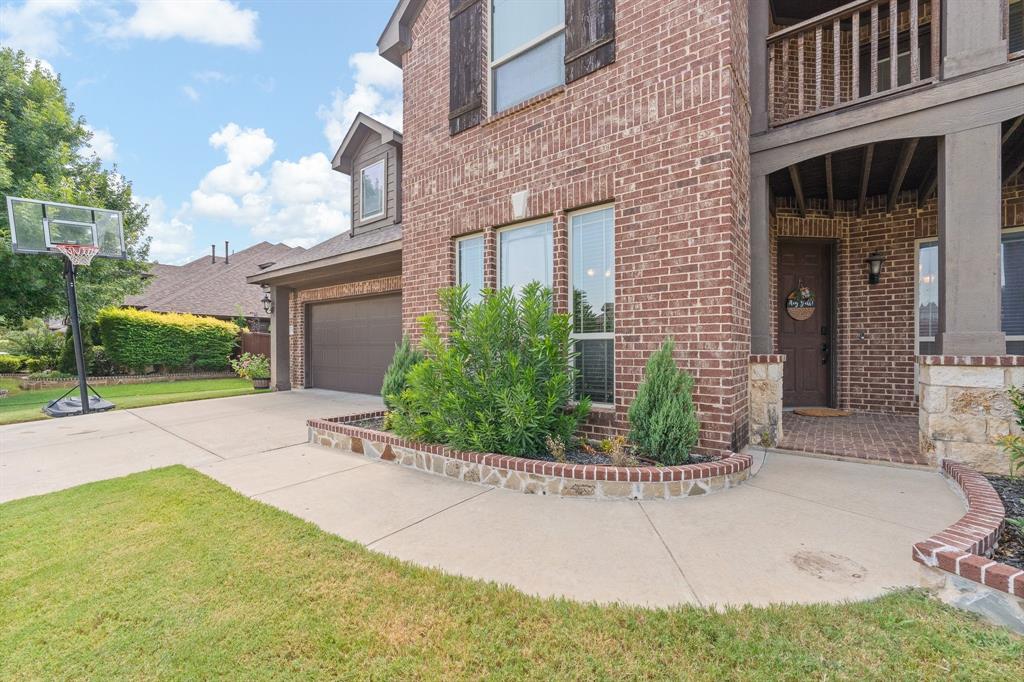
*Offering $5,000 for Seller Concessions—can be used for updating items like paint and flooring or apply towards rate buy-down. Welcome to 1112 Cardinal Ridge Road in Burleson, where space, functionality, and comfort come together on an oversized lot designed for everyday living and entertaining. This spacious home offers 4 generously sized bedrooms, 3 full bathrooms, and a dedicated office that can easily serve as a 5th bedroom to fit your family's changing needs. The thoughtfully designed floor plan features a warm and inviting living room centered around a stunning fireplace that can be enjoyed as either gas or wood-burning, creating the perfect gathering place year-round. Upstairs, you'll find even more room to spread out with a separate family room and a dedicated theater room, offering endless possibilities for movie nights, game days, or a private retreat. The upstairs bedrooms are impressively large, providing comfortable spaces for everyone. Storage is abundant throughout the home, with closets and built-in storage solutions that make organization effortless and plentiful. Step outside to enjoy multiple covered outdoor living spaces, including the covered patios and a covered balcony, ideal for relaxing with your morning coffee or entertaining guests in any season. With its versatile layout, expansive living spaces, exceptional storage, and inviting indoor and outdoor amenities, this home offers the perfect blend of comfort, convenience, and style in one of Burleson's most desirable neighborhoods.

Save
Ask
Tour
Hide
Share
Listing Snapshot
Price 
$450,000
Days On Site 
33 Days
Bedrooms 
4
Inside Area (SqFt) 
3,395 sqft
Total Baths 
3
Full Baths 
3
Partial Baths 
N/A
Lot Size 
0.251 Acres
Year Built 
2016
MLS® Number 
21351892
Status 
Active
Property Tax 
$12,549
HOA/Condo/Coop Fees 
$12.92 monthly
Sq Ft Source 
N/A
Friends & Family
Recent Activity
2 weeks agoListing updated with changes from the MLS®
2 weeks agoPrice changed to $450,000
a month agoListing first seen on site
General Features
Acres 
0.251
Attached Garage 
Yes
Garage 
Yes
Garage Spaces 
2
Levels 
Two
Parking 
GarageGarage Door OpenerGarage Faces FrontAttached
Property Sub Type 
Single Family Residence
Security 
Carbon Monoxide Detector(s)Fire AlarmSecurity SystemSmoke Detector(s)
Sewer 
Public Sewer
Special Circumstances 
Standard
Style 
Traditional
Utilities 
Cable AvailableUnderground Utilities
Water Source 
Public
Interior Features
Appliances 
DishwasherDisposalElectric OvenGas CooktopMicrowaveVented Exhaust Fan
Cooling 
Ceiling Fan(s)Central AirElectric
Fireplace 
Yes
Fireplace Features 
DecorativeGas StarterLiving RoomStoneWood Burning
Fireplaces 
1
Flooring 
CarpetCeramic TileWood
Heating 
Exhaust FanCentralElectricFireplace(s)Natural Gas
Interior 
Granite CountersKitchen IslandPantryVaulted Ceiling(s)Walk-In Closet(s)High Speed Internet
Laundry Features 
Electric Dryer HookupWasher Hookup
Window Features 
Bay Window(s)Window Coverings
Bath-Full 
Dimensions - 10 x 5Level - Second
Bedroom 
Dimensions - 12 x 13Level - SecondFeatures - Ceiling Fan(s), Walk-In Closet(s)
Breakfast Room 
Dimensions - 11 x 11Level - FirstFeatures - Breakfast Bar
Dining Room 
Dimensions - 13 x 11Level - First
Family Room 
Dimensions - 16 x 19Level - SecondFeatures - Ceiling Fan(s)
Kitchen 
Dimensions - 15 x 11Level - FirstFeatures - Breakfast Bar, Kitchen Island, Pantry
Living Room 
Dimensions - 17 x 17Level - FirstFeatures - Ceiling Fan(s)
Master Bathroom 
Dimensions - 11 x 15Level - First
Master Bedroom 
Dimensions - 18 x 14Level - FirstFeatures - Ceiling Fan(s), Walk-In Closet(s)
Media Room 
Dimensions - 20 x 11Level - Second
Office 
Dimensions - 13 x 12Level - FirstFeatures - Ceiling Fan(s)
Utility Room 
Dimensions - 11 x 8Level - First
Save
Ask
Tour
Hide
Share
Exterior Features
Patio And Porch 
Covered
Roof 
Composition
Windows/Doors 
Bay Window(s)Window Coverings
Community Features
Association Fee 
$155.0
Association Fee Frequency 
Annually
School District 
Burleson ISD
Financing Terms Available 
CashContractConventionalFHAVA Loan
Schools
School District
Burleson ISD
Elementary School
Bransom
Middle School
Kerr
High School
Burleson Centennial
Listing courtesy of Sterling Burney of Trophy Class Real Estate sterling@trophyclassre.com


© 2020 North Texas Real Estate Information Systems. All rights reserved. Information is deemed reliable but is not guaranteed accurate by the MLS or NTREIS. The information being provided is for the consumer's personal, non-commercial use, and may not be reproduced, redistributed, or used for any purpose other than to identify prospective properties consumers may be interested in purchasing.
Last checked: 2026-09-09 09:20 AM CDT

Neighborhood & Commute
Source: Walkscore
Disclosure: Community information and market data powered by Constellation Data Labs. Information is deemed reliable but not guaranteed.
Save
Ask
Tour
Hide
Share
Scroll to Top