Save
Ask
Tour
Hide
Share
$415,000
32 Days On Site

813 Nash Street
Rockwall, TX 75087

For Sale|Single Family Residence|Active
3
Beds
4
Total Baths
3
Full Baths
1
Partial Bath
1,664
SqFt
$249
/SqFt
1975
Built
Subdivision:
Wade Add Revision #1
County:
Rockwall
Call Now: (817) 765-6730
Is this the listing for you? We can help make it yours.
(817) 765-6730
813 Nash Street813 Nash Street813 Nash Street813 Nash Street
Save
Ask
Tour
Hide
Share

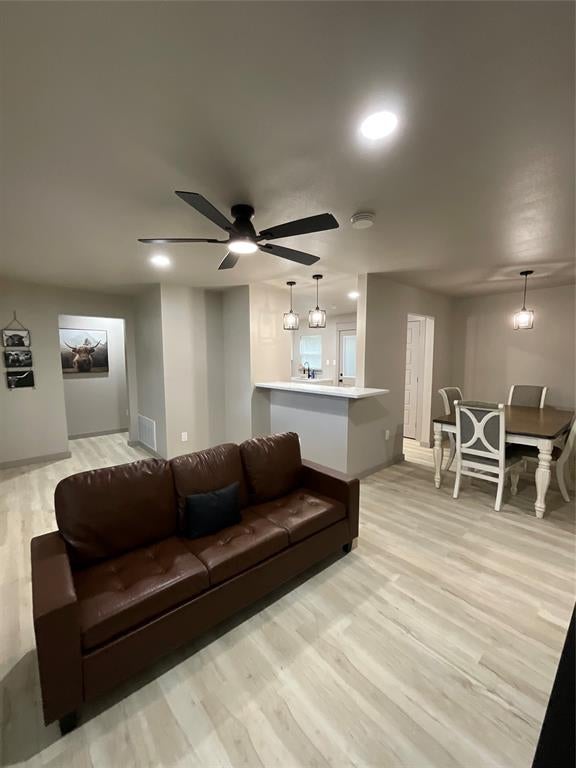
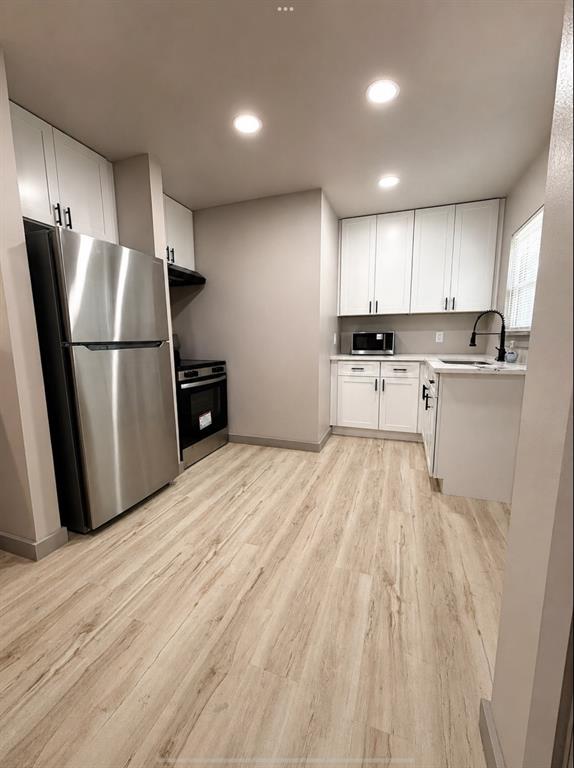
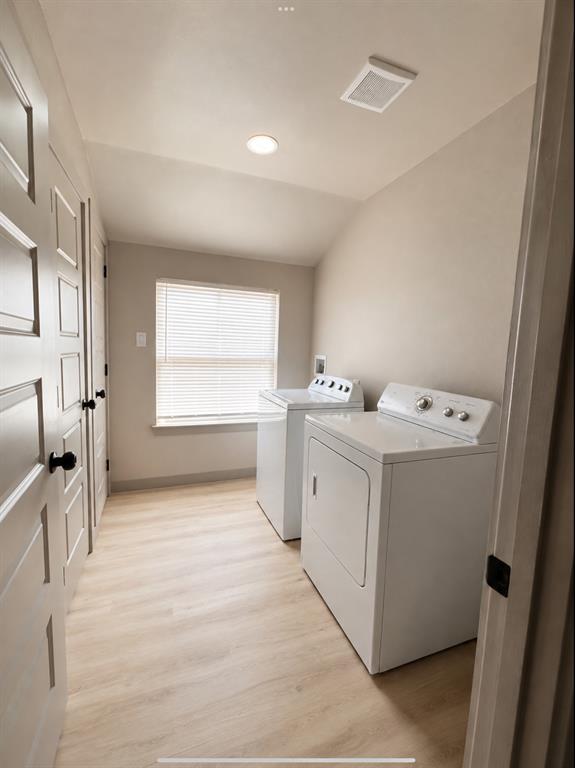
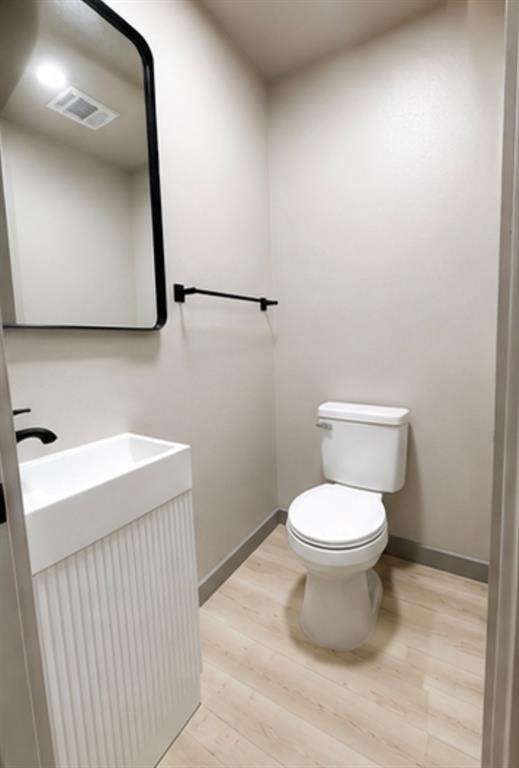
**Welcome home to Southern comfort, modern style, and a location you simply can’t beat!** This beautifully remodeled 3-bedroom, 3.5-bath home has been thoughtfully transformed from top to bottom, offering the feel of a brand-new home with the charm and warmth you’ve been looking for. Every bedroom features its **own private en-suite bathroom**, creating the perfect blend of comfort, privacy, and convenience for family and guests, plus a dedicated guest powder bath for entertaining. From the beautifully updated spaces to the convenient laundry room, every detail has been thoughtfully considered so you can settle in and enjoy without the hassle of a renovation. Tucked away in a **quiet neighborhood less than 3 minutes from Downtown Rockwall and less than 7 minutes from Lake Ray Hubbard**, you’ll enjoy peaceful evenings at home while being just minutes from local restaurants, shopping, entertainment, outdoor recreation, and highly rated schools. Step outside and discover a **blank-canvas backyard ready to become your own Southern oasis**. Imagine a cozy covered patio, fire pit, garden, pool, or the perfect space for weekend gatherings—the possibilities are yours! **Beautifully remodeled. Thoughtfully designed. Minutes from downtown and the lake.** Come see why this Rockwall gem feels like home the moment you walk through the door!

Save
Ask
Tour
Hide
Share
Listing Snapshot
Price 
$415,000
Days On Site 
32 Days
Bedrooms 
3
Inside Area (SqFt) 
1,664 sqft
Total Baths 
4
Full Baths 
3
Partial Baths 
1
Lot Size 
0.201 Acres
Year Built 
1975
MLS® Number 
21351861
Status 
Active
Property Tax 
$2,645
HOA/Condo/Coop Fees 
N/A
Sq Ft Source 
N/A
Friends & Family
Recent Activity
4 days agoListing updated with changes from the MLS®
a month agoListing first seen on site
General Features
Acres 
0.201
Carport 
1
Levels 
One
Parking 
CarportDriveway
Property Sub Type 
Single Family Residence
Security 
Smoke Detector(s)
Sewer 
Public Sewer
Special Circumstances 
Standard
Water Source 
Public
Interior Features
Appliances 
DryerElectric CooktopElectric OvenElectric RangeElectric Water HeaterMicrowaveRefrigeratorVented Exhaust FanWasher
Cooling 
Electric
Fireplace Features 
None
Flooring 
Vinyl
Heating 
Exhaust FanElectric
Interior 
Granite CountersPantryWalk-In Closet(s)
Laundry Features 
Electric Dryer HookupWasher Hookup
Bath-Full 
Dimensions - 4 x 7Level - First
Bath-Half 
Dimensions - 4 x 4Level - First
Bedroom 
Dimensions - 12 x 10Level - FirstFeatures - Ceiling Fan(s), Walk-In Closet(s)
Dining Room 
Dimensions - 9 x 7Level - FirstFeatures - Ceiling Fan(s)
Kitchen 
Dimensions - 10 x 16Level - FirstFeatures - Breakfast Bar, Pantry
Laundry 
Dimensions - 9 x 6Level - First
Living Room 
Dimensions - 6 x 19Level - FirstFeatures - Ceiling Fan(s)
Master Bathroom 
Dimensions - 8 x 7Level - First
Master Bedroom 
Dimensions - 12 x 16Level - FirstFeatures - Ceiling Fan(s), Walk-In Closet(s)
Save
Ask
Tour
Hide
Share
Exterior Features
Fencing 
Back YardWoodPrivacy
Patio And Porch 
CoveredFront Porch
Roof 
Shingle
Community Features
School District 
Rockwall ISD
Financing Terms Available 
CashConventionalFHA
Schools
School District
Rockwall ISD
Elementary School
Dobbs
Middle School
Herman E Utley
High School
Rockwall
Listing courtesy of Felisha Jacques of LoKation Real Estate, LLC shesellshomesdfw@gmail.com


© 2020 North Texas Real Estate Information Systems. All rights reserved. Information is deemed reliable but is not guaranteed accurate by the MLS or NTREIS. The information being provided is for the consumer's personal, non-commercial use, and may not be reproduced, redistributed, or used for any purpose other than to identify prospective properties consumers may be interested in purchasing.
Last checked: 2026-09-09 11:59 AM CDT

Neighborhood & Commute
Source: Walkscore
Disclosure: Community information and market data powered by Constellation Data Labs. Information is deemed reliable but not guaranteed.
Save
Ask
Tour
Hide
Share
Scroll to Top