A private sanctuary in Murphy’s premier Rolling Ridge Estates.
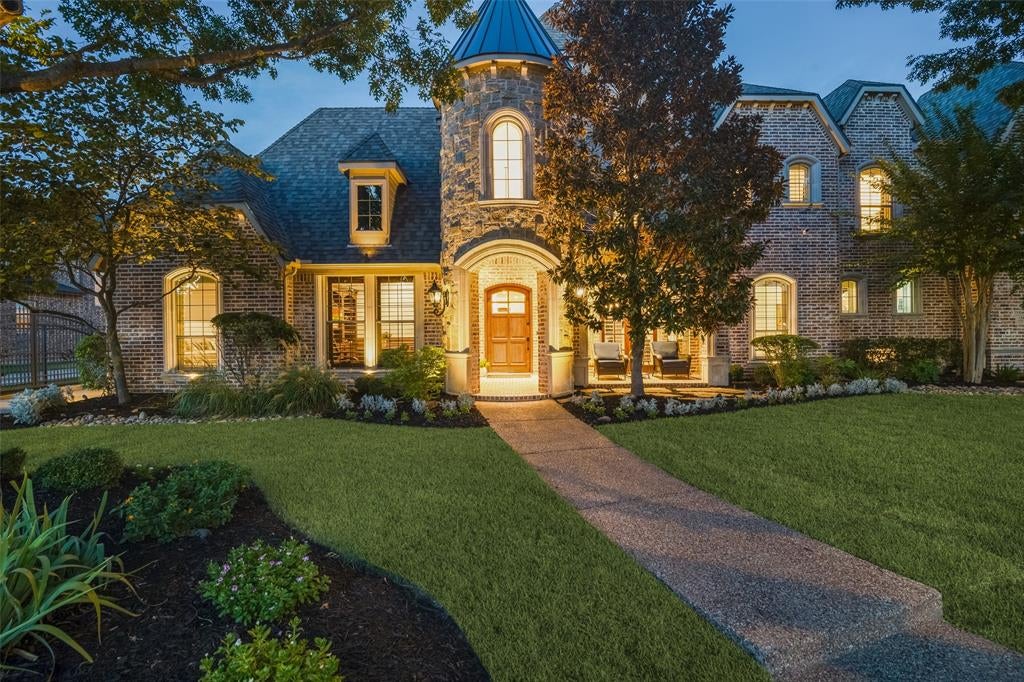
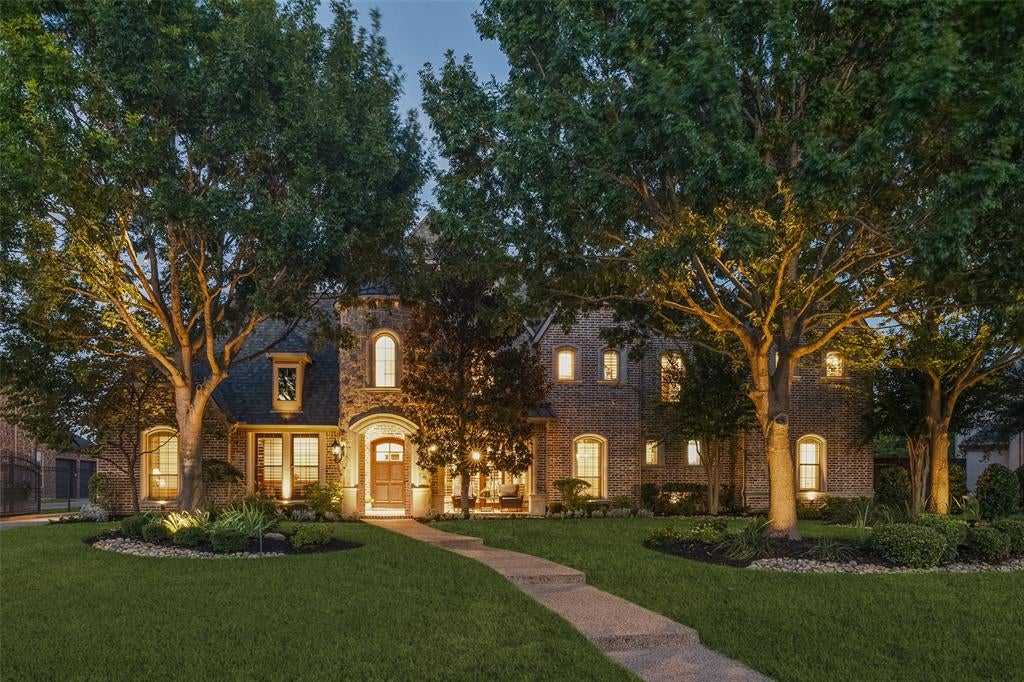
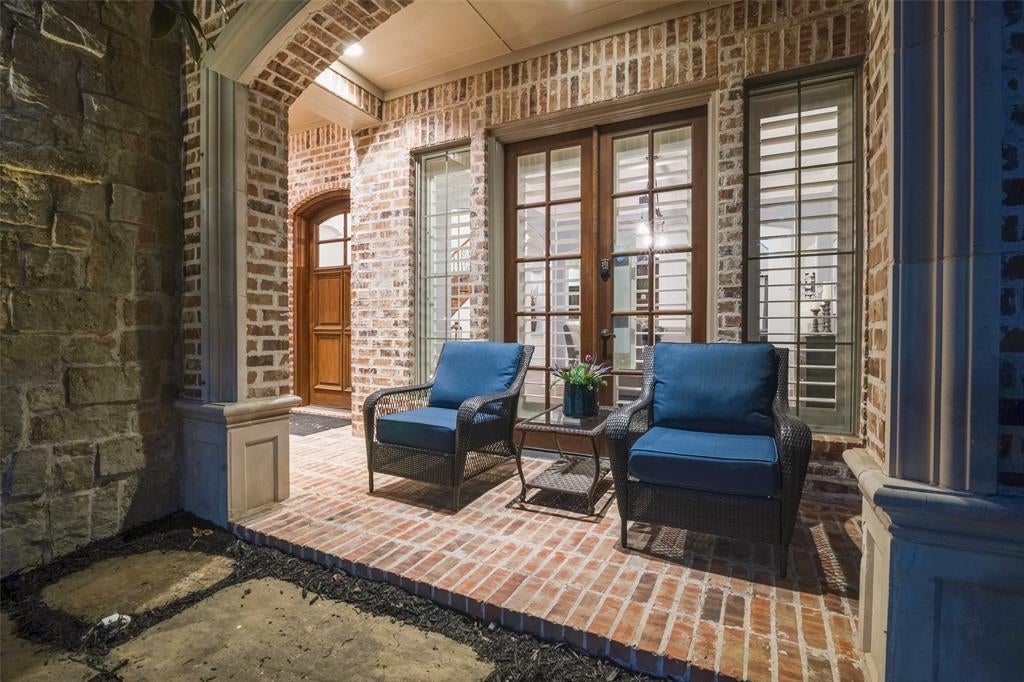
Quiet mornings, star-filled nights, and effortless hospitality define life here. Arrive through the automatic gate along a softly lit walkway to a distinguished brick residence with graceful turret. Landscape lighting transforms the approach at dusk.
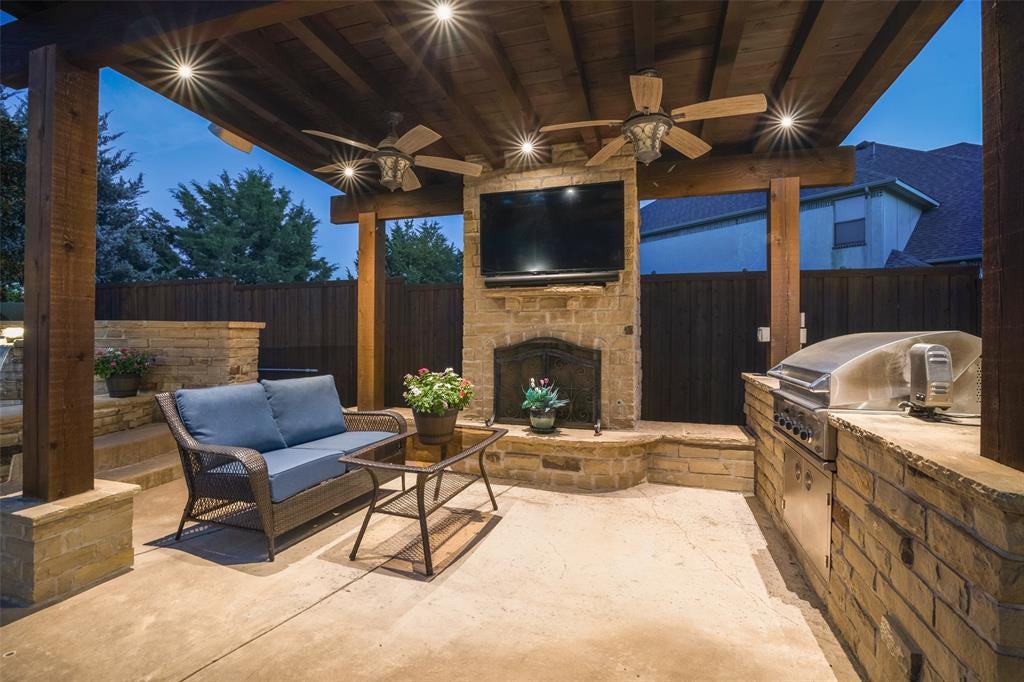
Inside, soaring ceilings and walls of windows open to a private backyard with resort-style pool and spa, cascading water features, covered pergola, and full outdoor kitchen—true indoor-outdoor living at a refined level. The neighborhood is walkable and nearly free of through traffic. Stars feel close on clear nights, with only the occasional distant call of longhorns or coyotes. Just far enough from the city’s rush to breathe, yet close enough for an easy commute to Plano, Frisco, Allen, and beyond. Murphy offers small-town character with highly rated Plano ISD schools.
Interiors feature a formal study with rich built-ins, gourmet kitchen, media room, wine grotto and wet bar, plus a spa-inspired primary bath. Of particular distinction is the second primary suite downstairs—offering exceptional privacy and flexibility for multi-generational living, extended family, or distinguished guests. Upgraded with new impact-resistant roof, updated HVAC (including dedicated primary suite system), whole-home Sonos and smart-home technology, refinished hardwoods, 3-car garage, and exterior holiday lighting that conveys. True turnkey living.
More than square footage—this is a private setting for refined living, generous hospitality, and the rare combination of quiet surroundings, top schools, and convenient access that defines the best of North Texas luxury.
Save
Ask
Tour
Hide
Share
Listing Snapshot
Price
$1,249,000
Days On Site
53 Days
Bedrooms
5
Inside Area (SqFt)
5,077 sqft
Total Baths
7
Full Baths
5
Partial Baths
2
Lot Size
0.41 Acres
Year Built
2006
MLS Number
21351809
Status
Active
Property Tax
$15,782
HOA/Condo/Coop Fees
$43.75 monthly
Sq Ft Source
N/A
Friends & Family
React
Comment
Invite
No Comments Yet
Did you know? You can invite friends and family to your search. They can join your search, rate and discuss listings with you.
Recent Activity
3 weeks ago
Listing updated with changes from the MLS
3 weeks ago
Price changed to $1,249,000
2 months ago
Listing first seen on site
General Features
Acres
0.41
Attached Garage
Yes
Foundation
Slab
Garage
Yes
Garage Spaces
3
Levels
Two
Parking
DrivewayElectric GateGarageGarage Door OpenerGarage Faces SideGatedAttached
Property Sub Type
Single Family Residence
Security
Fire AlarmSecurity LightsSecurity SystemSmoke Detector(s)
Sewer
Public Sewer
Special Circumstances
Standard
Style
French
Water Source
Public
Interior Features
Appliances
RefrigeratorBuilt-In Gas RangeBuilt-In RefrigeratorDishwasherDisposalElectric OvenGas CooktopGas Water HeaterMicrowaveDouble OvenVented Exhaust FanWine Cooler
Cooling
Central AirGas
Fireplace
Yes
Fireplace Features
Family RoomGas StarterOutsideStoneWood Burning
Fireplaces
2
Flooring
CarpetHardwoodTile
Heating
Exhaust FanCentralNatural Gas
Interior
Double VanityGranite CountersKitchen IslandNatural WoodworkOpen FloorplanPantryVaulted Ceiling(s)Walk-In Closet(s)Wet BarWired for DataHigh Speed InternetSmart Home



Did you know? You can invite friends and family to your search. They can join your search, rate and discuss listings with you.