Save
Ask
Tour
Hide
Share
$419,000
32 Days On Site

5108 Golden Lane
Fort Worth, TX 76123

For Sale|Single Family Residence|Active
4
Beds
4
Total Baths
3
Full Baths
1
Partial Bath
3,772
SqFt
$111
/SqFt
1990
Built
Subdivision:
Summer Creek Add
County:
Tarrant
Call Now: (817) 765-6730
Is this the listing for you? We can help make it yours.
(817) 765-6730
5108 Golden Lane5108 Golden Lane5108 Golden Lane5108 Golden Lane
Save
Ask
Tour
Hide
Share

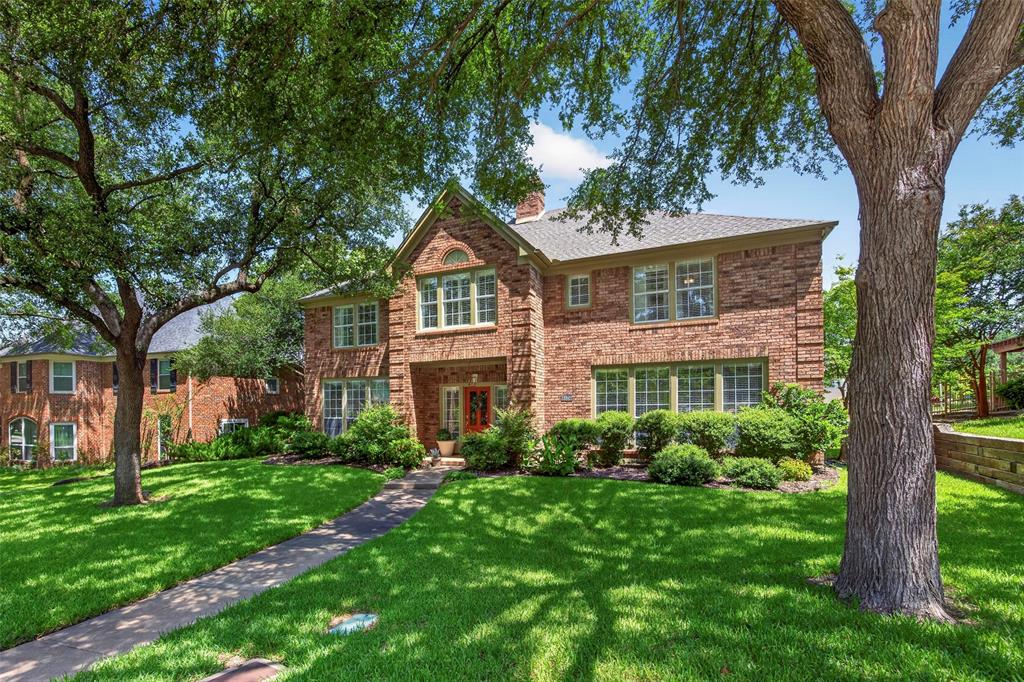
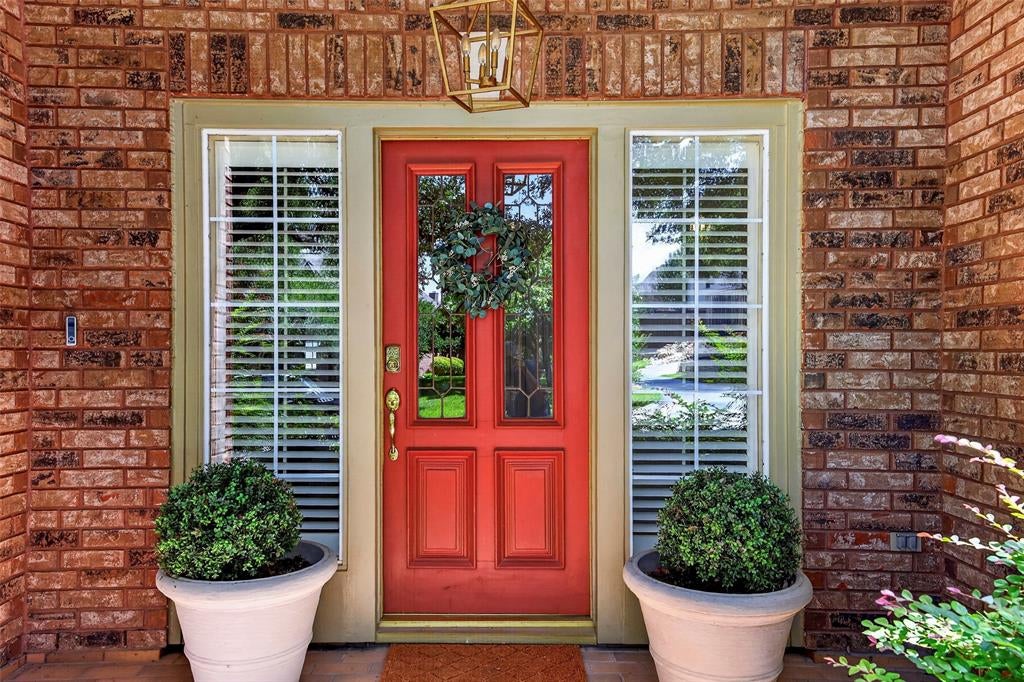
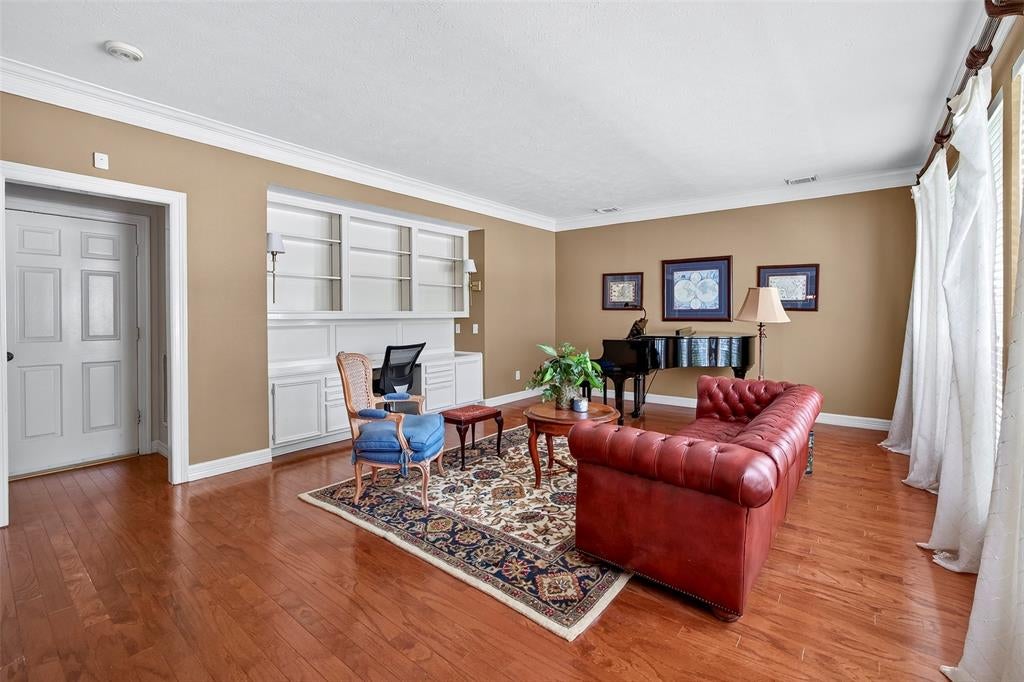
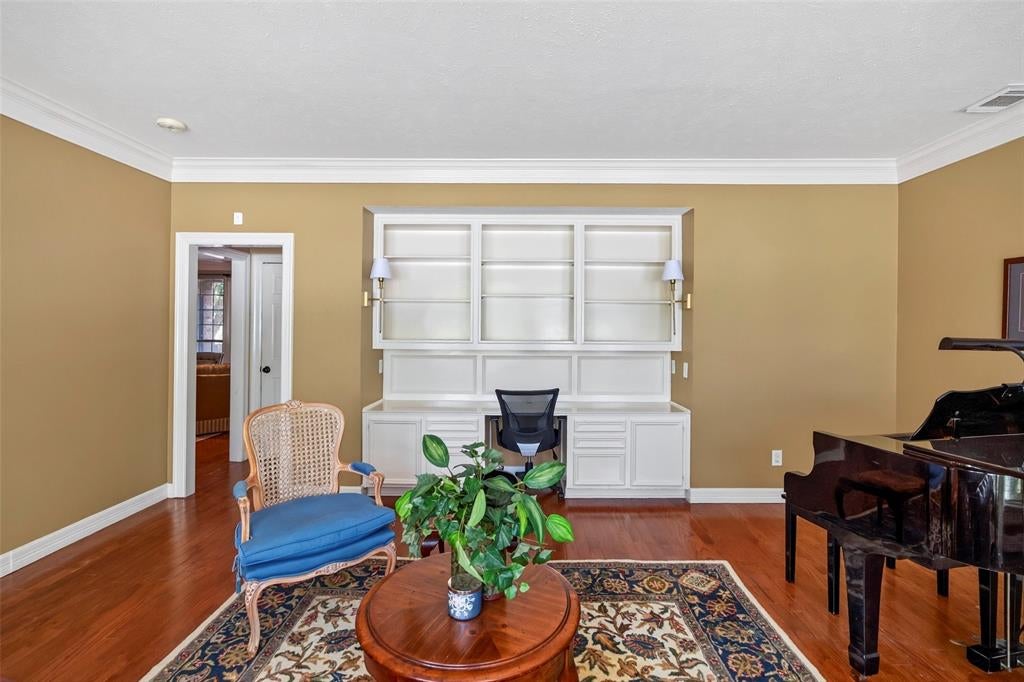
Located in an established enclave of Southwest Fort Worth, this beautifully maintained home combines the charm of mature trees and spacious homes with the convenience of nearby shopping, dining, and newer development. Offering four bedrooms, three-and-a-half bathrooms, multiple living areas, and abundant natural light, the thoughtfully designed floor plan features all bedrooms upstairs while the main level provides exceptional spaces for gathering, entertaining, and everyday living. A welcoming entry opens to a versatile front living room, ideal as a formal sitting area, home office, or study. Adjacent to the entry, the formal dining room provides an elegant setting for hosting family and friends. At the heart of the home, the spacious kitchen offers abundant cabinetry, a center island, updated tile flooring, generous counter space, and a bright breakfast area. The kitchen flows seamlessly into the expansive family room, creating an inviting space for gathering while large windows frame views of the backyard and fill the home with natural light. Upstairs, you'll find all four bedrooms, including a spacious primary suite with an ensuite bath and generous closet space. A large media or game room offers endless flexibility and can easily accommodate movie nights, a playroom, fitness space, or an additional living area. Thoughtful improvements include the replacement of some window glass and a recently replaced wood privacy fence. Combined with the home's mature landscaping and well-maintained condition, these updates enhance both comfort and curb appeal. The private backyard provides plenty of space for outdoor entertaining, pets, gardening, or simply relaxing beneath the shade of mature trees.

Save
Ask
Tour
Hide
Share
Listing Snapshot
Price 
$419,000
Days On Site 
32 Days
Bedrooms 
4
Inside Area (SqFt) 
3,772 sqft
Total Baths 
4
Full Baths 
3
Partial Baths 
1
Lot Size 
0.22 Acres
Year Built 
1990
MLS® Number 
21351808
Status 
Active
Property Tax 
$9,902
HOA/Condo/Coop Fees 
$12.5 monthly
Sq Ft Source 
N/A
Friends & Family
Recent Activity
a week agoListing updated with changes from the MLS®
a month agoListing first seen on site
General Features
Acres 
0.22
Attached Garage 
Yes
Foundation 
Slab
Garage 
Yes
Garage Spaces 
2
Levels 
Two
Parking 
Alley AccessDrivewayGarage Faces RearSide By SideAttached
Property Sub Type 
Single Family Residence
Sewer 
Public Sewer
Special Circumstances 
Standard
Style 
Traditional
Utilities 
Cable AvailableElectricity Available
Water Source 
Public
Interior Features
Appliances 
DishwasherDisposalElectric RangeGas Water HeaterMicrowave
Cooling 
Ceiling Fan(s)Central AirElectric
Fireplace 
Yes
Fireplace Features 
Den
Fireplaces 
1
Flooring 
CarpetCeramic TileHardwood
Heating 
CentralNatural Gas
Interior 
ChandelierEat-in KitchenKitchen IslandWalk-In Closet(s)High Speed Internet
Window Features 
Window Coverings
Bath-Full 
Dimensions - 7 x 4Level - Second
Bath-Half 
Dimensions - 6 x 4Level - First
Bedroom 
Dimensions - 13 x 11Level - Second
Breakfast Room 
Dimensions - 9 x 13Level - First
Den 
Dimensions - 20 x 16Level - FirstFeatures - Ceiling Fan(s)
Dining Room 
Dimensions - 15 x 13Level - First
Kitchen 
Dimensions - 16 x 13Level - FirstFeatures - Kitchen Island, Pantry, Tile Counters
Living Room 
Dimensions - 19 x 15Level - First
Master Bathroom 
Dimensions - 12 x 11Level - Second
Master Bedroom 
Dimensions - 19 x 15Level - Second
Media Room 
Dimensions - 21 x 16Level - Second
Save
Ask
Tour
Hide
Share
Exterior Features
Construction Details 
Brick
Fencing 
Wood
Lot Features 
Few TreesInterior LotLandscapedSlopedSubdivided
Patio And Porch 
CoveredFront PorchPatio
Windows/Doors 
Window Coverings
Community Features
Association Fee 
$150.0
Association Fee Frequency 
Annually
Community Features 
Curbs
School District 
Crowley ISD
Financing Terms Available 
CashConventionalFHAVA Loan
Schools
School District
Crowley ISD
Elementary School
Dallas Park
Middle School
Summer Creek
High School
North Crowley
Listing courtesy of Jonathan Donalson of Williams Trew Real Estate jonathan.donalson@williamstrew.com


© 2020 North Texas Real Estate Information Systems. All rights reserved. Information is deemed reliable but is not guaranteed accurate by the MLS or NTREIS. The information being provided is for the consumer's personal, non-commercial use, and may not be reproduced, redistributed, or used for any purpose other than to identify prospective properties consumers may be interested in purchasing.
Last checked: 2026-09-09 09:56 AM CDT

Neighborhood & Commute
Source: Walkscore
Disclosure: Community information and market data powered by Constellation Data Labs. Information is deemed reliable but not guaranteed.
Save
Ask
Tour
Hide
Share
Scroll to Top