Save
Ask
Tour
Hide
Share
$326,900
94 Days On Site

6050 Portrush Drive
Fort Worth, TX 76116

For Sale|Townhouse|Active
2
Beds
3
Total Baths
2
Full Baths
1
Partial Bath
1,932
SqFt
$169
/SqFt
2007
Built
Subdivision:
Ridglea Place
County:
Tarrant
Call Now: (817) 765-6730
Is this the listing for you? We can help make it yours.
(817) 765-6730
6050 Portrush Drive6050 Portrush Drive6050 Portrush Drive6050 Portrush Drive
Save
Ask
Tour
Hide
Share

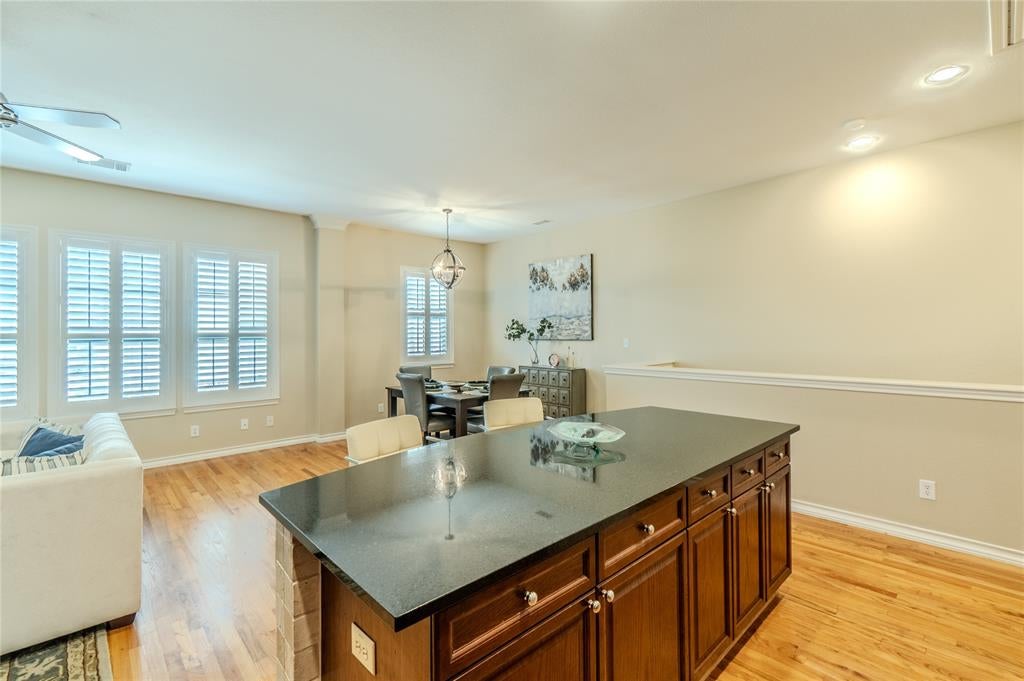
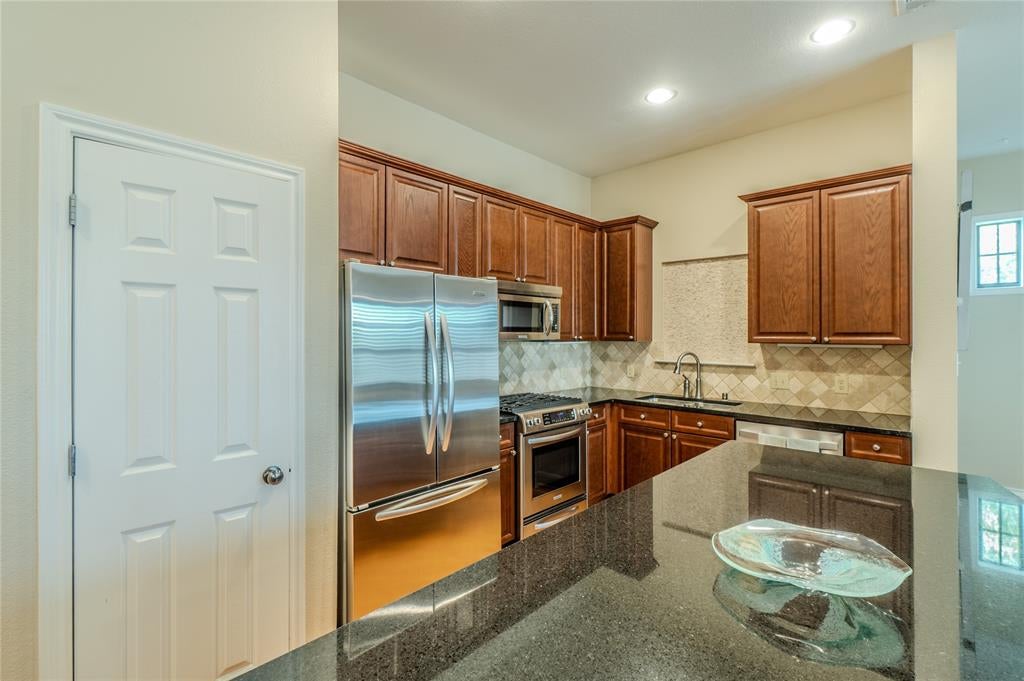
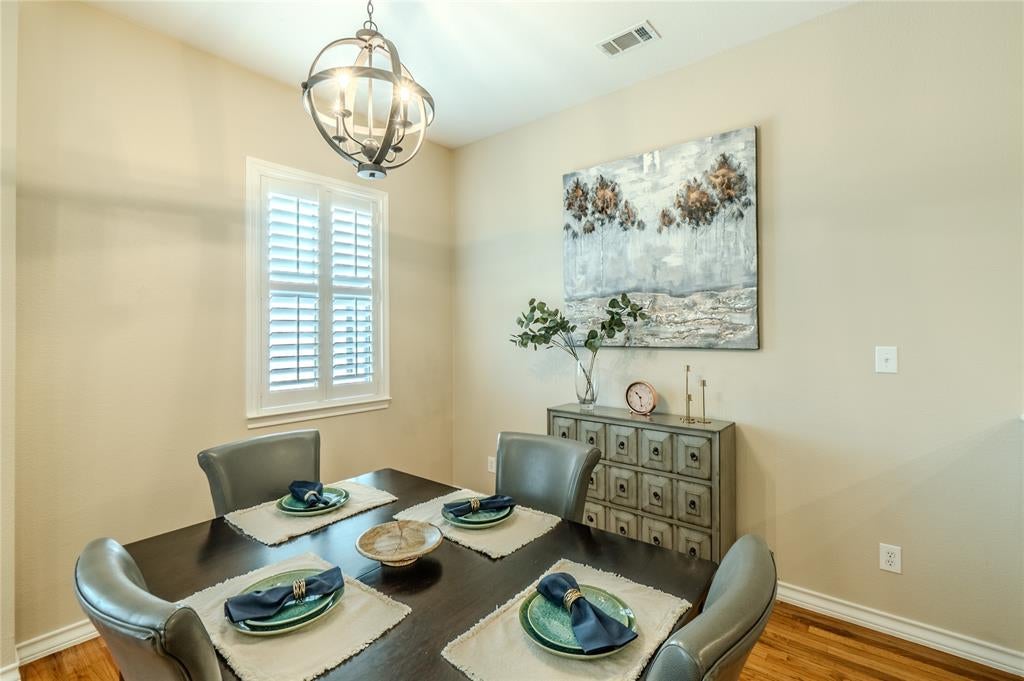
Welcome to this stylish two-story townhome in the desirable gated community of Ridglea Place. This beautifully maintained home is thoughtfully designed for comfortable living and entertaining. It features an open-concept living area with a beautifully appointed kitchen, gorgeous black counter tops, spacious living and dining areas, and abundant natural light. The spacious bedrooms offer privacy and generous walk-in-closets, while the primary suite adds an additional level of comfort with its own private bath. A separate living area with a full bath adds exceptional flexibility for guests, a studio space, or a comfortable second living area. A stand-out feature is the Private wraparound back yard! featuring a lovely seating area and pergola. This unique and exceptionally inviting outdoor space is perfect for morning coffee, dining, or simply enjoying your own private outdoor retreat. Enjoy the convenience of low maintenance townhome living in a desirable Fort Worth location, just minutes from Ridglea Country Club, TCU, the Fort Worth Cultural District, and the famous Sundance Square and Stockyards! Come see the space, privacy, and indoor-outdoor living this special home has to offer!

Save
Ask
Tour
Hide
Share
Listing Snapshot
Price 
$326,900
Days On Site 
94 Days
Bedrooms 
2
Inside Area (SqFt) 
1,932 sqft
Total Baths 
3
Full Baths 
2
Partial Baths 
1
Lot Size 
0.047 Acres
Year Built 
2007
MLS Number 
21351660
Status 
Active
Property Tax 
$7,316
HOA/Condo/Coop Fees 
$300 monthly
Sq Ft Source 
N/A
Friends & Family
Recent Activity
3 days agoListing updated with changes from the MLS
4 days agoStatus changed to Active
a month agoPrice changed to $326,900
3 months agoListing first seen on site
General Features
Acres 
0.047
Attached Garage 
Yes
Foundation 
Slab
Garage 
Yes
Garage Spaces 
2
Levels 
Two
Parking 
CommonGarageGarage Door OpenerGarage Faces FrontGatedAttached
Property Sub Type 
Townhouse
Security 
Security GateSmoke Detector(s)
Sewer 
Public Sewer
Special Circumstances 
Standard
Utilities 
Cable Available
Water Source 
Public
Interior Features
Appliances 
DishwasherDisposalGas RangeMicrowaveRefrigerator
Cooling 
Ceiling Fan(s)Central Air
Fireplace Features 
None
Flooring 
TileWood
Heating 
CentralNatural Gas
Interior 
Double VanityGranite CountersKitchen IslandOpen FloorplanWalk-In Closet(s)High Speed Internet
Laundry Features 
In HallWasher Hookup
Window Features 
Shutters
Bedroom 
Dimensions - 15 x 12Level - FirstFeatures - Ceiling Fan(s), Walk-In Closet(s)
Laundry 
Dimensions - 12 x 7Level - Second
Living Room 
Dimensions - 13 x 12Level - Second
Master Bedroom 
Dimensions - 16 x 15Level - SecondFeatures - Ceiling Fan(s), Walk-In Closet(s)
Save
Ask
Tour
Hide
Share
Exterior Features
Construction Details 
Brick
Exterior 
CourtyardRain GuttersPrivate Yard
Fencing 
Back YardWood
Other Structures 
Pergola
Pool Features 
In Ground
Windows/Doors 
Shutters
Community Features
Association Fee 
$300.0
Association Fee Frequency 
Monthly
Community Features 
PoolGated
School District 
Fort Worth ISD
Financing Terms Available 
CashConventionalFHAVA Loan
Schools
School District
Fort Worth ISD
Elementary School
Ridgleahil
Middle School
Monnig
High School
Arlington Heights
Listing courtesy of Lorena Ramos of CENTURY 21 Judge Fite Co. lorenaramos@judgefite.com


© 2020 North Texas Real Estate Information Systems. All rights reserved. Information is deemed reliable but is not guaranteed accurate by the MLS or NTREIS. The information being provided is for the consumer's personal, non-commercial use, and may not be reproduced, redistributed, or used for any purpose other than to identify prospective properties consumers may be interested in purchasing.
Last checked: 2026-11-08 10:06 PM CST

Neighborhood & Commute
Source: Walkscore
Disclosure: Community information and market data powered by Constellation Data Labs. Information is deemed reliable but not guaranteed.
Save
Ask
Tour
Hide
Share
Scroll to Top