Save
Ask
Tour
Hide
Share
$335,000
26 Days On Site

4908 Arborgate Drive
Arlington, TX 76017

For Sale|Single Family Residence|Active
3
Beds
2
Total Baths
2
Full Baths
1,800
SqFt
$186
/SqFt
1988
Built
Subdivision:
Windsor Terrace Add
County:
Tarrant
Call Now: (817) 765-6730
Is this the listing for you? We can help make it yours.
(817) 765-6730
Upcoming Open Houses
Sat, Sep 19, 12:00 PM - 2:00 PM
4908 Arborgate Drive4908 Arborgate Drive4908 Arborgate Drive4908 Arborgate Drive
Save
Ask
Tour
Hide
Share

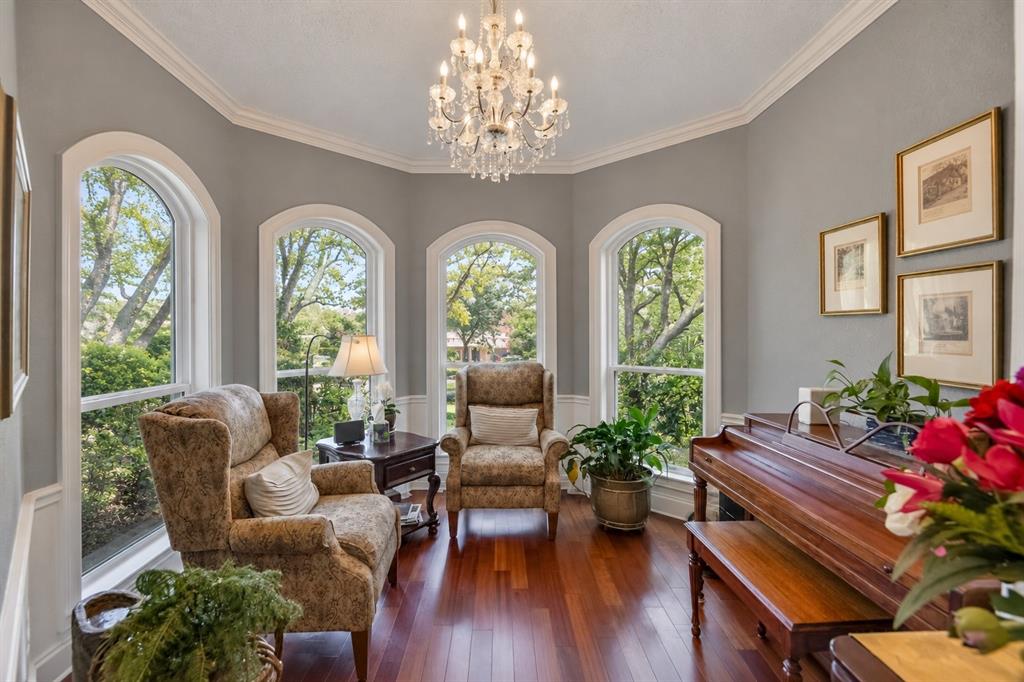
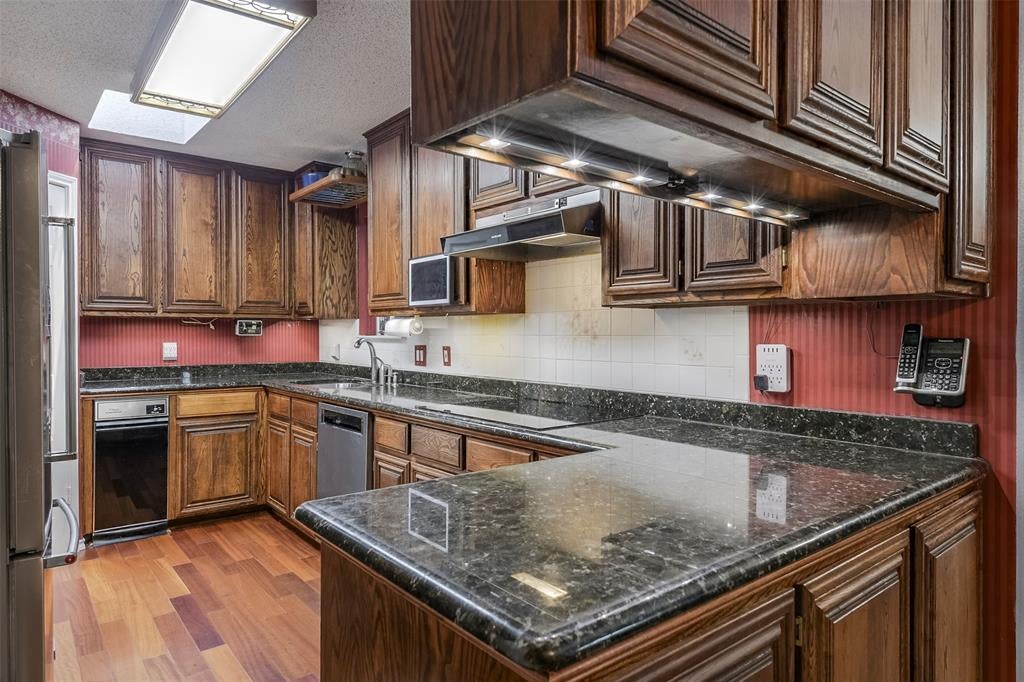
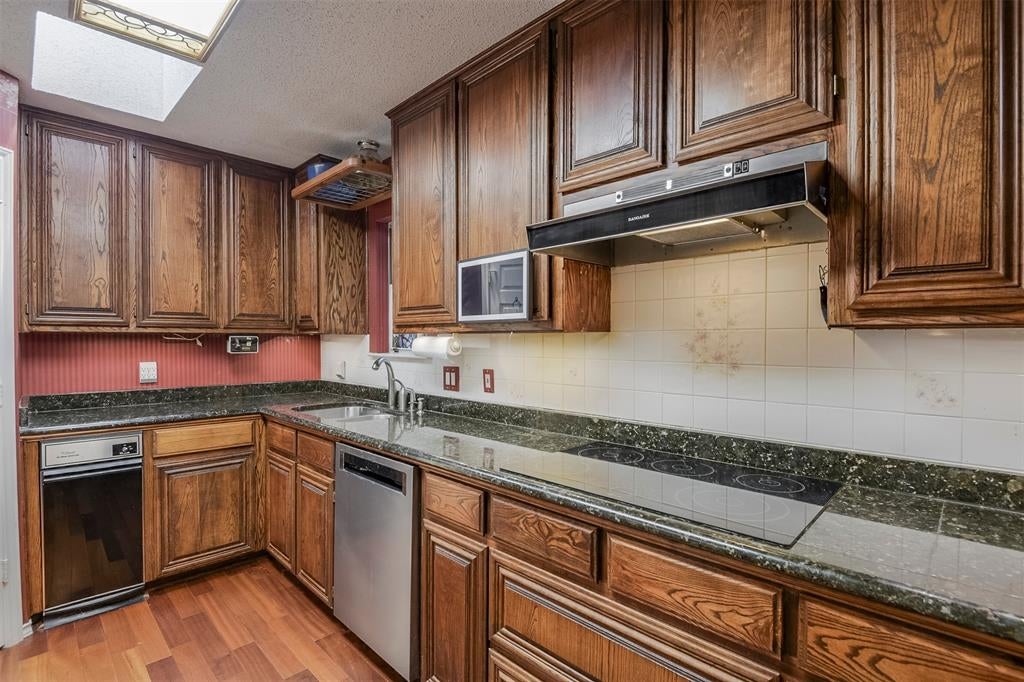
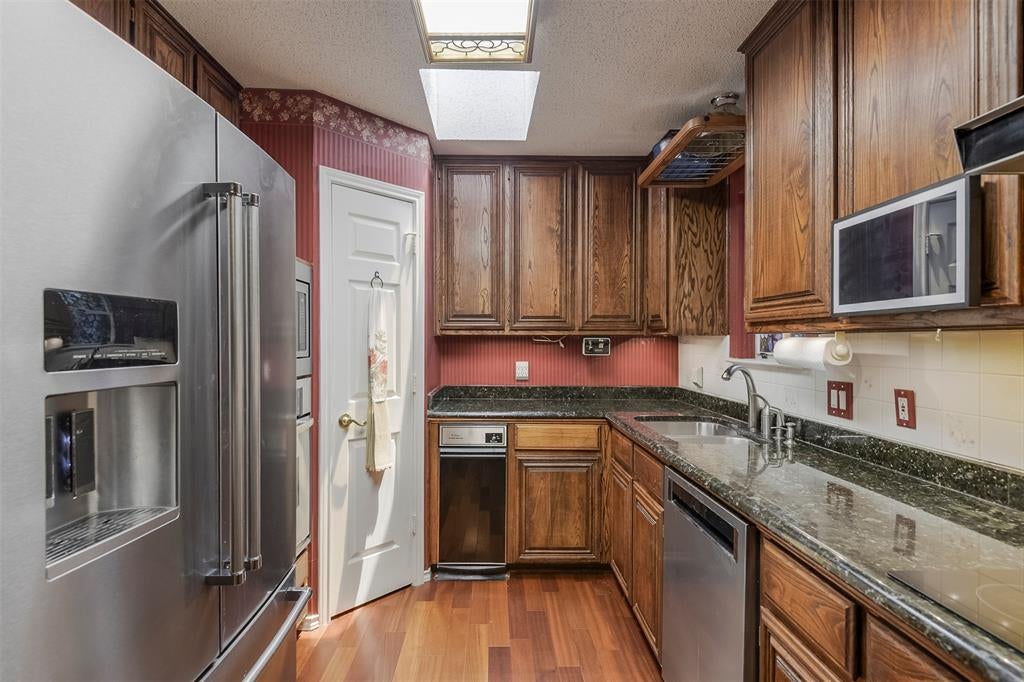
Step inside and discover a home that is anything but ordinary. Built in 1988 and thoughtfully enhanced over the years, this unique 3-bedroom, 2-bath home features custom touches, abundant storage, and spaces designed for both comfort and function. A customized home command system, developed by the homeowner, conveniently controls lighting, the thermostat, the television, and other features. The well-designed kitchen offers generous cabinetry and storage, while a secondary bedroom currently used as an office features attractive built-ins. The spacious primary suite includes a beautifully updated bath with a jetted tub and walk-in doorless shower. Throughout the home, you’ll discover an impressive variety of built-in and thoughtfully planned storage options. Equally special is the private patio and garden setting, where a fountain and surrounding greenery create a peaceful retreat for morning coffee, quiet reflection, or simply unwinding at the end of the day. The homeowner has taken great pride in maintaining and updating the property over the years, creating a truly distinctive home ready for its next chapter.

Save
Ask
Tour
Hide
Share
Listing Snapshot
Price 
$335,000
Days On Site 
26 Days
Bedrooms 
3
Inside Area (SqFt) 
1,800 sqft
Total Baths 
2
Full Baths 
2
Partial Baths 
N/A
Lot Size 
0.125 Acres
Year Built 
1988
MLS® Number 
21351593
Status 
Active
Property Tax 
$6,637
HOA/Condo/Coop Fees 
N/A
Sq Ft Source 
N/A
Friends & Family
Recent Activity
5 days agoListing updated with changes from the MLS®
3 weeks agoPrice changed to $335,000
4 weeks agoListing first seen on site
General Features
Acres 
0.125
Attached Garage 
Yes
Foundation 
Slab
Garage 
Yes
Garage Spaces 
2
Levels 
One
Parking 
DrivewayGarageGarage Door OpenerGarage Faces FrontHeated GarageOversizedPavedSide By SideWorkshop in GarageAttached
Property Sub Type 
Single Family Residence
Security 
Carbon Monoxide Detector(s)Fire AlarmPrewiredSecurity SystemSecurity System OwnedSmoke Detector(s)
Sewer 
Public Sewer
Special Circumstances 
Standard
Style 
Traditional
Utilities 
Cable AvailableElectricity AvailableElectricity ConnectedPhone AvailableSewer Available
Water Source 
Public
Interior Features
Appliances 
Trash CompactorDishwasherDisposalElectric CooktopElectric RangeElectric Water HeaterMicrowaveConvection OvenVented Exhaust Fan
Cooling 
Central AirElectricHeat PumpRoof Turbine(s)Window Unit(s)

Fireplace 
Yes
Fireplace Features 
Family RoomWood Burning
Fireplaces 
1
Flooring 
CarpetHardwoodWood
Heating 
Exhaust FanCentralElectricFireplace InsertHeat Pump
Interior 
Built-in FeaturesDouble VanityGranite CountersNatural WoodworkWalk-In Closet(s)High Speed InternetSmart HomeWired for Sound
Laundry Features 
Electric Dryer HookupWasher Hookup
Window Features 
Skylight(s)Window Coverings
Bedroom 
Dimensions - 11 x 11Level - FirstFeatures - Ceiling Fan(s)
Dining Room 
Dimensions - 16 x 9Level - First
Family Room 
Dimensions - 25 x 14Level - FirstFeatures - Ceiling Fan(s)
Kitchen 
Dimensions - 14 x 8Level - FirstFeatures - Breakfast Bar, Pantry
Living Room 
Dimensions - 10 x 10Level - First
Master Bedroom 
Dimensions - 15 x 12Level - FirstFeatures - Ceiling Fan(s), Walk-In Closet(s)
Mud Room 
Dimensions - 7 x 14Level - FirstFeatures - Other
Utility Room 
Dimensions - 4 x 5Level - First
Save
Ask
Tour
Hide
Share
Exterior Features
Construction Details 
Brick
Fencing 
FencedPartialWoodPrivacy
Lot Features 
WoodedInterior LotLandscapedMany TreesSlopedZero Lot LineSubdivided
Patio And Porch 
CoveredDeckPatio
Roof 
Composition
Windows/Doors 
Skylight(s)Window Coverings
Community Features
Accessibility Features 
Smart Technology
School District 
Arlington ISD
Financing Terms Available 
CashConventional
Schools
School District
Arlington ISD
Elementary School
Moore
Middle School
Boles
High School
Martin
Listing courtesy of Ingrid Sullivan of Keller Williams Lonestar DFW ingrid@ingridsullivan.com


© 2020 North Texas Real Estate Information Systems. All rights reserved. Information is deemed reliable but is not guaranteed accurate by the MLS or NTREIS. The information being provided is for the consumer's personal, non-commercial use, and may not be reproduced, redistributed, or used for any purpose other than to identify prospective properties consumers may be interested in purchasing.
Last checked: 2026-09-14 07:36 AM CDT

Neighborhood & Commute
Source: Walkscore
Disclosure: Community information and market data powered by Constellation Data Labs. Information is deemed reliable but not guaranteed.
Save
Ask
Tour
Hide
Share
Scroll to Top