
4512 Jenkins DrivePlano, TX 75024
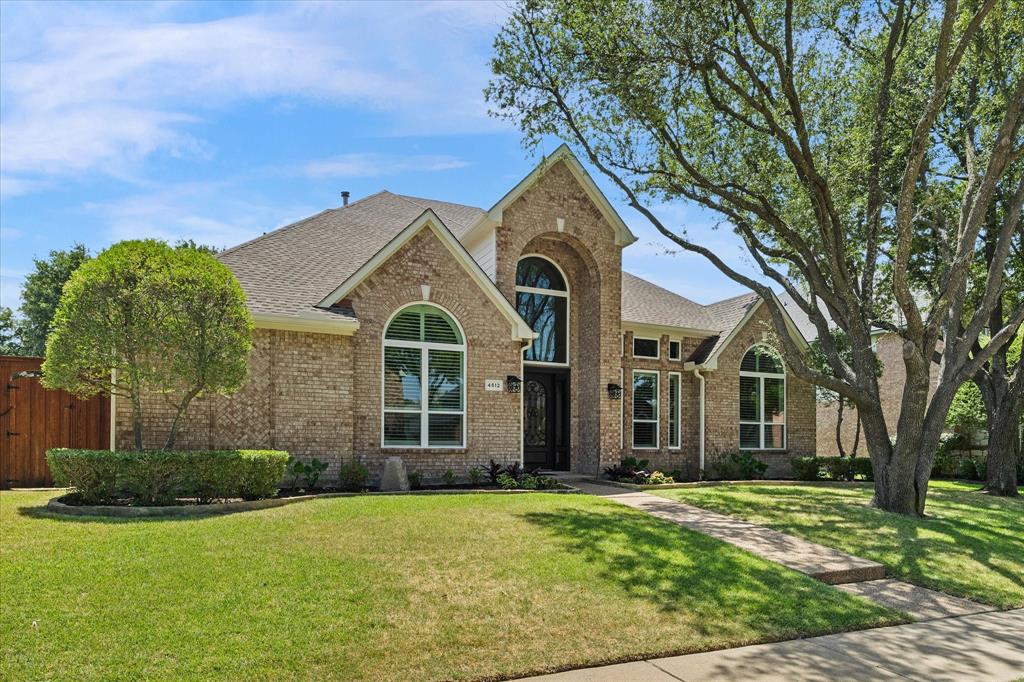
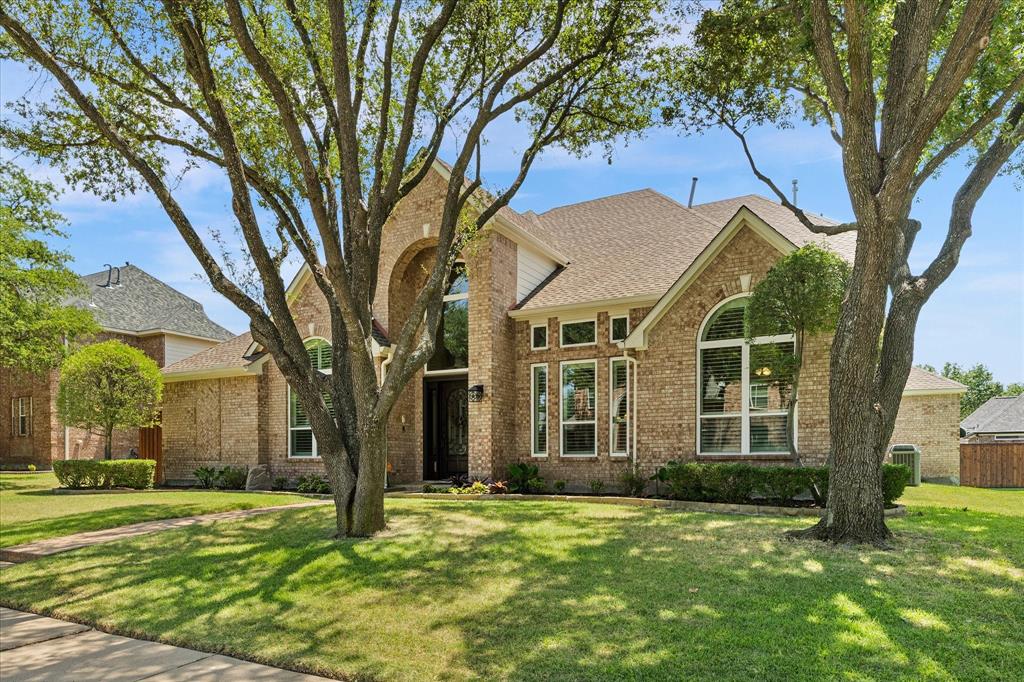
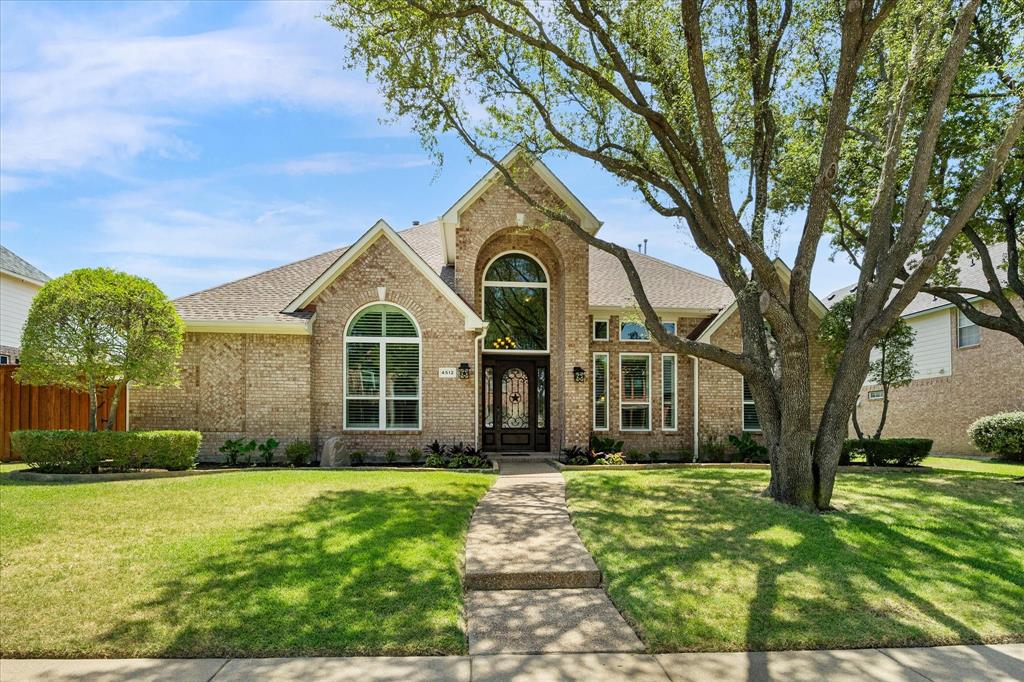
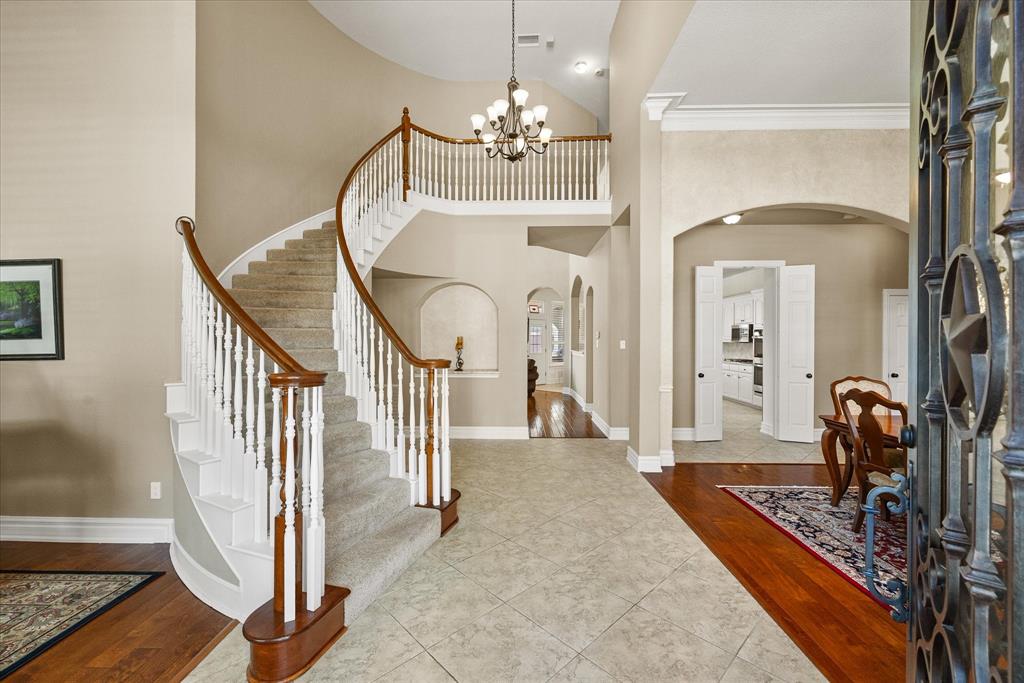
Welcome to this spacious 4-bedroom, 4-full-bath home with a private pool and spa and rare 4-car garage in the highly sought-after Deerfield community of West Plano. Located in Plano ISD and zoned to Haun Elementary, Robinson Middle School, Jasper High School, and Plano West Senior High, this 3,415-square-foot home offers a desirable floor plan with two bedrooms conveniently located on the first floor. The first-floor primary suite features a beautifully updated primary bathroom with new flooring, bathtub, separate shower, and two separate vanities. Also on the first floor is a spacious secondary bedroom with an updated full bathroom featuring a walk-in shower, an ideal arrangement for guests or multigenerational living. The large family room features a fireplace and built-in cabinetry, while the kitchen offers new GE stainless steel appliances, granite countertops, center island, breakfast bar, pantry, and abundant cabinetry. Multiple living and dining areas provide plenty of room for entertaining and everyday living. Step outside to enjoy a private backyard retreat with pool and spa, perfect for relaxing, entertaining, and enjoying Texas summers. One of the home's most distinctive features is the hard-to-find 4-car rear-entry garage, providing exceptional parking and storage. The roof was replaced approximately five years ago, adding another significant improvement. Located in Deerfield East, Plano, TX 75024, the home offers convenient access to Legacy West, The Shops at Legacy, Dallas North Tollway, Sam Rayburn Tollway SH 121, shopping, dining, entertainment, and major North Dallas employment centers. This West Plano home with pool, 4-car garage, two first-floor bedrooms, updated bathrooms, new GE stainless steel appliances, and Plano ISD schools offers a combination of features that is increasingly difficult to find.
| 4 weeks ago | Listing updated with changes from the MLS® | |
| a month ago | Listing first seen on site |

© 2020 North Texas Real Estate Information Systems. All rights reserved. Information is deemed reliable but is not guaranteed accurate by the MLS or NTREIS. The information being provided is for the consumer's personal, non-commercial use, and may not be reproduced, redistributed, or used for any purpose other than to identify prospective properties consumers may be interested in purchasing.
Last checked: 2026-09-14 06:38 AM CDT

Did you know? You can invite friends and family to your search. They can join your search, rate and discuss listings with you.