Save
Ask
Tour
Hide
Share
$599,900
38 Days On Site

4425 Avonshire Lane
Plano, TX 75093

For Sale|Single Family Residence|Active
3
Beds
2
Total Baths
2
Full Baths
1,842
SqFt
$326
/SqFt
1983
Built
Subdivision:
Preston Meadow Ph I
County:
Collin
Call Now: (817) 765-6730
Is this the listing for you? We can help make it yours.
(817) 765-6730
4425 Avonshire Lane4425 Avonshire Lane4425 Avonshire Lane4425 Avonshire Lane
Save
Ask
Tour
Hide
Share

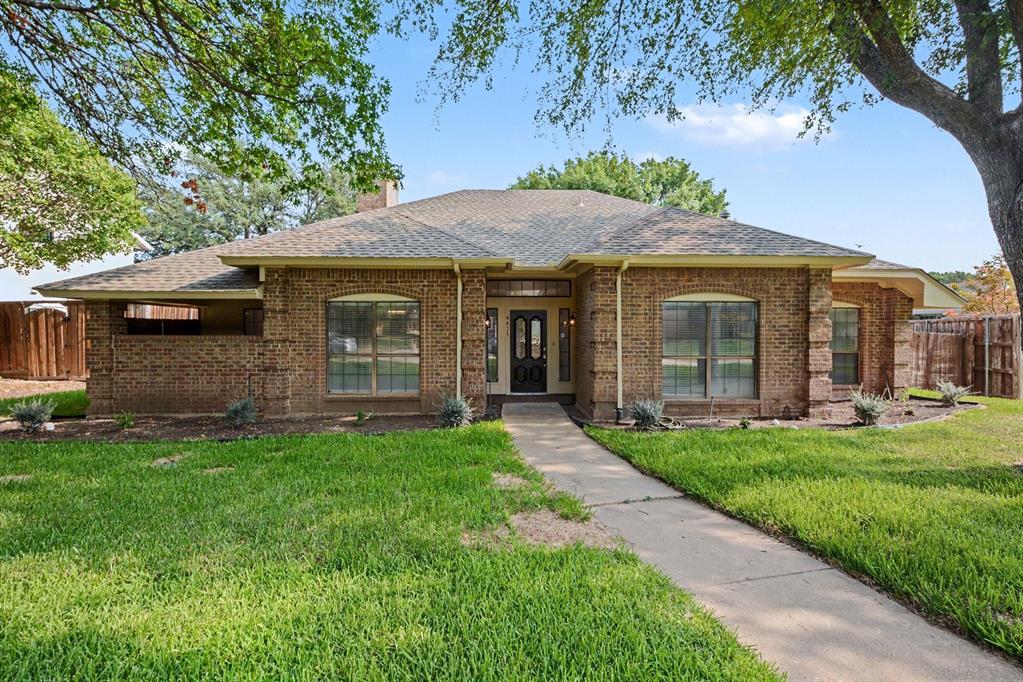
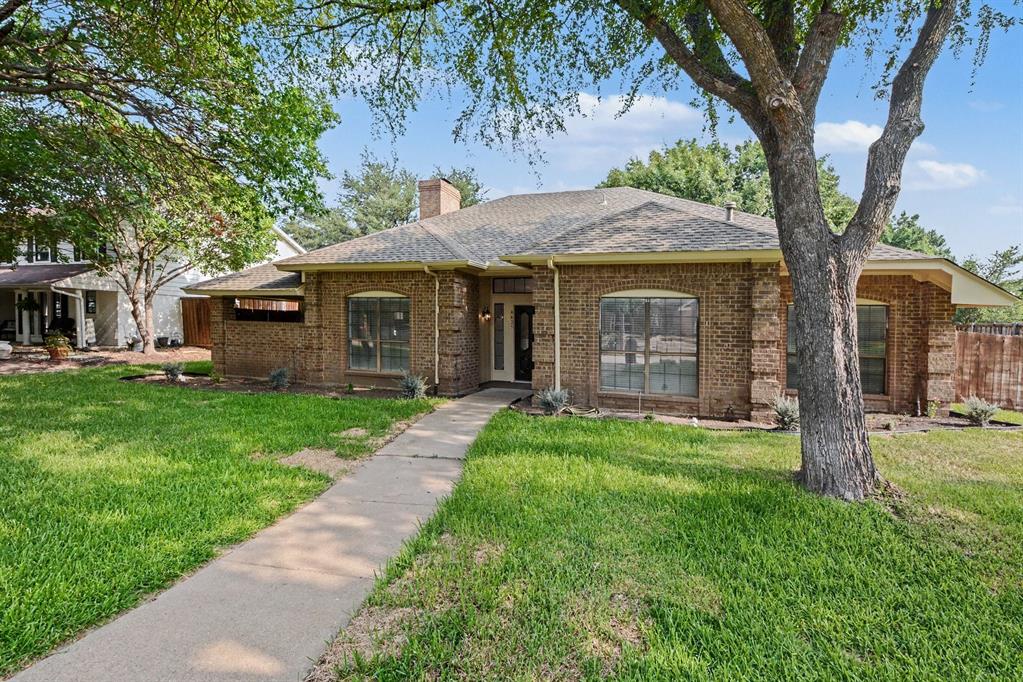
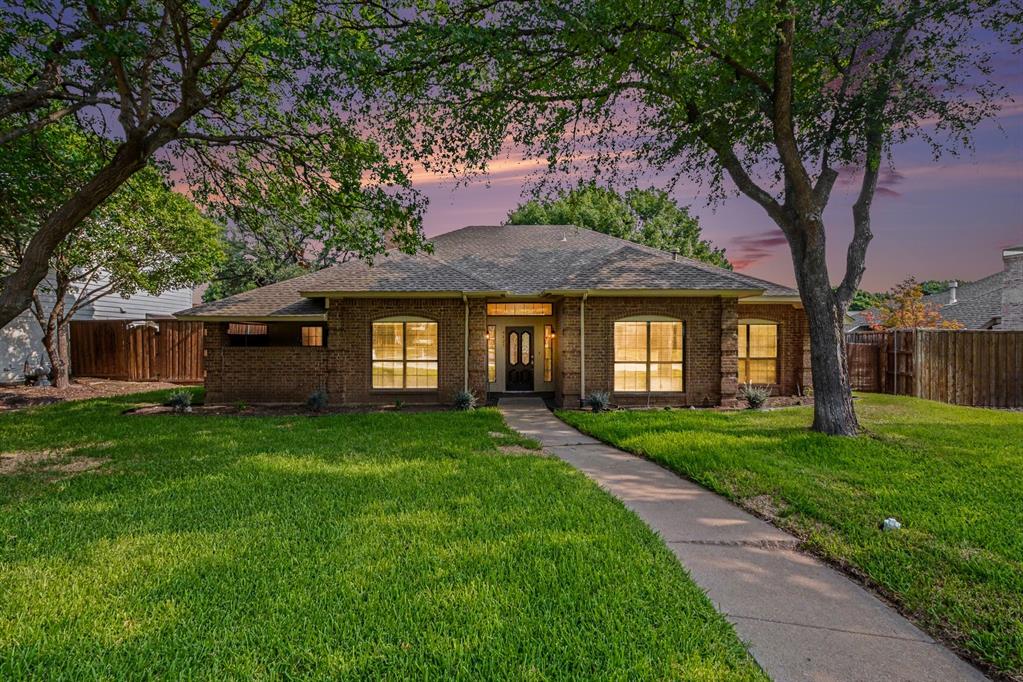
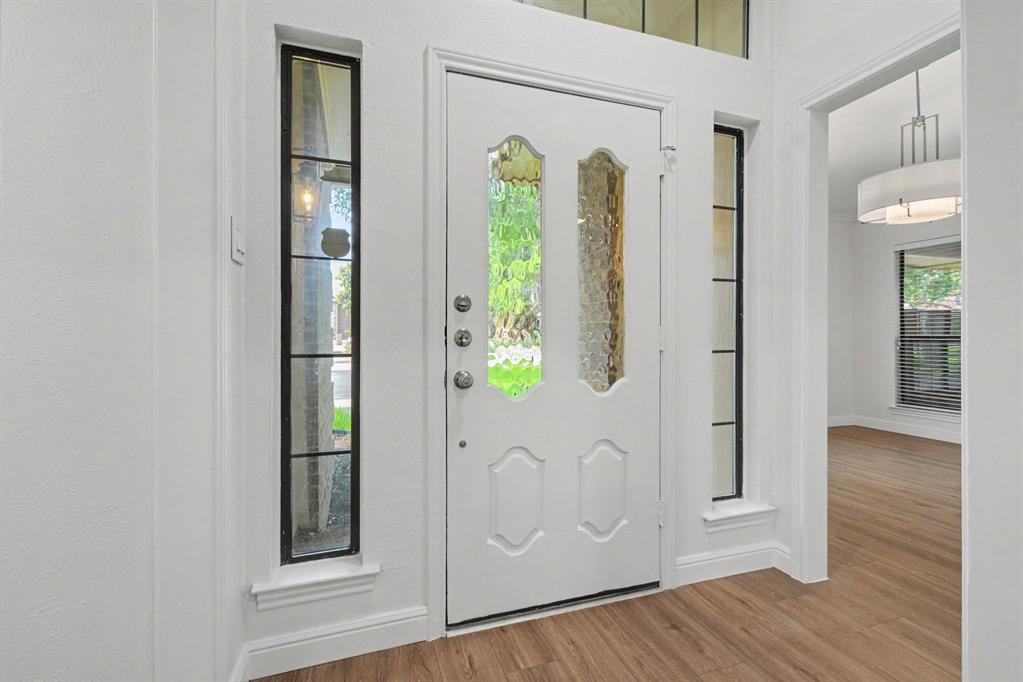
Welcome to this beautifully updated single-story home in the highly sought-after Preston Meadow community of West Plano. Thoughtfully refreshed with new luxury vinyl plank flooring throughout, fresh interior and exterior paint, and new shaker-style cabinet refacing throughout, this move-in-ready home offers timeless style and modern appeal. The spacious floor plan features 3 bedrooms, 2 bathrooms, vaulted ceilings, a gas-log fireplace, formal dining, built-in cabinetry, granite countertops, and a private split-bedroom layout. The generous primary suite includes dual vanities, a separate shower, and a walk-in closet, while two covered patios provide the perfect space for relaxing or entertaining. Enjoy an exceptional location within walking distance to Preston Meadow Park, offering playgrounds, walking trails, and open green space. Conveniently located approximately 2 miles from the Dallas North Tollway, 3 miles from President George Bush Turnpike, and 7 miles from US-75, providing quick access to Legacy West, The Shops at Willow Bend, The Star in Frisco, and the Plano-Legacy business corridor. This home combines stylish updates, an outstanding location, and easy access to shopping, dining, recreation, and major employers—making it an exceptional opportunity in one of West Plano's most desirable neighborhoods. MLS Info is Reliable but Not Guaranteed. Buyer to Verify.

Save
Ask
Tour
Hide
Share
Listing Snapshot
Price 
$599,900
Days On Site 
38 Days
Bedrooms 
3
Inside Area (SqFt) 
1,842 sqft
Total Baths 
2
Full Baths 
2
Partial Baths 
N/A
Lot Size 
0.23 Acres
Year Built 
1983
MLS® Number 
21351416
Status 
Active
Property Tax 
$7,943
HOA/Condo/Coop Fees 
$13.5 monthly
Sq Ft Source 
N/A
Friends & Family
Recent Activity
3 weeks agoListing updated with changes from the MLS®
a month agoListing first seen on site
General Features
Acres 
0.23
Attached Garage 
Yes
Foundation 
Slab
Garage 
Yes
Garage Spaces 
2
Levels 
One
Parking 
GarageGarage Faces RearAttached
Property Sub Type 
Single Family Residence
Sewer 
Public Sewer
Special Circumstances 
Standard
Style 
Traditional
Utilities 
Cable AvailableElectricity ConnectedUnderground Utilities
Water Source 
Public
Interior Features
Appliances 
DishwasherDisposalElectric CooktopElectric RangeMicrowave
Cooling 
Ceiling Fan(s)Central AirElectric
Fireplace 
Yes
Fireplace Features 
Gas
Fireplaces 
1
Flooring 
Vinyl
Heating 
CentralNatural Gas
Interior 
Built-in FeaturesChandelierDouble VanityGranite CountersOpen FloorplanPantryVaulted Ceiling(s)Walk-In Closet(s)Wet BarHigh Speed Internet
Laundry Features 
Electric Dryer HookupWasher Hookup
Save
Ask
Tour
Hide
Share
Exterior Features
Construction Details 
Brick
Exterior 
Covered CourtyardRain GuttersPrivate Yard
Fencing 
Back YardWood
Lot Features 
Interior LotLandscapedSubdivided
Patio And Porch 
CoveredEnclosedFront PorchPatioSide Porch
Roof 
Composition
Community Features
Association Fee 
$162.0
Association Fee Frequency 
Annually
School District 
Plano ISD
Financing Terms Available 
CashConventionalFHAVA Loan
Schools
School District
Plano ISD
Elementary School
Daffron
Middle School
Robinson
High School
Jasper
Listing courtesy of Jason Lampier of Keller Williams Realty DPR jasonlampier@kw.com


© 2020 North Texas Real Estate Information Systems. All rights reserved. Information is deemed reliable but is not guaranteed accurate by the MLS or NTREIS. The information being provided is for the consumer's personal, non-commercial use, and may not be reproduced, redistributed, or used for any purpose other than to identify prospective properties consumers may be interested in purchasing.
Last checked: 2026-09-14 06:38 AM CDT

Neighborhood & Commute
Source: Walkscore
Disclosure: Community information and market data powered by Constellation Data Labs. Information is deemed reliable but not guaranteed.
Save
Ask
Tour
Hide
Share
Scroll to Top