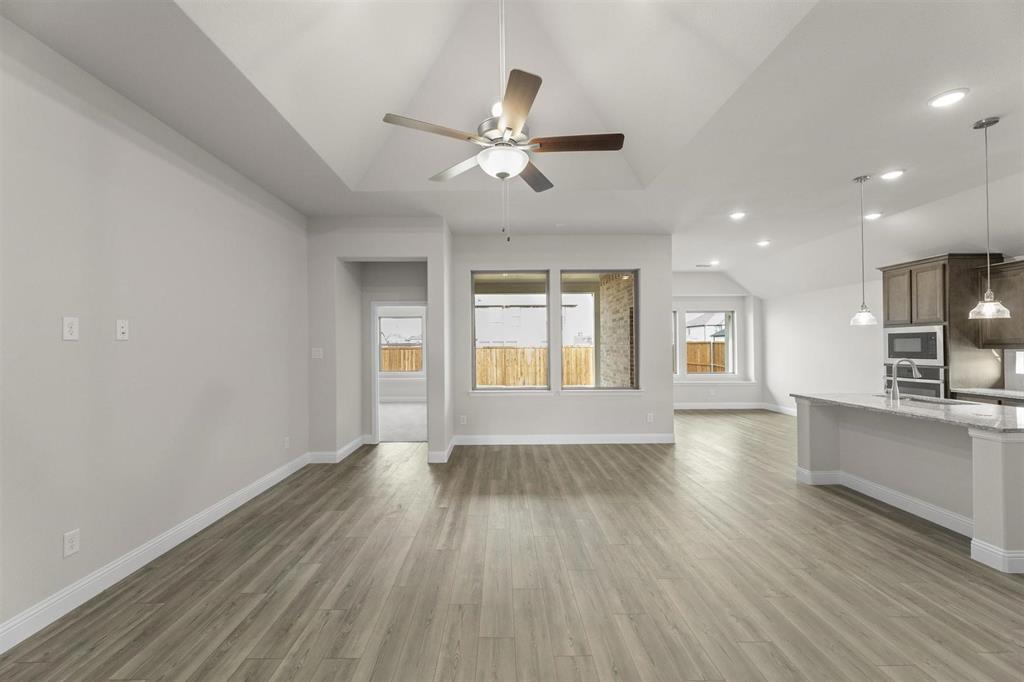
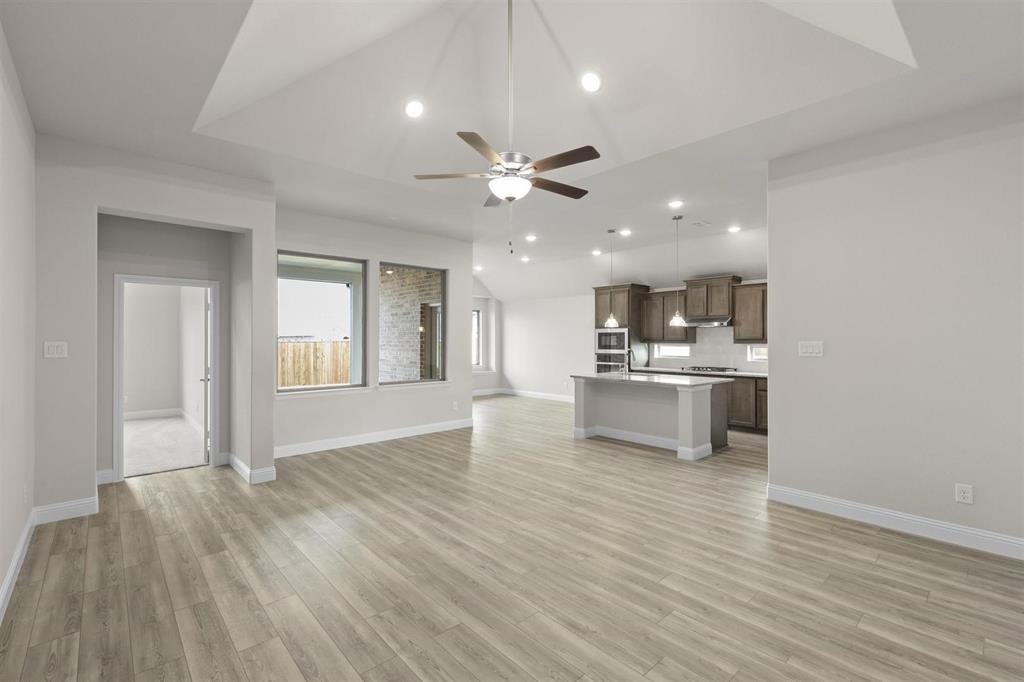
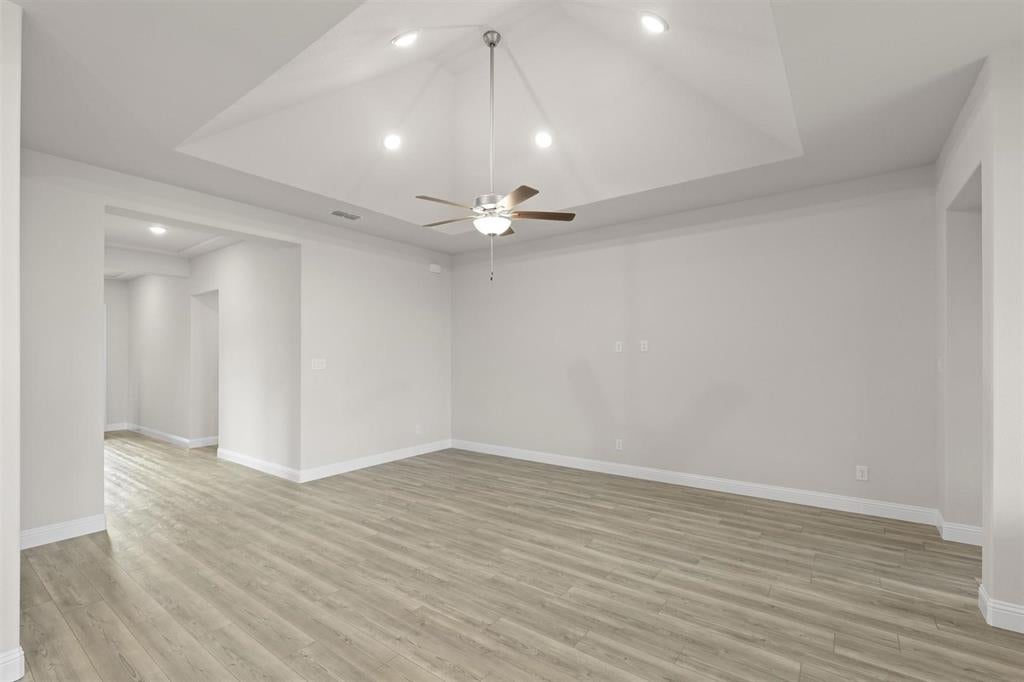
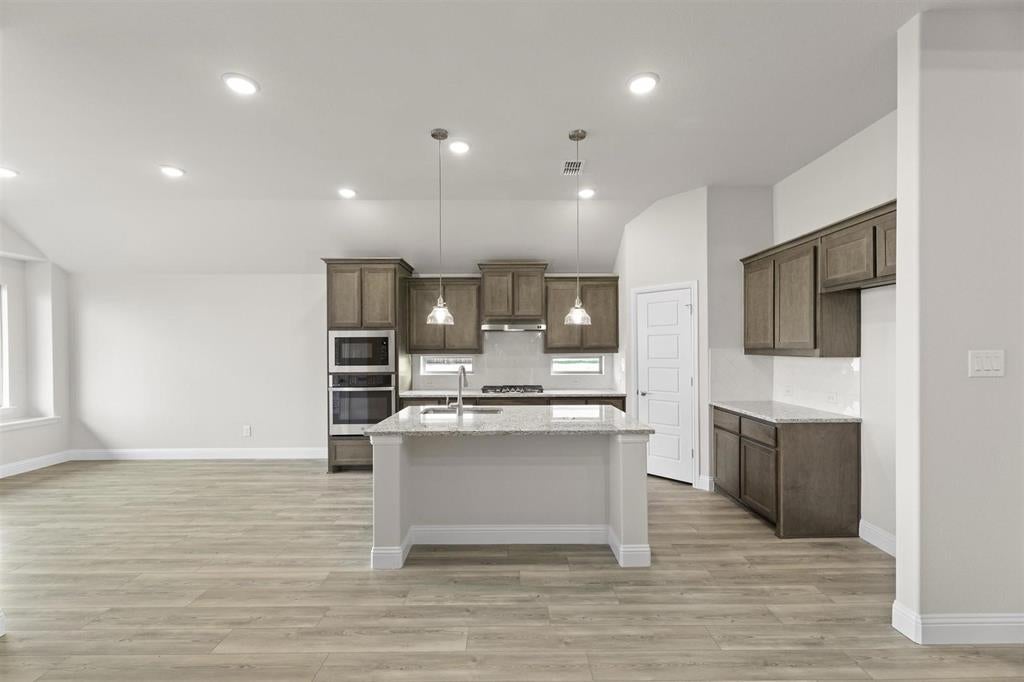
MLS# 21351291 - Built by Pacesetter Homes - Dec 2026 completion! ~ This 4 bedroom, 3 bath home in Sutton Fields offers a spacious one-story layout with a private study, guest suite, and plenty of room to spread out. The guest suite is tucked away from the other secondary bedrooms and includes its own bath, making it a great option for visitors or extended family. The family room features a fireplace and opens to the kitchen, which includes Soji painted cabinetry, a stained island, quartz countertops, herringbone tile backsplash, pot and pan drawers, and a trash can roll-out. Engineered hardwood flooring runs throughout the main living areas and study. The owner’s suite includes a large soaking tub and glass-enclosed tile shower. The extended covered patio provides additional outdoor living space, and the home is conveniently located within walking distance of Sutton Fields’ future amenities including a new swimming pool and playground.
Save
Ask
Tour
Hide
Share
Listing Snapshot
Price
$449,980
Days On Site
75 Days
Bedrooms
4
Inside Area (SqFt)
2,192 sqft
Total Baths
3
Full Baths
3
Partial Baths
N/A
Lot Size
0.1406 Acres
Year Built
2026
MLS Number
21351291
Status
Active
Property Tax
N/A
HOA/Condo/Coop Fees
$55 monthly
Sq Ft Source
N/A
Friends & Family
React
Comment
Invite
No Comments Yet
Did you know? You can invite friends and family to your search. They can join your search, rate and discuss listings with you.
Recent Activity
a month ago
Listing updated with changes from the MLS
2 months ago
Price changed to $449,980
2 months ago
Listing first seen on site
General Features
Acres
0.1406
Attached Garage
Yes
Foundation
Slab
Garage
Yes
Garage Spaces
2
Green Energy Efficient
HVACWindows
Levels
One
Parking
Garage Door OpenerGarage Faces FrontAttached
Property Condition
New Construction
Property Sub Type
Single Family Residence
Security
Prewired
Sewer
Public Sewer
Style
Traditional
Utilities
Cable AvailableElectricity Connected
Water Source
Public
Interior Features
Appliances
DishwasherDisposalGas CooktopGas Water HeaterMicrowaveConvection OvenVented Exhaust Fan
Cooling
Ceiling Fan(s)Electric
Fireplace
Yes
Fireplace Features
Family RoomGasGas Starter
Fireplaces
1
Flooring
CarpetCeramic TileVinyl
Heating
Exhaust FanFireplace(s)Natural GasZoned
Interior
Granite CountersKitchen IslandOpen FloorplanVaulted Ceiling(s)Walk-In Closet(s)Wired for DataHigh Speed InternetSmart Home
Laundry Features
Electric Dryer HookupWasher Hookup
Bedroom
Dimensions - 10 x 11Level - First
Dining Room
Dimensions - 11 x 10Level - First
Kitchen
Dimensions - 11 x 15Level - FirstFeatures - Kitchen Island, Pantry
Living Room
Dimensions - 16 x 18Level - First
Master Bedroom
Dimensions - 16 x 14Level - FirstFeatures - Walk-In Closet(s)



Did you know? You can invite friends and family to your search. They can join your search, rate and discuss listings with you.