
Save
Ask
Tour
Hide
$695,000
53 Days On Site
300 Mozart WayMcKinney, TX 75072
For Sale|Townhouse|Active
3
Beds
3
Total Baths
2
Full Baths
1
Partial Bath
2,800
SqFt
$248
/SqFt
2007
Built
Subdivision:
Symphony At Stonebridge
County:
Collin
Call Now: (817) 765-6730
Is this the listing for you? We can help make it yours.
(817) 765-6730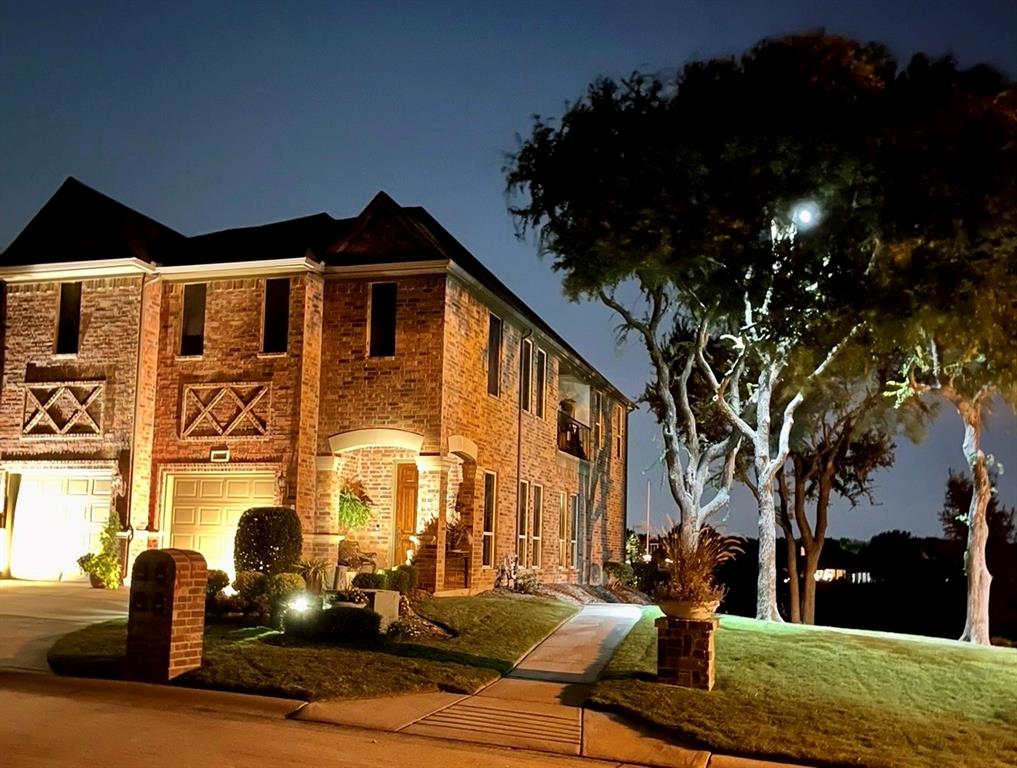
Save
Ask
Tour
Hide
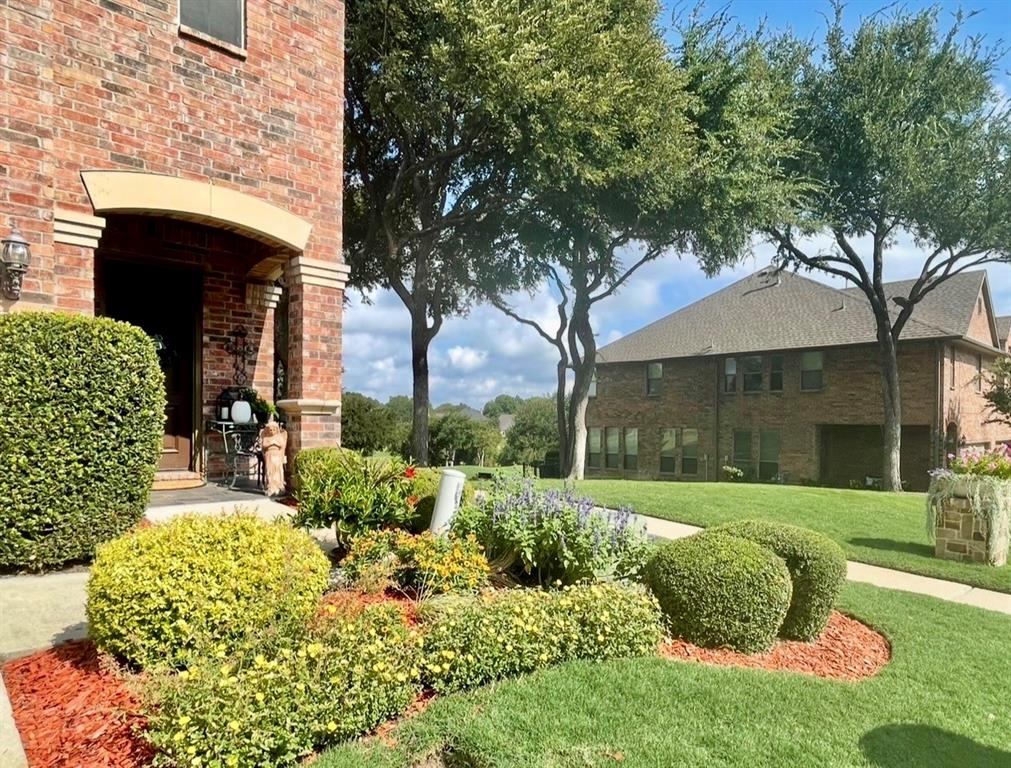
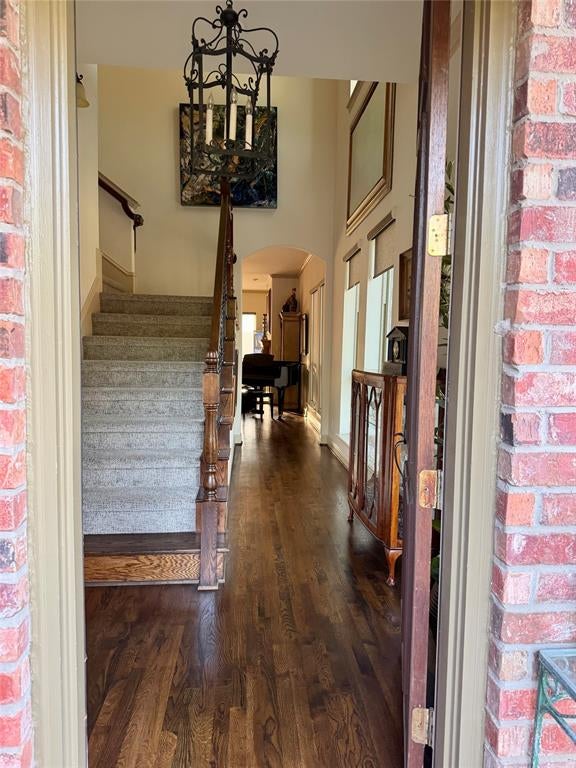
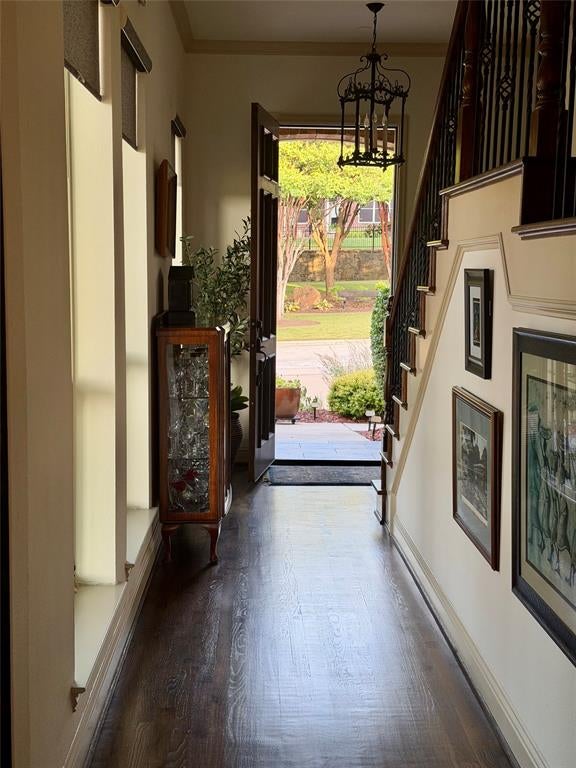
A spectacular view from every room in the townhome.There is a private park across the street with additional parking. On the side of the home is another private park . To the rear is a double wide golf course fairways. There is no other better scenic view in all of McKinney. There are an downstairs and upstair foyers. there is a beautiful double stair case with a mid landing. This 2 story, all brick features open floor plan and high ceilings, upststairs and down. Upstairs are 2 covered balconies. There have been approx, $130,000. in improvements and upgrades. remote window shades and remote patio awnings
Save
Ask
Tour
Hide
Listing Snapshot
Price
$695,000
Days On Site
53 Days
Bedrooms
3
Inside Area (SqFt)
2,800 sqft
Total Baths
3
Full Baths
2
Partial Baths
1
Lot Size
0.06 Acres
Year Built
2007
MLS® Number
21351251
Status
Active
Property Tax
$8,806
HOA/Condo/Coop Fees
$166.67 monthly
Sq Ft Source
N/A
Friends & Family
Recent Activity
| 2 months ago | Listing updated with changes from the MLS® | |
| 2 months ago | Listing first seen on site |
General Features
Acres
0.06
Attached Garage
Yes
Carport
2
Foundation
Slab
Garage
Yes
Garage Spaces
2
Levels
Two
Parking
Additional ParkingGuestSide By SideStorageAttached
Property Sub Type
Townhouse
Security
Carbon Monoxide Detector(s)Fire AlarmFire Sprinkler SystemFirewall(s)PrewiredSecurity SystemSecurity System OwnedSmoke Detector(s)
Sewer
Public Sewer
Special Circumstances
Standard
Utilities
Cable AvailableElectricity ConnectedUnderground Utilities
Water Source
Public
Interior Features
Appliances
Built-In Gas RangeDishwasherDisposalGas CooktopGas OvenGas Water HeaterMicrowaveConvection OvenVented Exhaust FanWarming Drawer
Cooling
Attic FanCeiling Fan(s)Central AirElectricZoned
Fireplace
Yes
Fireplace Features
DenGasGas StarterGlass DoorsStoneGas Log
Fireplaces
1
Flooring
CarpetWoodStone
Heating
Exhaust FanCentralElectricFireplace(s)Zoned
Interior
Built-in FeaturesChandelierDouble VanityEat-in KitchenGranite CountersKitchen IslandNatural WoodworkOpen FloorplanPantryWalk-In Closet(s)High Speed Internet
Laundry Features
Electric Dryer HookupGas Dryer HookupWasher Hookup
Living Room
Dimensions - 0 x 0Level - First
Master Bedroom
Dimensions - 0 x 0Level - SecondFeatures - Walk-In Closet(s)
Save
Ask
Tour
Hide
Exterior Features
Construction Details
StoneBrickFrame
Exterior
Awning(s)BalconyRain GuttersGarden
Fencing
Back YardWood
Lot Features
LandscapedOn Golf CourseSubdivided
Patio And Porch
Awning(s)CoveredDeck
Roof
AsphaltComposition
Waterfront Features
Lake Privileges
Community Features
Association Fee
$2000.0
Association Fee Frequency
Annually
Community Features
PoolClubhouseCurbsFishingFitness CenterGolfLakeParkPlaygroundRestaurantSidewalksTennis Court(s)
School District
McKinney ISD
Financing Terms Available
1031 ExchangeCashConventionalLease BackOwner Will CarrySpecial Funding
Schools
School District
McKinney ISD
Elementary School
Caldwell
Middle School
Dowell
High School
Mckinney Boyd
Listing courtesy of Darryl Cavalier of Pinnacle Realty Advisors darryl.cavalier@gmail.com

© 2020 North Texas Real Estate Information Systems. All rights reserved. Information is deemed reliable but is not guaranteed accurate by the MLS or NTREIS. The information being provided is for the consumer's personal, non-commercial use, and may not be reproduced, redistributed, or used for any purpose other than to identify prospective properties consumers may be interested in purchasing.
Last checked: 2026-09-29 12:54 PM CDT
© 2020 North Texas Real Estate Information Systems. All rights reserved. Information is deemed reliable but is not guaranteed accurate by the MLS or NTREIS. The information being provided is for the consumer's personal, non-commercial use, and may not be reproduced, redistributed, or used for any purpose other than to identify prospective properties consumers may be interested in purchasing.
Last checked: 2026-09-29 12:54 PM CDT
Neighborhood & Commute
Source: Walkscore
Disclosure: Community information and market data powered by Constellation Data Labs. Information is deemed reliable but not guaranteed.
Save
Ask
Tour
Hide

Did you know? You can invite friends and family to your search. They can join your search, rate and discuss listings with you.