Save
Ask
Tour
Hide
Share
$345,999
34 Days On Site

3825 Irish Setter Drive
Fort Worth, TX 76123

For Sale|Single Family Residence|Active
4
Beds
3
Total Baths
2
Full Baths
1
Partial Bath
2,532
SqFt
$137
/SqFt
2004
Built
Subdivision:
Poynter Crossing Add
County:
Tarrant
Call Now: (817) 765-6730
Is this the listing for you? We can help make it yours.
(817) 765-6730
3825 Irish Setter Drive3825 Irish Setter Drive3825 Irish Setter Drive3825 Irish Setter Drive
Save
Ask
Tour
Hide
Share

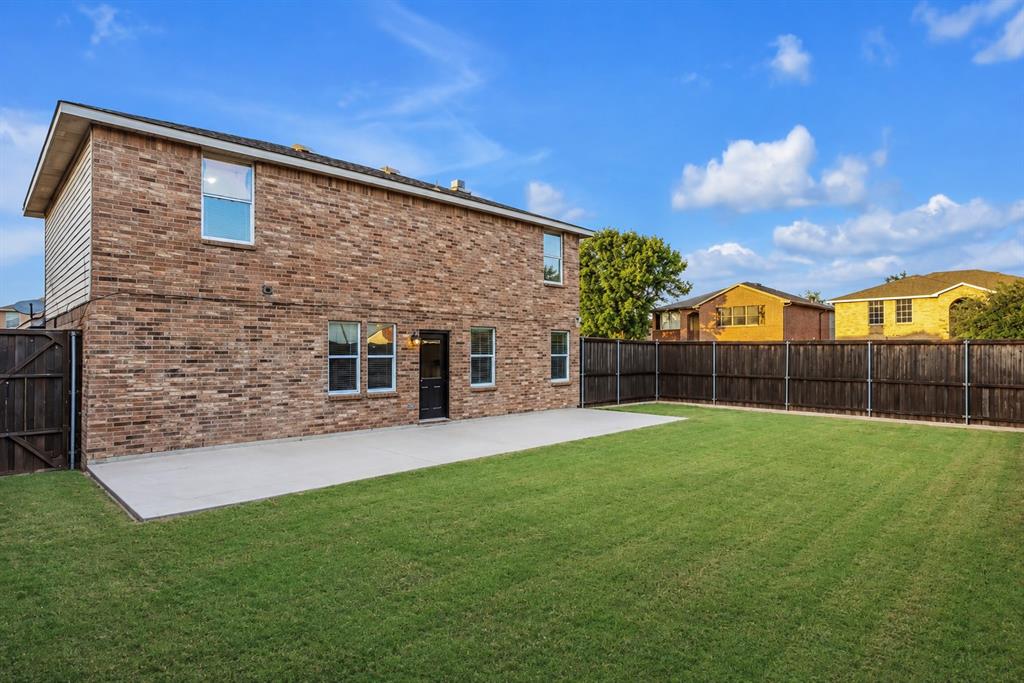
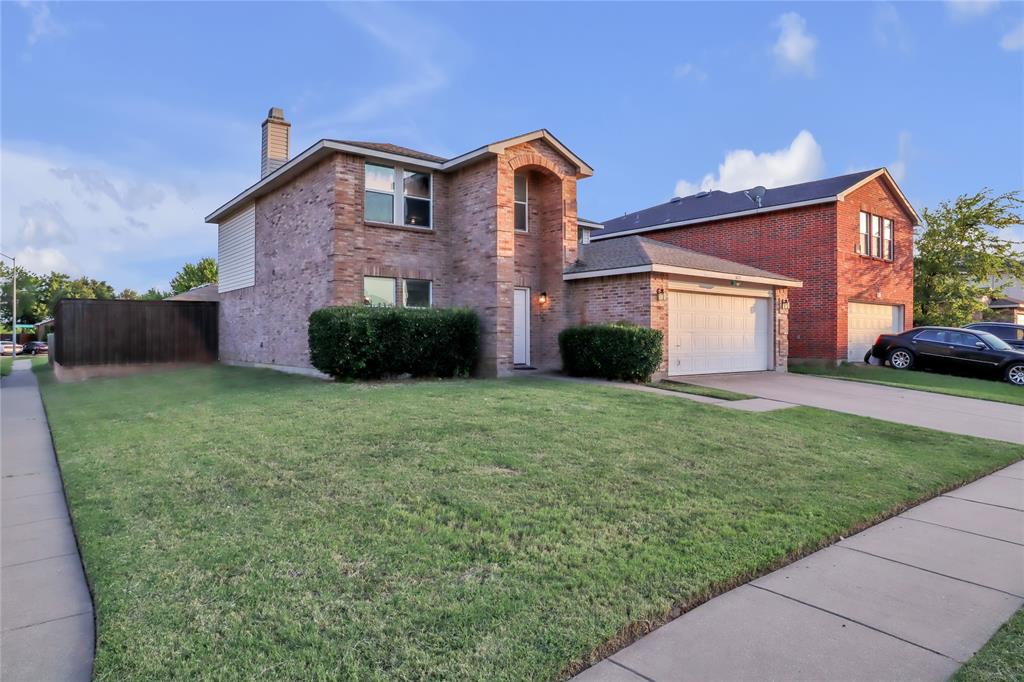
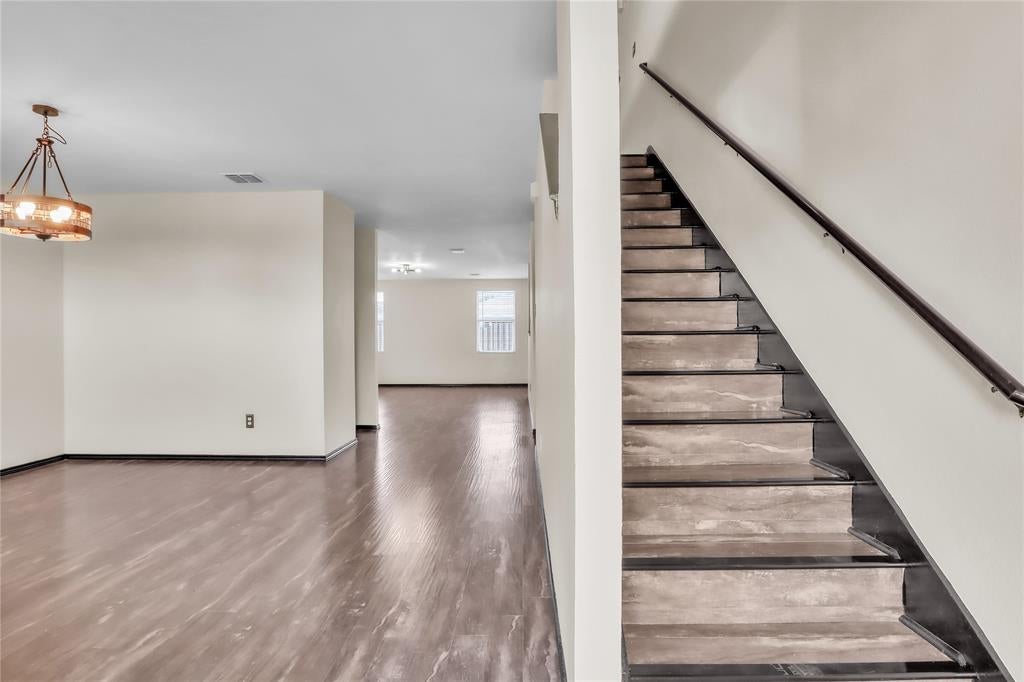
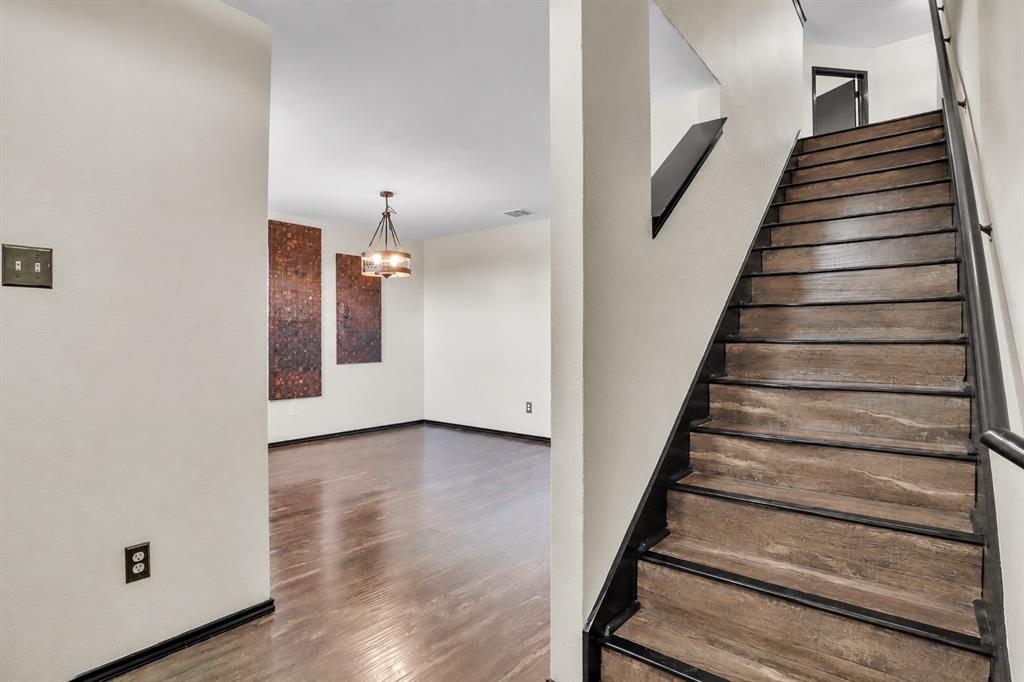
Seller offering $5,000 Buyer Concession with accepted Offer! Set on a great corner lot, 3825 Irish Setter Dr blends refreshed style with generous space in a welcoming Fort Worth community. This four-bedroom, two-and-a-half-bath home spreads across 2,532 square feet, boasting curb appeal and thoughtful updates throughout. Step inside to find wood, tile, and laminate flooring uniting an open living area anchored by a cozy fireplace. A formal dining room and eat-in kitchen deliver flexibility for everyday meals and special gatherings alike. The primary suite sits conveniently downstairs, while a second living area upstairs offers room to unwind, play, or work. Out back, a fenced yard and large open patio invite easy entertaining beneath the Texas sky, and a two-car garage rounds out the practical extras. The location seals the appeal, with Sycamore Village Shopping Center and nearby parks just minutes away for shopping, dining, and recreation. Schedule your showing today!

Save
Ask
Tour
Hide
Share
Listing Snapshot
Price 
$345,999
Days On Site 
34 Days
Bedrooms 
4
Inside Area (SqFt) 
2,532 sqft
Total Baths 
3
Full Baths 
2
Partial Baths 
1
Lot Size 
0.152 Acres
Year Built 
2004
MLS® Number 
21351111
Status 
Active
Property Tax 
$7,331
HOA/Condo/Coop Fees 
$40 monthly
Sq Ft Source 
N/A
Friends & Family
Recent Activity
3 weeks agoListing updated with changes from the MLS®
3 weeks agoPrice changed to $345,999
a month agoListing first seen on site
General Features
Acres 
0.152
Attached Garage 
Yes
Foundation 
Slab
Garage 
Yes
Garage Spaces 
2
Levels 
Two
Parking 
DrivewayGarageGarage Door OpenerGarage Faces FrontAttached
Property Sub Type 
Single Family Residence
Security 
Smoke Detector(s)
Sewer 
Public Sewer
Special Circumstances 
Standard
Style 
Traditional
Water Source 
Public
Interior Features
Appliances 
DishwasherDisposalElectric RangeElectric Water HeaterMicrowave
Cooling 
Central AirElectric
Fireplace 
Yes
Fireplace Features 
Living Room
Fireplaces 
1
Flooring 
LaminateTileWood
Heating 
CentralElectric
Interior 
Built-in FeaturesOpen FloorplanPantryWalk-In Closet(s)High Speed Internet
Bath-Full 
Dimensions - 0 x 0Level - Second
Bath-Half 
Dimensions - 0 x 0Level - First
Bedroom 
Dimensions - 0 x 0Level - Second
Dining Room 
Dimensions - 0 x 0Level - First
Kitchen 
Dimensions - 0 x 0Level - First
Laundry 
Dimensions - 0 x 0Level - First
Living Room 
Dimensions - 0 x 0Level - Second
Master Bathroom 
Dimensions - 0 x 0Level - First
Master Bedroom 
Dimensions - 0 x 0Level - First
Save
Ask
Tour
Hide
Share
Exterior Features
Construction Details 
Brick
Exterior 
Private Yard
Fencing 
Back YardWood
Lot Features 
Corner LotFew TreesSubdivided
Patio And Porch 
Patio
Roof 
Composition
Community Features
Association Fee 
$120.0
Association Fee Frequency 
Quarterly
School District 
Crowley ISD
Financing Terms Available 
CashConventionalFHAVA Loan
Schools
School District
Crowley ISD
Elementary School
Jackie Carden
Middle School
Crowley
High School
North Crowley
Listing courtesy of Sylvia Rodriguez of Monument Realty Sylviarodriguez@monumentstar.com


© 2020 North Texas Real Estate Information Systems. All rights reserved. Information is deemed reliable but is not guaranteed accurate by the MLS or NTREIS. The information being provided is for the consumer's personal, non-commercial use, and may not be reproduced, redistributed, or used for any purpose other than to identify prospective properties consumers may be interested in purchasing.
Last checked: 2026-09-09 09:51 AM CDT

Neighborhood & Commute
Source: Walkscore
Disclosure: Community information and market data powered by Constellation Data Labs. Information is deemed reliable but not guaranteed.
Save
Ask
Tour
Hide
Share
Scroll to Top