Save
Ask
Tour
Hide
Share
$515,000
33 Days On Site

6409 Country Day Trail
Benbrook, TX 76132

For Sale|Single Family Residence|Active
4
Beds
3
Total Baths
3
Full Baths
2,483
SqFt
$207
/SqFt
1984
Built
Subdivision:
Country Day Estates
County:
Tarrant
Call Now: (817) 765-6730
Is this the listing for you? We can help make it yours.
(817) 765-6730
6409 Country Day Trail6409 Country Day Trail6409 Country Day Trail6409 Country Day Trail
Save
Ask
Tour
Hide
Share

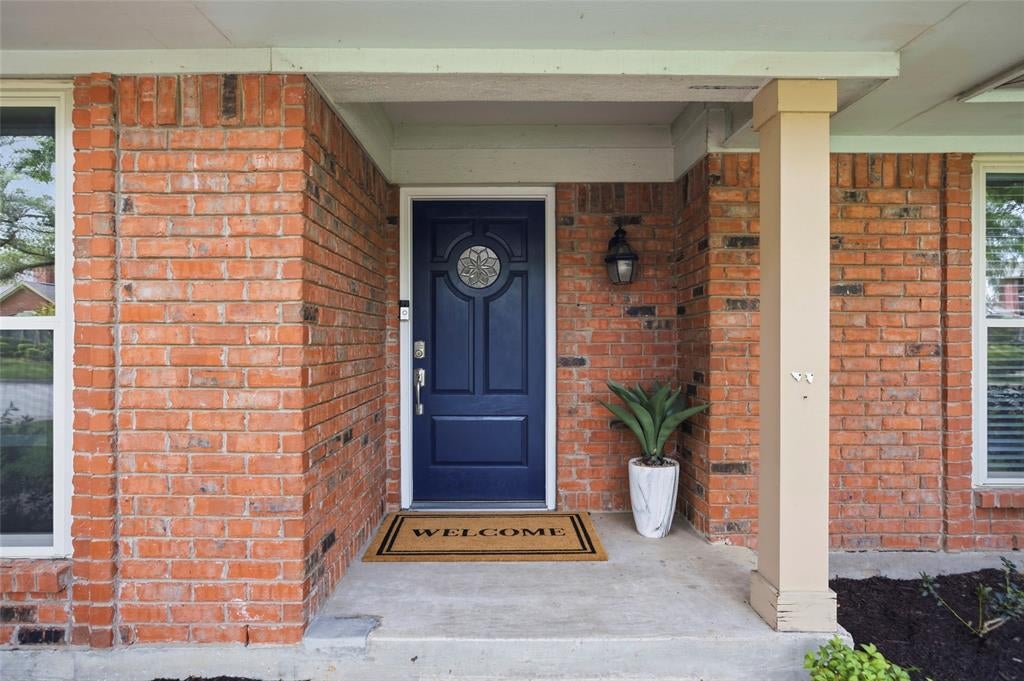
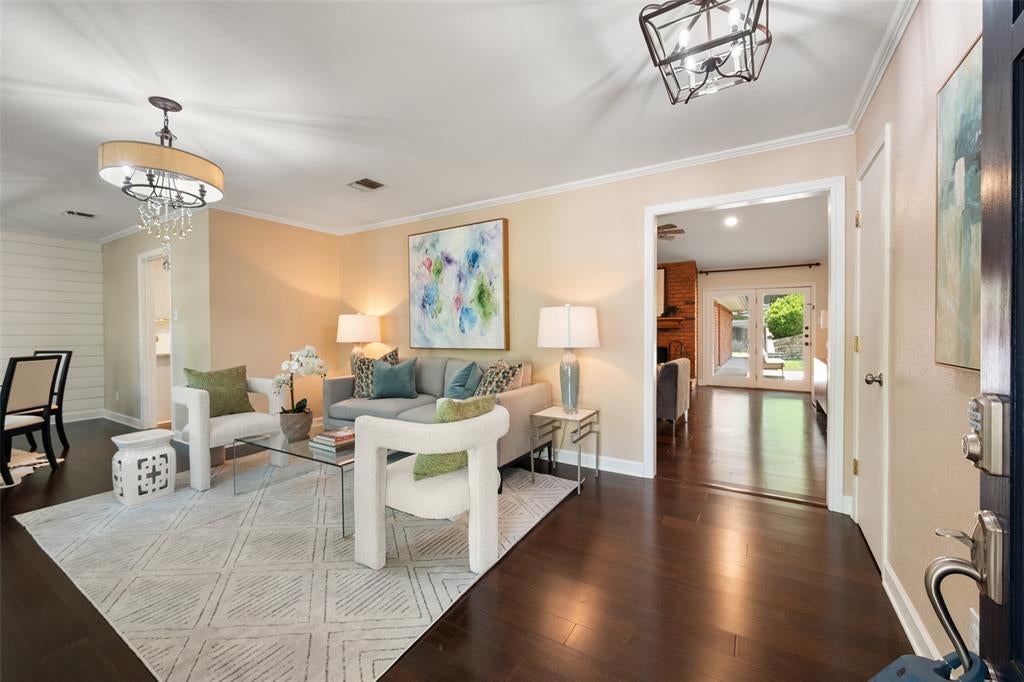
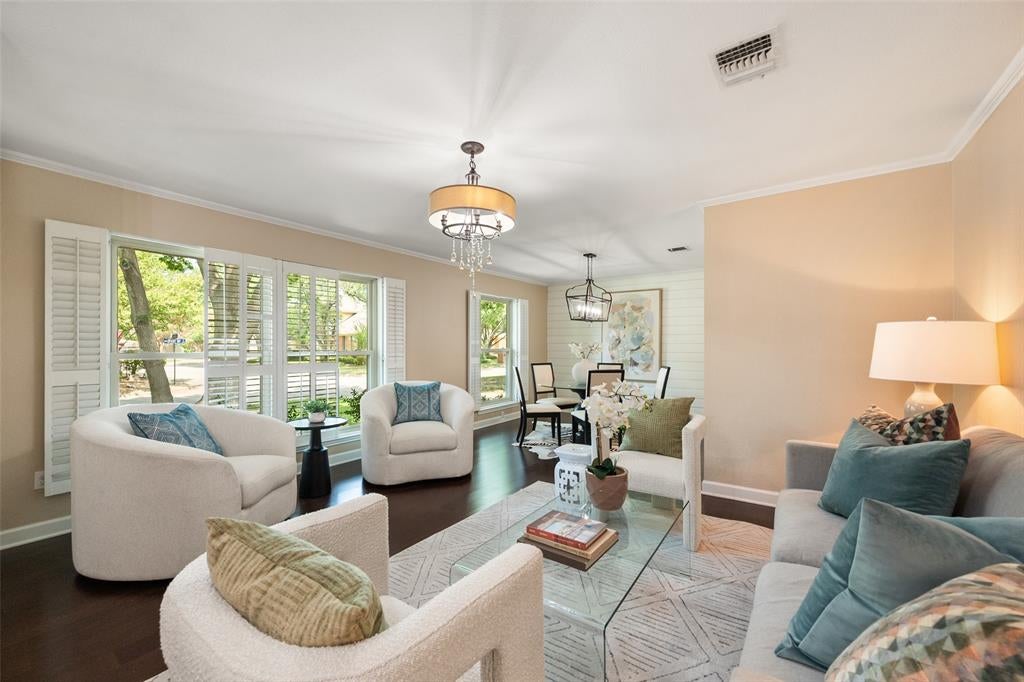
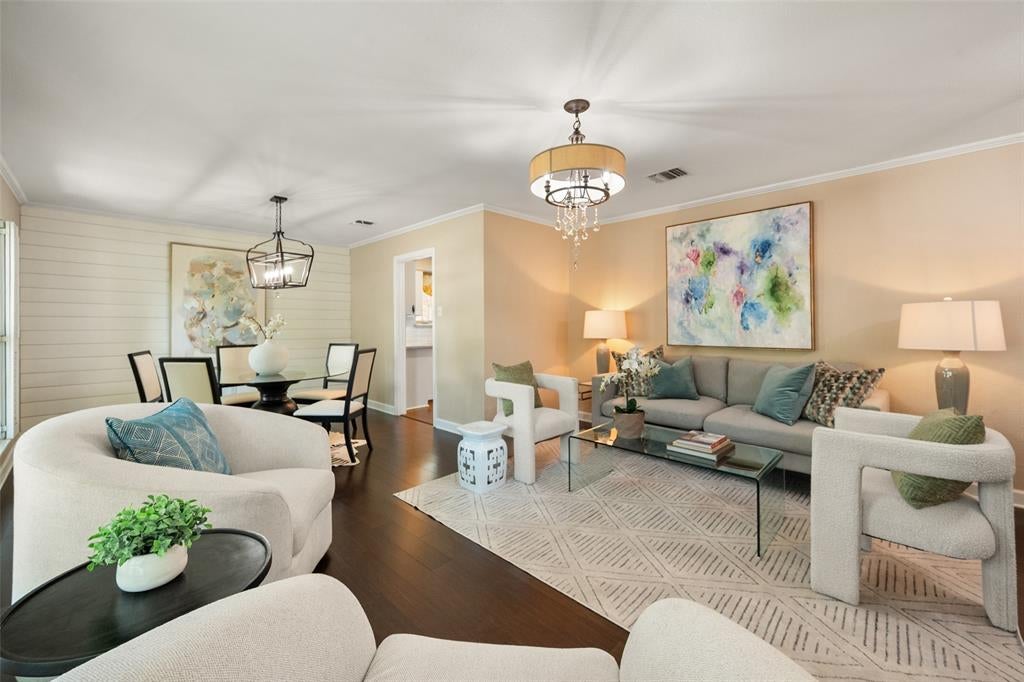
Nestled on a quiet, tree-lined street in an established Fort Worth neighborhood, this classic ranch-style home offers timeless charm. From the moment you arrive, the lush, shaded front yard and welcoming curb appeal set the tone for what lies inside. The formal living and dining room greets you with warm, neutral tones, plantation shutters, and two beautiful pendant light fixtures that add a designer touch. Rich dark hardwood-style flooring flows throughout the entire home, tying every room together seamlessly. The functional kitchen offers white cabinetry, quartz countertops, a classic subway tile backsplash, double wall ovens, and a peninsula that opens to the bright breakfast room — providing everything you need with plenty of room to make it your own. The spacious family room is anchored by a dramatic floor-to-ceiling brick fireplace and vaulted ceiling with exposed beam detail, and French doors that bring in natural light. The primary suite offers a generous tray ceiling, dual windows, and a private bath with dual sinks and a jetted tub. Two additional bedrooms are well-sized, and a flexible fourth room off the garage makes an ideal home office or guest suite. The hall bath features white cabinetry and a skylight. A two-car garage, storage shed, and spacious backyard complete this wonderful property.

Save
Ask
Tour
Hide
Share
Listing Snapshot
Price 
$515,000
Days On Site 
33 Days
Bedrooms 
4
Inside Area (SqFt) 
2,483 sqft
Total Baths 
3
Full Baths 
3
Partial Baths 
N/A
Lot Size 
0.271 Acres
Year Built 
1984
MLS® Number 
21350946
Status 
Active
Property Tax 
$7,740
HOA/Condo/Coop Fees 
N/A
Sq Ft Source 
N/A
Friends & Family
Recent Activity
2 weeks agoListing updated with changes from the MLS®
a month agoListing first seen on site
General Features
Acres 
0.271
Attached Garage 
Yes
Foundation 
Slab
Garage 
Yes
Garage Spaces 
2
Levels 
One
Parking 
GarageGarage Door OpenerGarage Faces SideAttached
Property Sub Type 
Single Family Residence
Security 
Security System OwnedSmoke Detector(s)
Sewer 
Public Sewer
Special Circumstances 
Standard
Style 
Traditional
Utilities 
Cable Available
Water Source 
Public
Interior Features
Appliances 
DishwasherDisposalElectric CooktopElectric OvenElectric Water HeaterMicrowaveDouble OvenRefrigeratorVented Exhaust Fan
Cooling 
Attic FanCeiling Fan(s)Central AirElectric
Fireplace 
Yes
Fireplace Features 
Living RoomWood Burning
Fireplaces 
1
Flooring 
Ceramic TileTileVinyl
Heating 
Exhaust FanCentralElectricFireplace(s)
Interior 
Built-in FeaturesChandelierEat-in KitchenVaulted Ceiling(s)Walk-In Closet(s)High Speed Internet
Laundry Features 
Washer Hookup
Window Features 
Shutters
Bedroom 
Dimensions - 12 x 11Level - FirstFeatures - Ceiling Fan(s)
Breakfast Room 
Dimensions - 11 x 10Level - FirstFeatures - Breakfast Bar, Eat-in Kitchen
Dining Room 
Dimensions - 11 x 11Level - First
Kitchen 
Dimensions - 12 x 10Level - FirstFeatures - Eat-in Kitchen
Living Room 
Dimensions - 20 x 18Level - First
Master Bedroom 
Dimensions - 16 x 12Level - FirstFeatures - Ceiling Fan(s), Walk-In Closet(s)
Utility Room 
Dimensions - 9 x 7Level - First
Save
Ask
Tour
Hide
Share
Exterior Features
Construction Details 
Brick
Exterior 
Rain Gutters
Fencing 
Back YardWood
Lot Features 
Few TreesInterior LotLandscapedSubdivided
Patio And Porch 
CoveredPatio
Roof 
Composition
Windows/Doors 
Shutters
Community Features
School District 
Fort Worth ISD
Financing Terms Available 
CashConventional
Schools
School District
Fort Worth ISD
Elementary School
Ridgleahil
Middle School
Monnig
High School
Arlington Heights
Listing courtesy of Steve Berry of Williams Trew Real Estate steve.berry@williamstrew.com


© 2020 North Texas Real Estate Information Systems. All rights reserved. Information is deemed reliable but is not guaranteed accurate by the MLS or NTREIS. The information being provided is for the consumer's personal, non-commercial use, and may not be reproduced, redistributed, or used for any purpose other than to identify prospective properties consumers may be interested in purchasing.
Last checked: 2026-09-09 09:15 AM CDT

Neighborhood & Commute
Source: Walkscore
Disclosure: Community information and market data powered by Constellation Data Labs. Information is deemed reliable but not guaranteed.
Save
Ask
Tour
Hide
Share
Scroll to Top