Save
Ask
Tour
Hide
Share
$1,650,000
38 Days On Site

4579 Princess Caroline Court
Frisco, TX 75034

For Sale|Single Family Residence|Active
4
Beds
5
Total Baths
4
Full Baths
1
Partial Bath
4,992
SqFt
$331
/SqFt
2005
Built
Subdivision:
Stonebriar Country Club Estate
County:
Denton
Call Now: (817) 765-6730
Is this the listing for you? We can help make it yours.
(817) 765-6730
4579 Princess Caroline Court4579 Princess Caroline Court4579 Princess Caroline Court4579 Princess Caroline Court
Save
Ask
Tour
Hide
Share

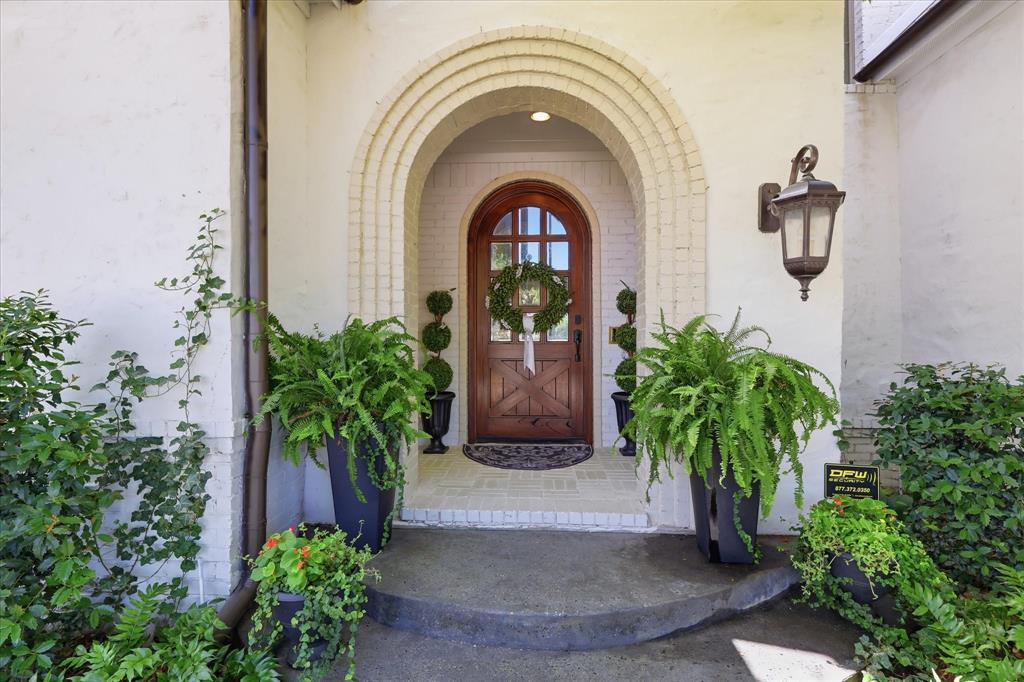
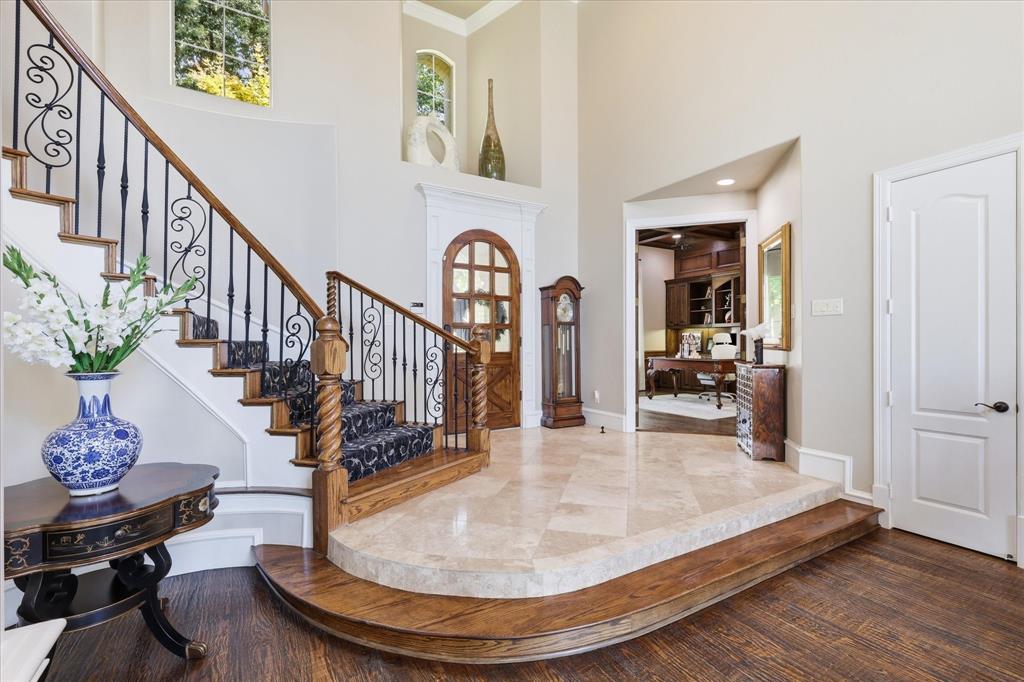
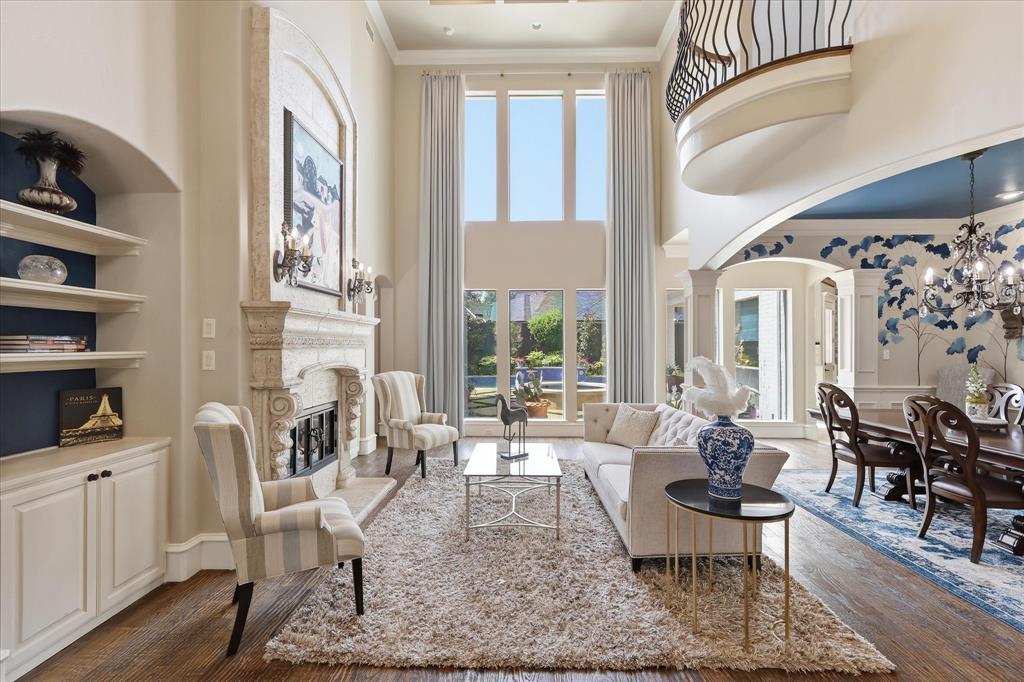
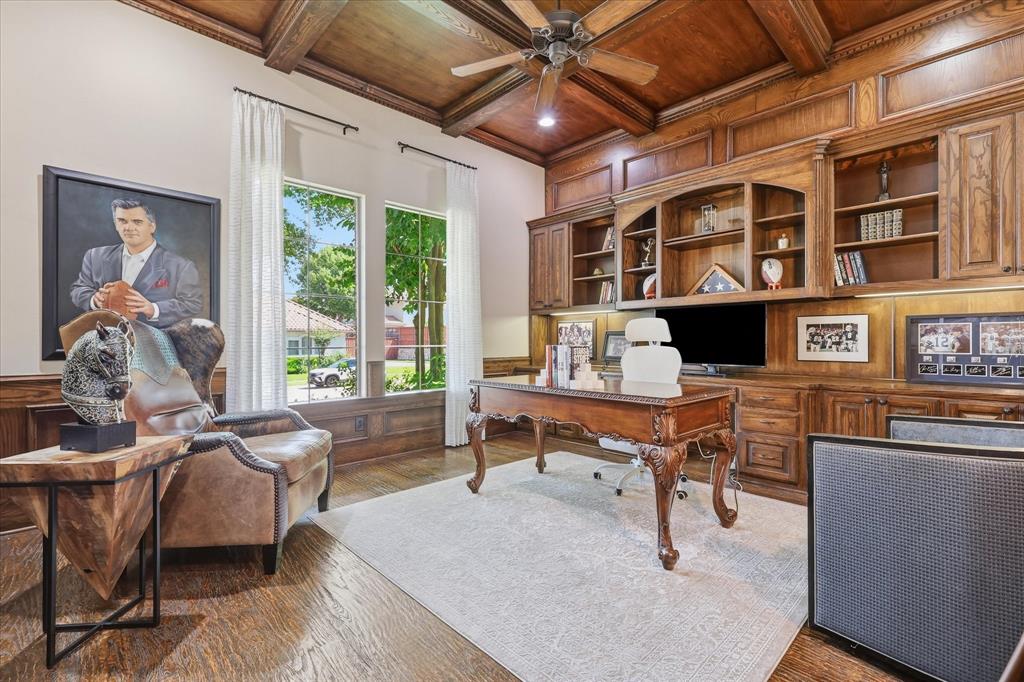
Privacy! Access! Location! Nestled within one of Frisco's finest neighborhoods. The gated enclave of Stonebriar Country Club Estates, offering the ultimate combination of premier privacy, unrivaled regional access, and an elite Frisco location. Situated minutes from State Highway 121 and the Dallas North Tollway, residents enjoy effortless commutes, rapid connectivity to the metroplex, with an ultra-private, secure sanctuary. Commanding absolute attention from the curb! Upon entry, a grand two-story foyer with soaring floor-to-ceiling windows, framing panoramic views of the formal living spaces and the private backyard oasis. Just off the main entry is an office offering a sophisticated workspace. Napa-inspired wine cellar beneath the main staircase. The heart of the home seamlessly connects formal and informal areas. The gourmet kitchen is meticulously designed to host everything from intimate dinners to high-end celebrations. Perfect for guests or multi-generational living, a private main-floor wing, just off the kitchen, complete with a secondary bedroom and full bath. The family room and breakfast nook look out over the backyard. The primary bedroom retreat serves as a peaceful, secluded sanctuary with a luxury spa-like bath and a custom walk-in closet. The second floor is the ultimate entertainment zone, featuring a spacious game room with a wet bar, located just outside the tiered, oversized media room. This home has a low-maintenance, fully turfed backyard tailored for year-round entertaining. Relax with guests on the deep covered patio, which features a cozy fireplace and a built-in kitchen, grill all overlooking a sparkling pool and raised, cascading spa. Live surrounded by top-tier luxury dining, shopping, and entertainment. This prime location is just minutes from Stonebriar Country Club, Legacy West, The Star, and Grandscape. This exceptional property truly delivers the perfect balance of exclusive privacy, central access, and vibrant luxury living.

Save
Ask
Tour
Hide
Share
Listing Snapshot
Price 
$1,650,000
Days On Site 
38 Days
Bedrooms 
4
Inside Area (SqFt) 
4,992 sqft
Total Baths 
5
Full Baths 
4
Partial Baths 
1
Lot Size 
0.269 Acres
Year Built 
2005
MLS® Number 
21350924
Status 
Active
Property Tax 
$24,489
HOA/Condo/Coop Fees 
$133.33 monthly
Sq Ft Source 
N/A
Friends & Family
Recent Activity
5 days agoListing updated with changes from the MLS®
5 days agoPrice changed to $1,650,000
a month agoListing first seen on site
General Features
Acres 
0.269
Attached Garage 
Yes
Foundation 
Slab
Garage 
Yes
Garage Spaces 
3
Levels 
Two
Parking 
GarageGarage Door OpenerGarage Faces SideOversizedGatedAttached
Property Sub Type 
Single Family Residence
Security 
Carbon Monoxide Detector(s)Fire AlarmGated CommunityPrewiredSecurity GateSecurity LightsSecurity ServiceSecurity System
Sewer 
Public Sewer
Special Circumstances 
Standard
Style 
Modern FarmhouseTraditional
Utilities 
Cable AvailableElectricity AvailableUnderground Utilities
Water Source 
Public
Interior Features
Appliances 
RefrigeratorBuilt-In RefrigeratorDishwasherDisposalElectric OvenElectric RangeGas CooktopGas Water HeaterMicrowaveConvection OvenDouble OvenVented Exhaust FanWine Cooler
Cooling 
Attic FanCeiling Fan(s)GasZoned
Fireplace 
Yes
Fireplace Features 
Family RoomGlass Doors
Fireplaces 
2
Flooring 
CarpetCeramic TileStone
Heating 
Exhaust FanCentralFireplace InsertZoned
Interior 
Built-in FeaturesChandelierDouble VanityDry BarEat-in KitchenGranite CountersKitchen IslandOpen FloorplanHigh Speed InternetIn-Law Floorplan
Laundry Features 
Electric Dryer HookupWasher Hookup
Spa 
Yes
Window Features 
Bay Window(s)ShuttersWindow Coverings
Save
Ask
Tour
Hide
Share
Exterior Features
Construction Details 
Stone
Exterior 
Awning(s)Built-in BarbecueFire PitRain GuttersLightingOutdoor GrillPrivate Yard
Fencing 
Wood
Lot Features 
Cul-De-SacFew TreesInterior LotLandscapedSubdivided
Patio And Porch 
CoveredDeckFront PorchPatioRear Porch
Pool Features 
In Ground
Roof 
Composition
Spa 
Yes
Windows/Doors 
Bay Window(s)ShuttersWindow Coverings
Community Features
Association Fee 
$1600.0
Association Fee Frequency 
Annually
Community Features 
GatedCurbsSidewalks
School District 
Lewisville ISD
Financing Terms Available 
1031 ExchangeCashConventionalFHAVA Loan
Schools
School District
Lewisville ISD
Elementary School
Hicks
Middle School
Arbor Creek
High School
Hebron
Listing courtesy of Ida Juliette Parisi of Compass RE Texas, LLC. Ida@idaparisi.com


© 2020 North Texas Real Estate Information Systems. All rights reserved. Information is deemed reliable but is not guaranteed accurate by the MLS or NTREIS. The information being provided is for the consumer's personal, non-commercial use, and may not be reproduced, redistributed, or used for any purpose other than to identify prospective properties consumers may be interested in purchasing.
Last checked: 2026-09-14 06:38 AM CDT

Neighborhood & Commute
Source: Walkscore
Disclosure: Community information and market data powered by Constellation Data Labs. Information is deemed reliable but not guaranteed.
Save
Ask
Tour
Hide
Share
Scroll to Top