Save
Ask
Tour
Hide
Share
$650,000
74 Days On Site

3575 Lone Star Circle 1004
Fort Worth, TX 76177

For Sale|Condominium|Active
2
Beds
3
Total Baths
3
Full Baths
2,250
SqFt
$289
/SqFt
1997
Built
Subdivision:
Peterson
County:
Denton
Call Now: (817) 765-6730
Is this the listing for you? We can help make it yours.
(817) 765-6730
3575 Lone Star Circle 10043575 Lone Star Circle 10043575 Lone Star Circle 10043575 Lone Star Circle 1004
Save
Ask
Tour
Hide
Share

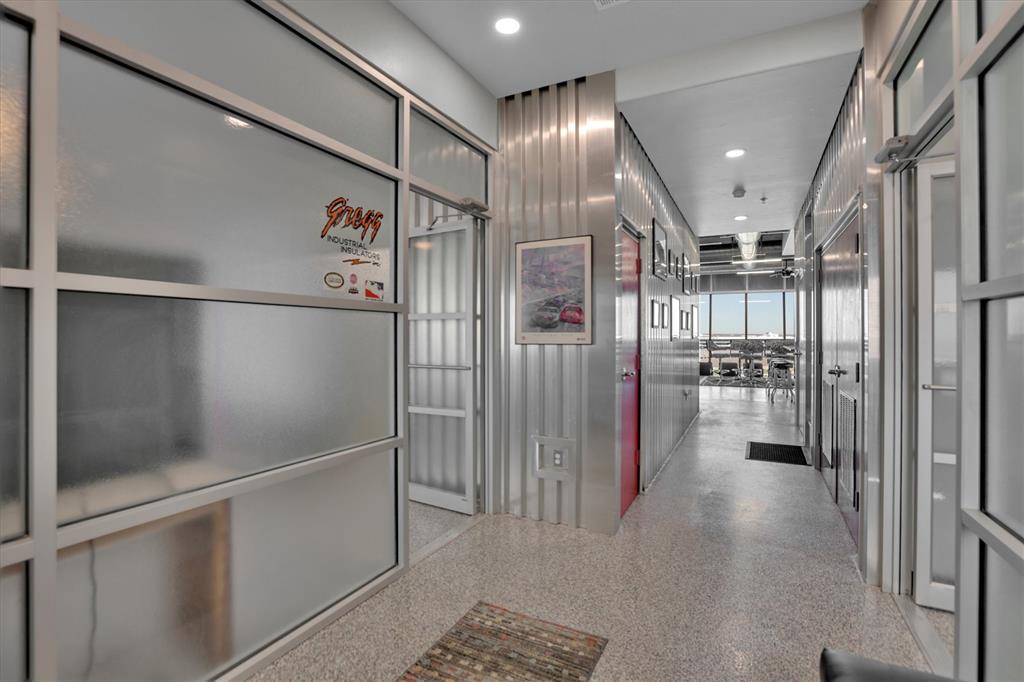
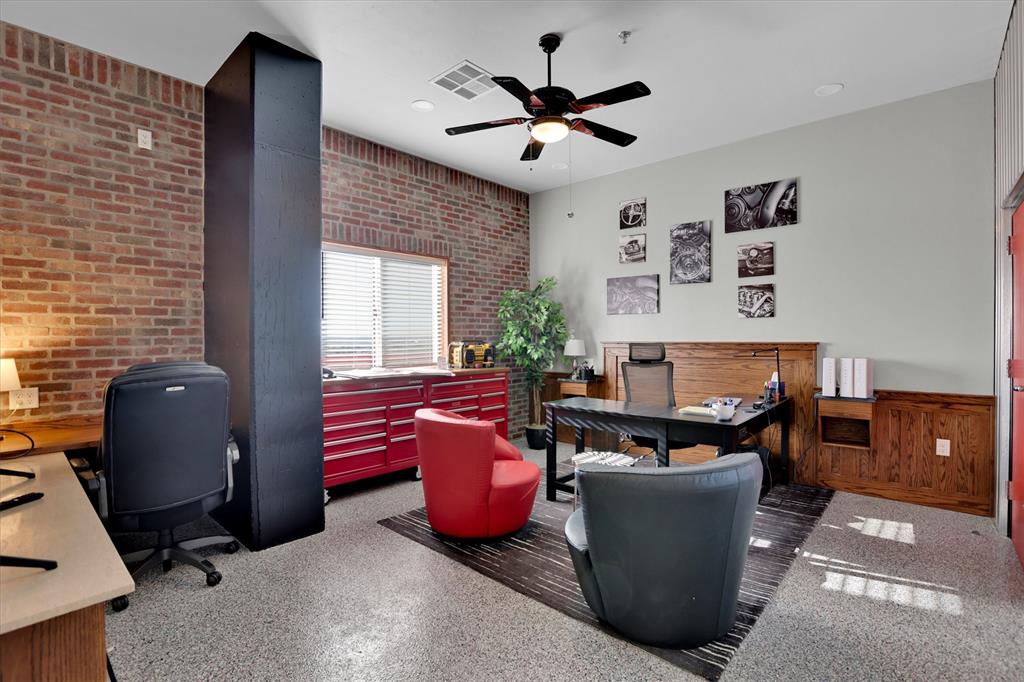
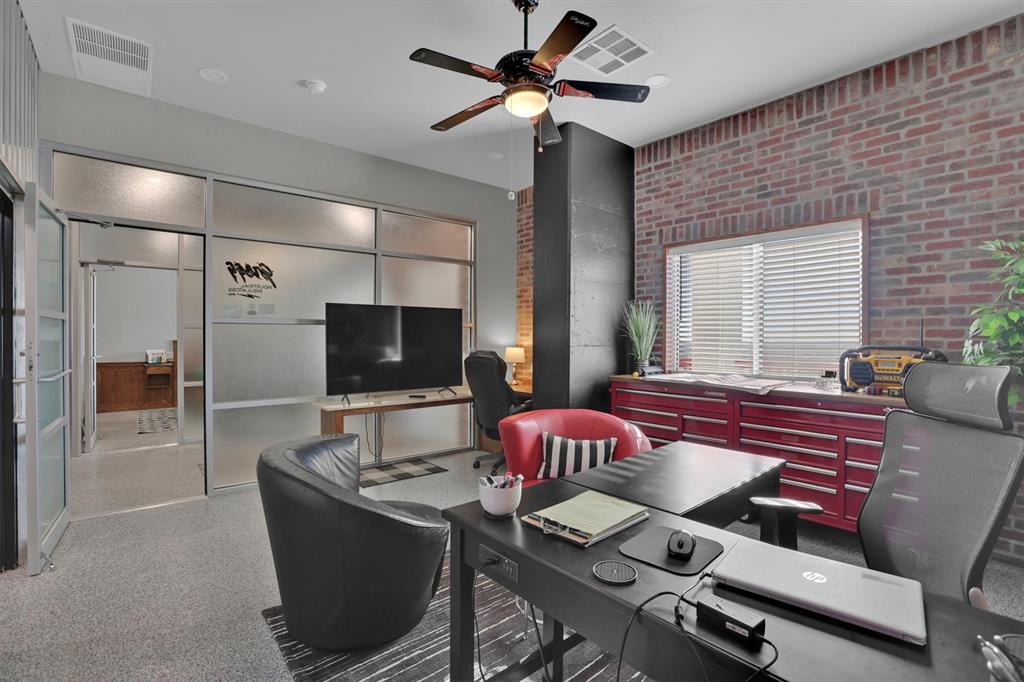
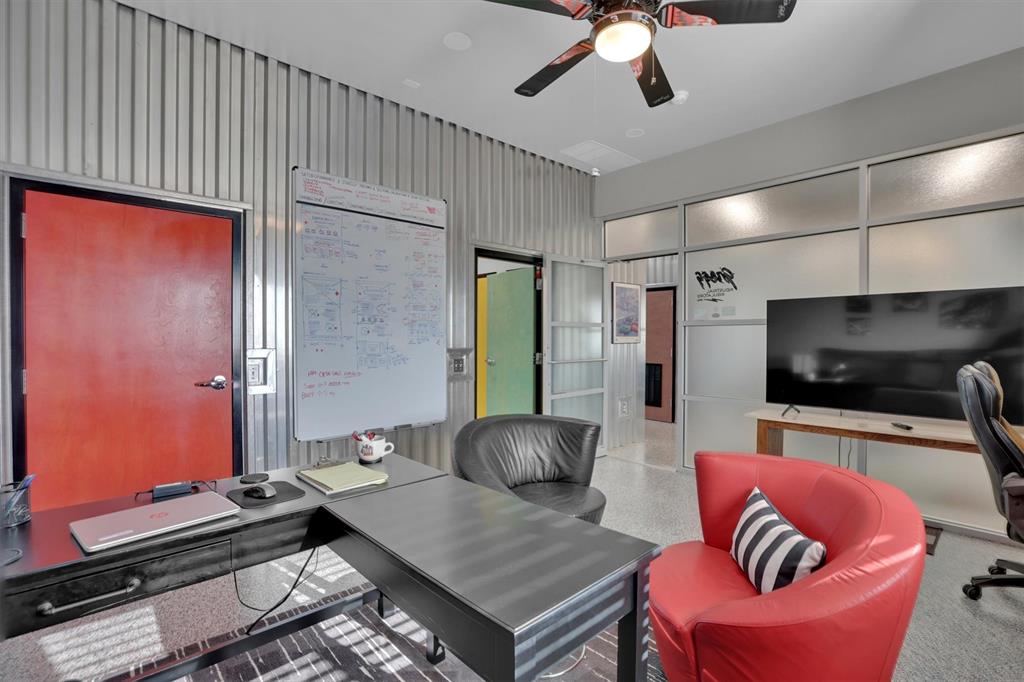
I’ll keep future property descriptions to **2,000 characters or fewer**. Enjoy front-row views of Texas Motor Speedway from this distinctive Penthouse Suite in Lone Star Tower. Featuring two bedrooms, three full baths, and an open layout, this residence combines comfortable everyday living with a memorable setting for entertaining. Expansive windows showcase speedway views and abundant natural light, while epoxied concrete and tile flooring add a contemporary touch. The well-appointed kitchen features granite countertops, ample cabinetry, an island, pantry, and stainless appliances, including a Viking Professional electric range. Each bedroom offers an ensuite full bath, with a third full bath conveniently located off the main living area. A rooftop deck with dedicated bleacher seating provides a unique vantage point for race-day excitement. Community amenities include a pool, hot tub, clubhouse, fitness center, and pickleball, tennis, and basketball courts. Two covered underground parking spaces and additional on-site parking add convenience. With easy access to TX-114, I-35W, Alliance Town Center, and Tanger Outlets, this Penthouse Suite offers a distinctive place to call home.

Save
Ask
Tour
Hide
Share
Listing Snapshot
Price 
$650,000
Days On Site 
74 Days
Bedrooms 
2
Inside Area (SqFt) 
2,250 sqft
Total Baths 
3
Full Baths 
3
Partial Baths 
N/A
Lot Size 
2.475 Acres
Year Built 
1997
MLS Number 
21350912
Status 
Active
Property Tax 
$9,024
HOA/Condo/Coop Fees 
$575 monthly
Sq Ft Source 
N/A
Friends & Family
Recent Activity
a week agoListing updated with changes from the MLS
a month agoPrice changed to $650,000
2 months agoListing first seen on site
General Features
Acres 
2.475
Attached Garage 
Yes
Foundation 
Slab
Garage 
Yes
Garage Spaces 
2
Levels 
Two
Parking 
Additional ParkingAssignedCommonConcreteCoveredGarageParking LotPermit RequiredUndergroundAttached
Property Sub Type 
Condominium
Security 
Fire AlarmFire Sprinkler SystemFirewall(s)Security SystemSmoke Detector(s)
Special Circumstances 
Standard
Utilities 
Cable Available
Interior Features
Appliances 
DishwasherDisposalElectric RangeElectric Water HeaterMicrowave
Cooling 
Ceiling Fan(s)Central AirElectric
Flooring 
ConcreteOther
Heating 
CentralElectric
Interior 
Granite CountersKitchen IslandOpen FloorplanPantryWalk-In Closet(s)High Speed Internet
Bath-Full 
Dimensions - 1 x 1Level - First
Bedroom 
Dimensions - 14 x 13Level - FirstFeatures - Ceiling Fan(s)
Dining Room 
Dimensions - 13 x 10Level - First
Kitchen 
Dimensions - 12 x 10Level - FirstFeatures - Breakfast Bar, Eat-in Kitchen, Kitchen Island, Pantry
Living Room 
Dimensions - 13 x 19Level - FirstFeatures - Ceiling Fan(s)
Master Bathroom 
Dimensions - 13 x 6Level - First
Master Bedroom 
Dimensions - 13 x 15Level - FirstFeatures - Ceiling Fan(s), Walk-In Closet(s)
Utility Room 
Dimensions - 1 x 1Level - First
Save
Ask
Tour
Hide
Share
Exterior Features
Construction Details 
Stucco
Exterior 
Balcony
Fencing 
None
Roof 
Other
Community Features
Association Fee 
$575.0
Association Fee Frequency 
Monthly
School District 
Northwest ISD
Financing Terms Available 
CashConventional
Schools
School District
Northwest ISD
Elementary School
Clara Love
Middle School
Pike
High School
Northwest
Listing courtesy of Chris Holmes-Hill of Monument Realty chris@cleanslatedfw.com


© 2020 North Texas Real Estate Information Systems. All rights reserved. Information is deemed reliable but is not guaranteed accurate by the MLS or NTREIS. The information being provided is for the consumer's personal, non-commercial use, and may not be reproduced, redistributed, or used for any purpose other than to identify prospective properties consumers may be interested in purchasing.
Last checked: 2026-10-19 10:46 PM CDT

Neighborhood & Commute
Source: Walkscore
Disclosure: Community information and market data powered by Constellation Data Labs. Information is deemed reliable but not guaranteed.
Save
Ask
Tour
Hide
Share
Scroll to Top