Save
Ask
Tour
Hide
Share
$679,900
19 Days On Site

2722 Burnely Court
Celina, TX 75009

For Sale|Single Family Residence|Active
4
Beds
4
Total Baths
3
Full Baths
1
Partial Bath
3,412
SqFt
$199
/SqFt
2025
Built
Subdivision:
Cambridge Crossing PH3
County:
Collin
Call Now: (817) 765-6730
Is this the listing for you? We can help make it yours.
(817) 765-6730
2722 Burnely Court2722 Burnely Court2722 Burnely Court2722 Burnely Court
Save
Ask
Tour
Hide
Share

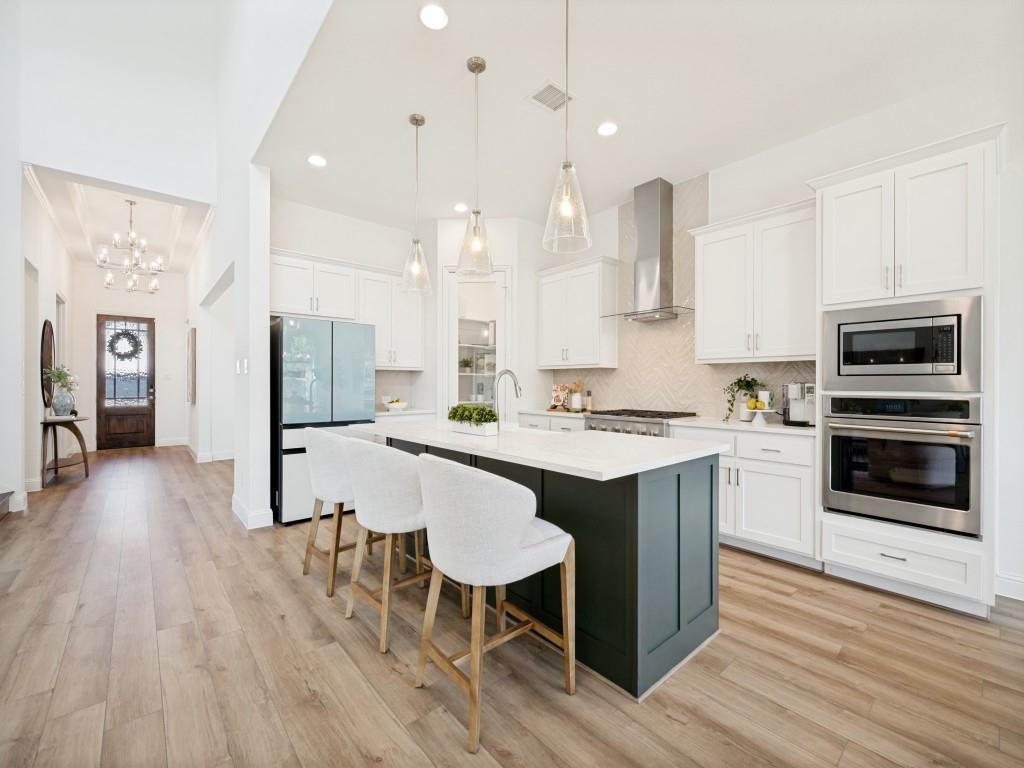
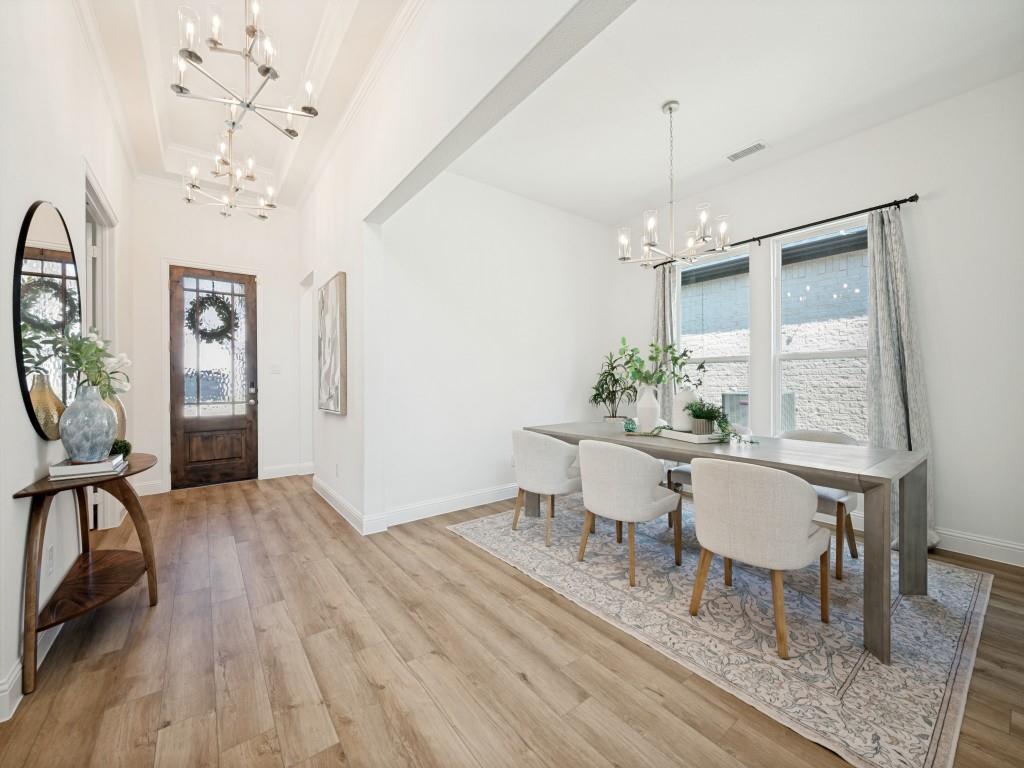
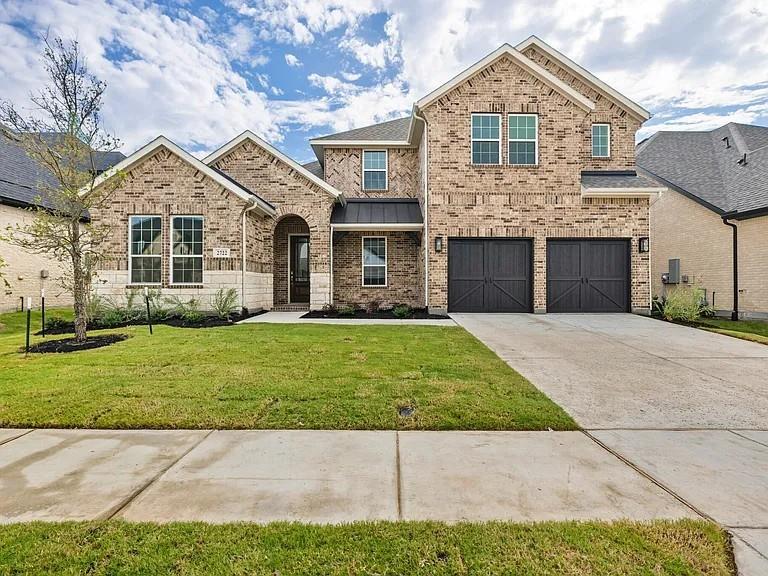
BETTER THAN NEW — REFINED LUXURY & IMMEDIATE OCCUPANCY Why endure construction delays and the costly endeavor of post-close upgrades? Completed in late 2025 and first occupied in January 2026, this pristine UnionMain Homes residence delivers the pristine allure of new construction, elevated by significant designer enhancements already in place. Situated in the master-planned Cambridge Crossing community, the thoughtfully curated two-story layout offers 4 bedrooms, 3.5 baths, rare dual main-level suites, a dedicated executive study, a media room, and seamless indoor-outdoor living. An impressive foyer reveals soaring volume ceilings, architectural natural light, and an open-concept great room designed for effortless entertaining. At the heart of the home, the chef’s kitchen features tailored white cabinetry, quartz surfaces, an expansive center island, a walk-in pantry, and a suite of premium Café stainless steel appliances. The living space transitions outdoors through an expansive multi-slide glass patio wall—a signature upgrade opening to an extended covered patio and a generous private yard. The main-floor primary retreat provides a quiet sanctuary with dual vanities, an oversized walk-in shower, and a custom walk-in closet. A secondary first-floor ensuite bedroom delivers prized flexibility for guests or multigenerational living, while a private front study serves as an ideal home office. Upstairs, a versatile game room accompanies a dedicated media room, two well-appointed secondary bedrooms, and a full bath. Practical appointments include a custom arrival mudroom, a spacious utility room, and an attached two-car garage. Residents enjoy Cambridge Crossing’s resort amenities, featuring championship pickleball and basketball courts, community pools, an athletic club, and miles of scenic trails. Turnkey, impeccably finished, and available for immediate enjoyment.

Save
Ask
Tour
Hide
Share
Listing Snapshot
Price 
$679,900
Days On Site 
19 Days
Bedrooms 
4
Inside Area (SqFt) 
3,412 sqft
Total Baths 
4
Full Baths 
3
Partial Baths 
1
Lot Size 
0.179 Acres
Year Built 
2025
MLS® Number 
21350903
Status 
Active
Property Tax 
N/A
HOA/Condo/Coop Fees 
$160 monthly
Sq Ft Source 
N/A
Friends & Family
Recent Activity
a week agoListing updated with changes from the MLS®
3 weeks agoListing first seen on site
General Features
Acres 
0.179
Attached Garage 
Yes
Foundation 
Slab
Garage 
Yes
Garage Spaces 
2
Levels 
Two
Parking 
DrivewayGarage Door OpenerGarage Faces FrontAttached
Property Sub Type 
Single Family Residence
Security 
Security System LeasedSmoke Detector(s)
Sewer 
Public Sewer
Special Circumstances 
Standard
Style 
Traditional
Utilities 
Cable Available
Water Source 
Public
Interior Features
Appliances 
DishwasherDisposalElectric OvenElectric Water HeaterGas CooktopMicrowaveVented Exhaust Fan
Cooling 
Ceiling Fan(s)Central AirElectric
Flooring 
CarpetVinylWood
Heating 
Exhaust FanCentralNatural Gas
Interior 
Built-in FeaturesChandelierDouble VanityEat-in KitchenGranite CountersKitchen IslandOpen FloorplanPantryVaulted Ceiling(s)Walk-In Closet(s)High Speed Internet
Bath-Full 
Dimensions - 0 x 0Level - Second
Bath-Half 
Dimensions - 0 x 0Level - First
Bedroom 
Dimensions - 13 x 11Level - SecondFeatures - Ceiling Fan(s), Walk-In Closet(s)
Bonus Room 
Dimensions - 16 x 20Level - SecondFeatures - Ceiling Fan(s)
Breakfast Room 
Dimensions - 11 x 10Level - First
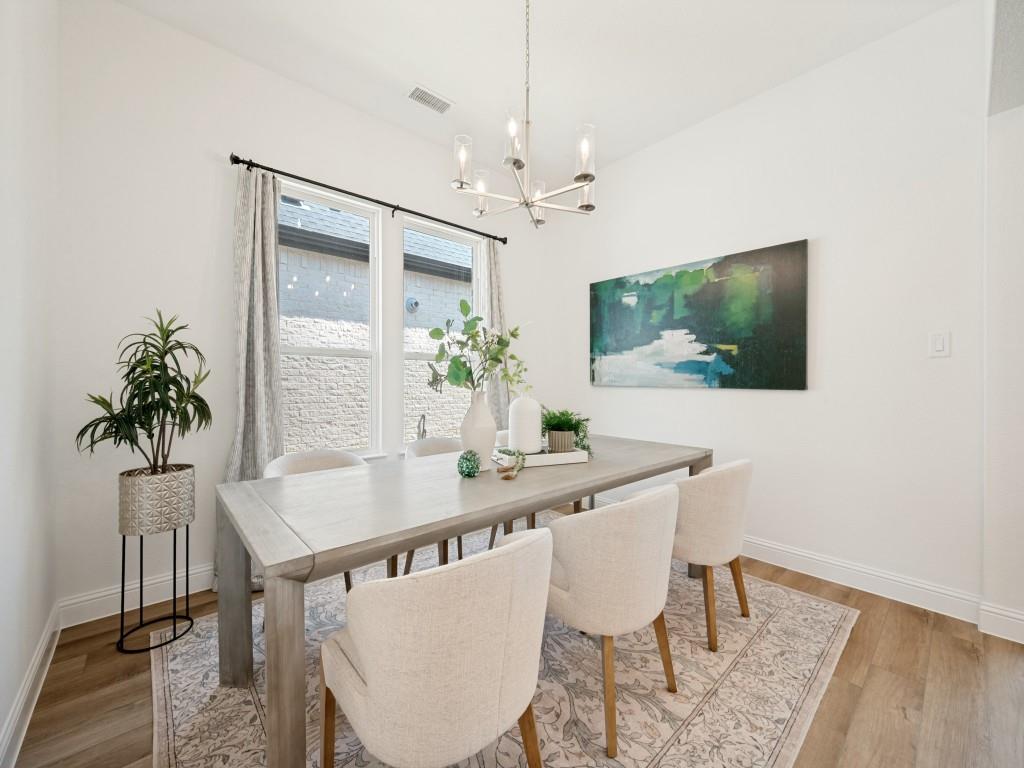
Dining Room 
Dimensions - 11 x 12Level - First
Kitchen 
Dimensions - 11 x 18Level - FirstFeatures - Eat-in Kitchen, Kitchen Island, Pantry
Laundry 
Dimensions - 0 x 0Level - First
Living Room 
Dimensions - 20 x 20Level - FirstFeatures - Ceiling Fan(s)
Master Bathroom 
Dimensions - 0 x 0Level - First
Master Bedroom 
Dimensions - 16 x 14Level - FirstFeatures - Ceiling Fan(s), Walk-In Closet(s)
Media Room 
Dimensions - 0 x 0Level - Second
Mud Room 
Dimensions - 0 x 0Level - First
Office 
Dimensions - 11 x 12Level - First
Save
Ask
Tour
Hide
Share
Exterior Features
Construction Details 
Brick
Exterior 
Rain GuttersLighting
Fencing 
PrivacyWood
Lot Features 
Few TreesInterior LotLandscapedSubdivided
Patio And Porch 
CoveredPatio
Roof 
Shingle
Community Features
Association Fee 
$160.0
Association Fee Frequency 
Monthly
Community Features 
ClubhouseFitness CenterPool
School District 
Celina ISD
Financing Terms Available 
CashConventional
Schools
School District
Celina ISD
Elementary School
Celina
Middle School
Jerry & Linda Moore
High School
Celina
Listing courtesy of Navneeta Khemka of Keller Williams Realty-FM navneetakhemka@kw.com


© 2020 North Texas Real Estate Information Systems. All rights reserved. Information is deemed reliable but is not guaranteed accurate by the MLS or NTREIS. The information being provided is for the consumer's personal, non-commercial use, and may not be reproduced, redistributed, or used for any purpose other than to identify prospective properties consumers may be interested in purchasing.
Last checked: 2026-09-09 09:15 AM CDT

Neighborhood & Commute
Source: Walkscore
Disclosure: Community information and market data powered by Constellation Data Labs. Information is deemed reliable but not guaranteed.
Save
Ask
Tour
Hide
Share
Scroll to Top