
300 Manza CourtAledo, TX 76008
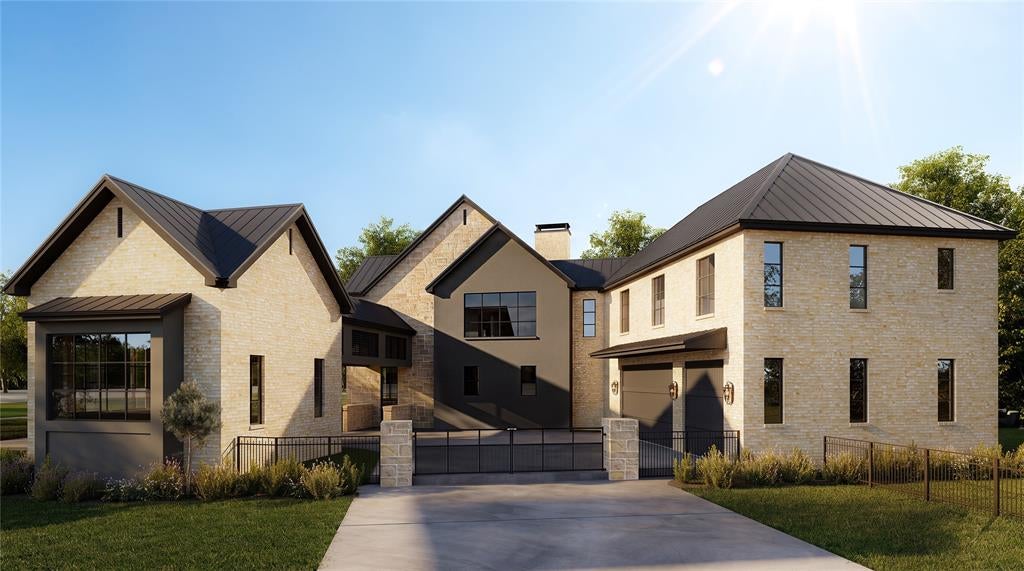
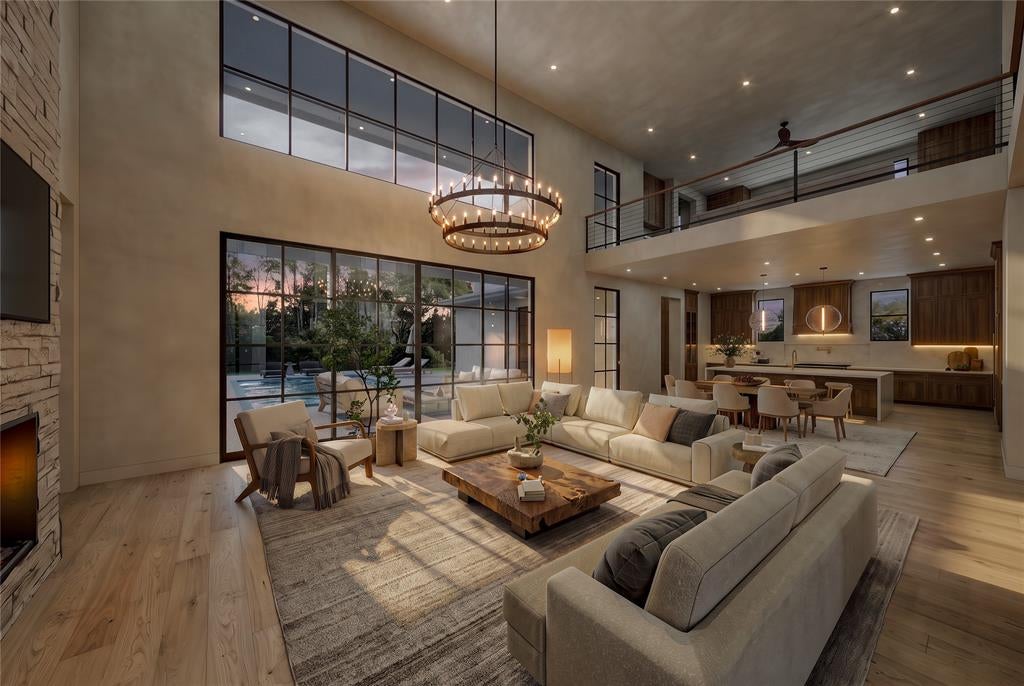
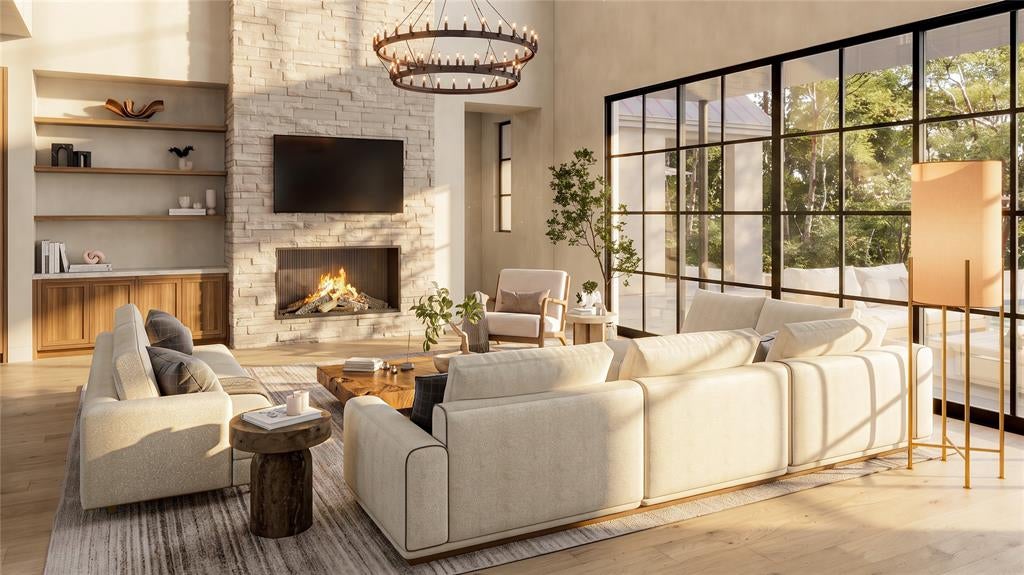
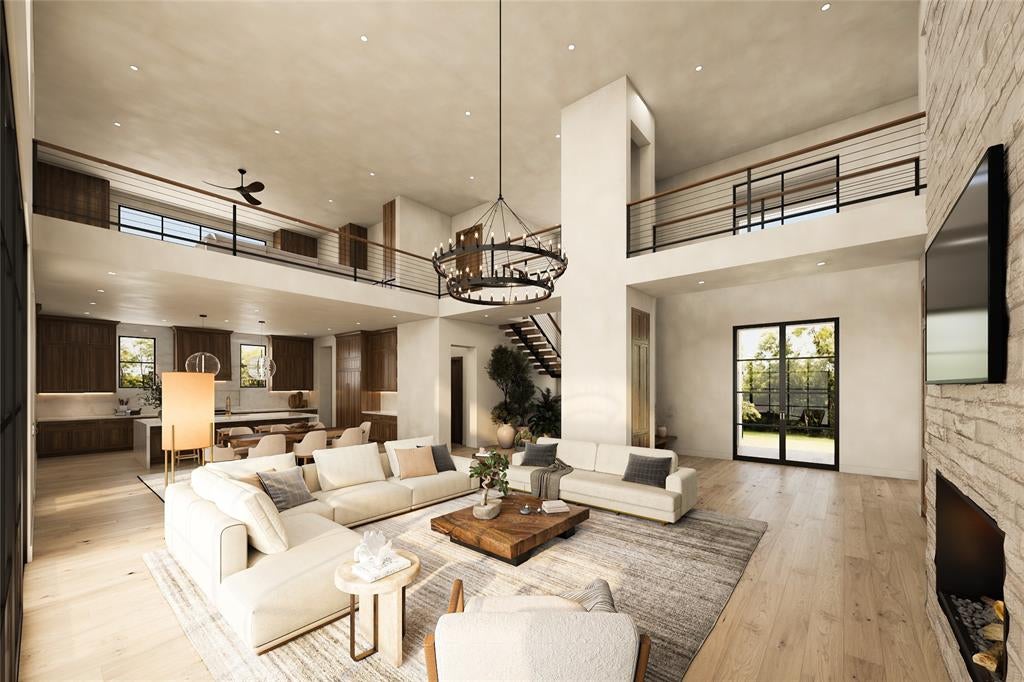
Step into your brand-new luxury estate where modern Texas design meets timeless elegance on an expansive corner lot in Aledo. Brought to life by ColMor Homes, this 6,640-square-foot architectural masterpiece captivates with soaring ceilings, dramatic walls of glass, and a seamless blend of stone, wood, and refined contemporary finishes creating warmth and grandeur. A striking 22-foot foyer with a statement staircase sets the tone, opening into a light-filled great room framed by 22.5-foot ceilings and floor-to-ceiling windows. Wide-plank hardwood floors and curated luxury materials flow throughout, elevating every space with sophistication and comfort. At the heart of the home, a chef’s kitchen features an oversized island designed for gathering, complemented by a fully equipped butler’s pantry and prep kitchen for effortless entertaining and everyday convenience. The private primary suite is a true retreat with a vaulted ceiling, fireplace, and spa-inspired bath featuring dual rain showers and luxury stone finishes. Additional bedrooms, guest suite, and loft-style game room with wet bar provide exceptional flexibility for family and guests. Designed for everyday living and large-scale entertaining, the outdoor living experience is an extension of the home. A resort-style pool anchors the backyard, surrounded by thoughtfully designed lounging and gathering spaces inviting relaxation and connection. A covered outdoor living area with fireplace, fire pit, and outdoor shower creates multiple zones for year-round enjoyment, whether hosting guests or enjoying quiet evenings at home. Every detail of the exterior living space was curated to feel like a private resort while remaining fully functional for daily life. Designed for relaxation and security, the home includes a reinforced storm room. A gated motor court with dual entrances, three-car garage, and porte-cochère completes this extraordinary residence, crafted for elevated living at every turn.
| 4 days ago | Listing updated with changes from the MLS | |
| 2 months ago | Listing first seen on site |

© 2020 North Texas Real Estate Information Systems. All rights reserved. Information is deemed reliable but is not guaranteed accurate by the MLS or NTREIS. The information being provided is for the consumer's personal, non-commercial use, and may not be reproduced, redistributed, or used for any purpose other than to identify prospective properties consumers may be interested in purchasing.
Last checked: 2026-10-19 09:38 PM CDT

Did you know? You can invite friends and family to your search. They can join your search, rate and discuss listings with you.