Save
Ask
Tour
Hide
Share
$449,000
37 Days On Site

Ladera Mansfield Conds
2908 Cascada Way 2908
Mansfield, TX 76063

For Sale|Condominium|Active
2
Beds
2
Total Baths
2
Full Baths
1,762
SqFt
$255
/SqFt
2019
Built
Subdivision:
Ladera Mansfield Condos
County:
Tarrant
Call Now: (817) 765-6730
Is this the listing for you? We can help make it yours.
(817) 765-6730
2908 Cascada Way 29082908 Cascada Way 29082908 Cascada Way 29082908 Cascada Way 2908
Save
Ask
Tour
Hide
Share

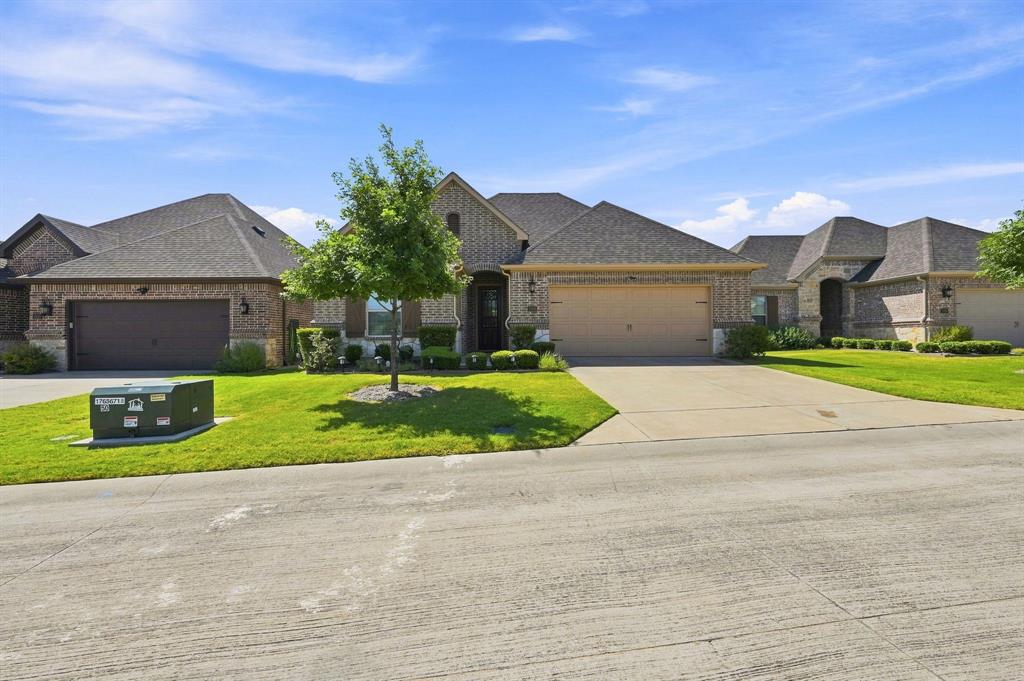
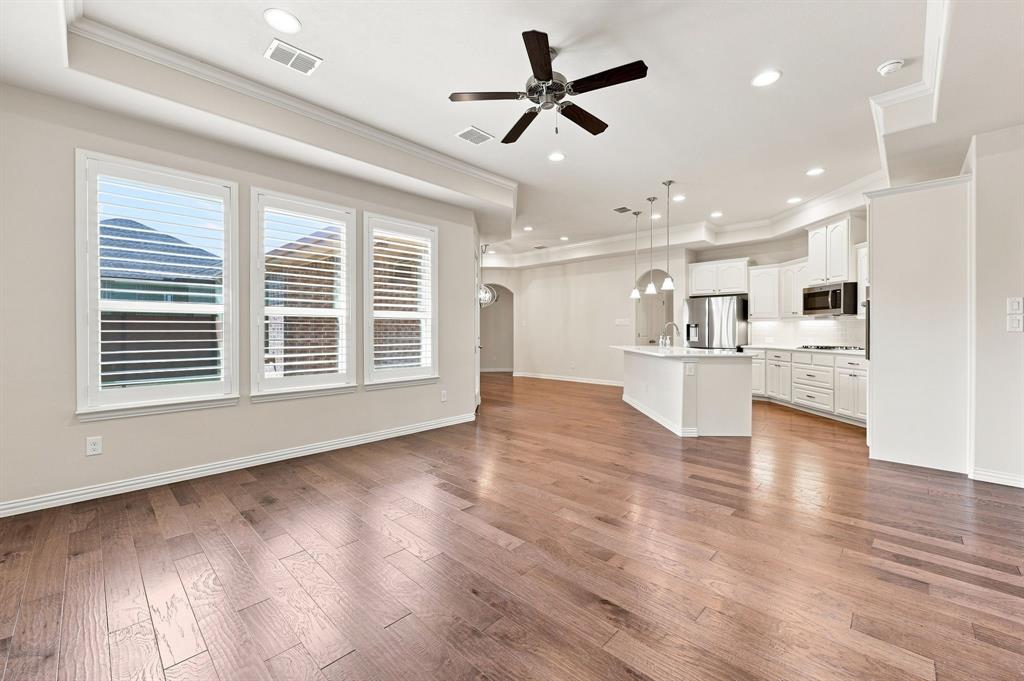
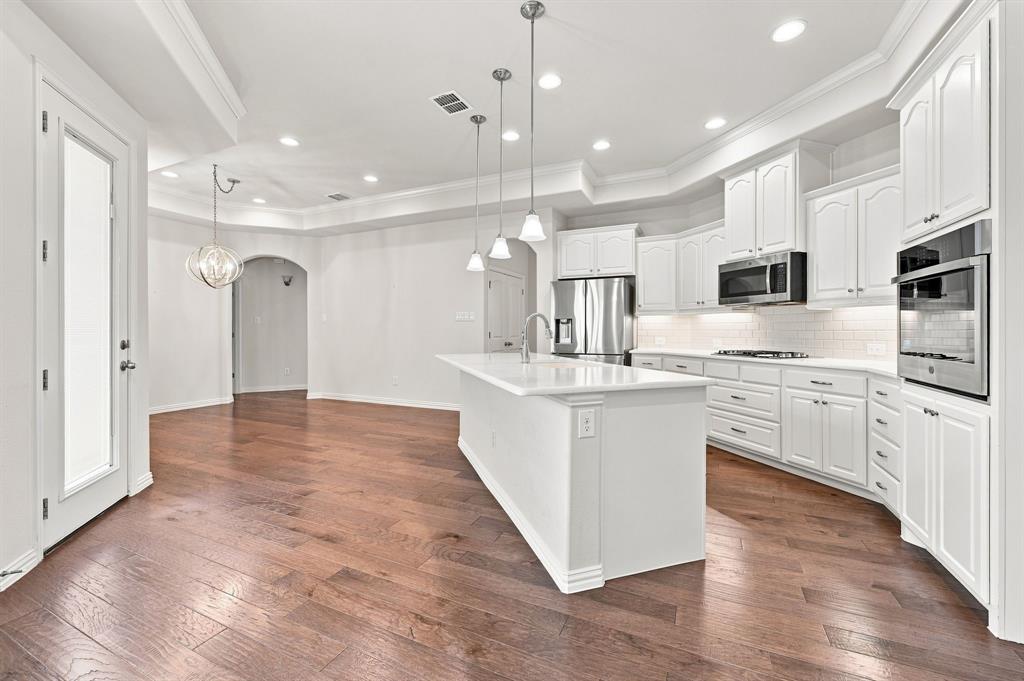
Welcome to low-maintenance living in Ladera Mansfield, a gated 55+ active adult community designed for an easy, lock-and-leave lifestyle. This beautifully maintained 2-bedroom, 2-bath home offers a flexible floor plan with an additional flex room that can be used as a study, home office, media room, or hobby space. Thoughtful upgrades include designer light fixtures, pocket doors, and additional shelving for storage. The COA maintains the lawn and landscaping, giving you more time to enjoy everything this close-knit community has to offer. Residents enjoy a 4,500-square-foot clubhouse with fitness facilities, gathering spaces, media room, and catering kitchen, along with an outdoor heated pool, firepits, walking and biking trails, pickleball and bocce ball courts, BBQ areas, gazebo, parks, and scenic ponds. The location is just as impressive, with shopping, dining, medical facilities, and recreation nearby. Life Time Fitness is close by, along with Mansfield’s planned Trader Joe’s, Kroger, restaurants, and more. Joe Pool Lake, Mansfield National Golf Club, Walnut Creek Country Club, and Elmer W. Oliver Nature Park are also within easy reach. Enjoy an active lifestyle, convenient Mansfield location, and low-maintenance homeownership all in one exceptional community.

Save
Ask
Tour
Hide
Share
Listing Snapshot
Price 
$449,000
Days On Site 
37 Days
Bedrooms 
2
Inside Area (SqFt) 
1,762 sqft
Total Baths 
2
Full Baths 
2
Partial Baths 
N/A
Lot Size 
35.445 Acres
Year Built 
2019
MLS® Number 
21350830
Status 
Active
Property Tax 
N/A
HOA/Condo/Coop Fees 
$490 monthly
Sq Ft Source 
N/A
Friends & Family
Recent Activity
15 hours agoListing updated with changes from the MLS®
2 weeks agoPrice changed to $449,000
a month agoListing first seen on site
General Features
Acres 
35.445
Attached Garage 
Yes
Foundation 
Slab
Garage 
Yes
Garage Spaces 
2
Levels 
One
Parking 
On StreetGatedAttached
Property Sub Type 
Condominium
Security 
Fire AlarmGated CommunitySmoke Detector(s)
Sewer 
Public Sewer
Special Circumstances 
Standard
Style 
Traditional
Utilities 
Cable AvailableNatural Gas AvailablePhone AvailableSewer AvailableUnderground UtilitiesElectricity Available
Water Source 
Public
Interior Features
Appliances 
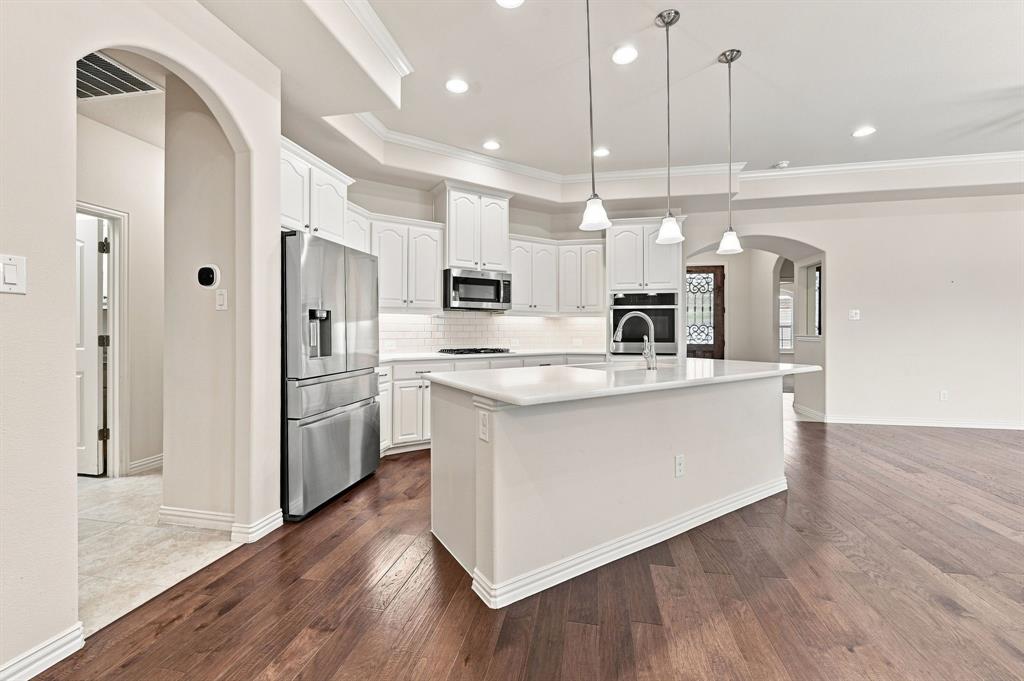
DishwasherDisposalElectric OvenGas CooktopMicrowaveRefrigerator
Cooling 
Ceiling Fan(s)Central AirElectric
Flooring 
CarpetCeramic TileWood
Heating 
CentralNatural Gas
Interior 
Built-in FeaturesKitchen IslandOpen FloorplanPantryVaulted Ceiling(s)Walk-In Closet(s)High Speed InternetSmart Home
Laundry Features 
Electric Dryer HookupGas Dryer HookupWasher Hookup
Window Features 
ShuttersWindow Coverings
Bedroom 
Dimensions - 11 x 11Level - FirstFeatures - Ceiling Fan(s)
Dining Room 
Dimensions - 11 x 11Level - First
Living Room 
Dimensions - 16 x 12Level - FirstFeatures - Ceiling Fan(s)
Master Bathroom 
Dimensions - 13 x 7Level - First
Master Bedroom 
Dimensions - 14 x 15Level - FirstFeatures - Ceiling Fan(s)
Save
Ask
Tour
Hide
Share
Exterior Features
Construction Details 
BrickStone
Fencing 
Wood
Lot Features 
LandscapedSubdivided
Patio And Porch 
Covered
Roof 
Composition
Windows/Doors 
ShuttersWindow Coverings
Community Features
Accessibility Features 
Grip-Accessible Features
Association Fee 
$490.0
Association Fee Frequency 
Monthly
Community Features 
PoolGatedClubhouseSidewalks
School District 
Mansfield ISD
Financing Terms Available 
CashConventionalFHAVA Loan
Schools
School District
Mansfield ISD
Elementary School
Reid
Middle School
Wester
High School
Mansfield
Listing courtesy of Julie Beeson of RE/MAX FRONTIER juliebeesonrealtor@gmail.com


© 2020 North Texas Real Estate Information Systems. All rights reserved. Information is deemed reliable but is not guaranteed accurate by the MLS or NTREIS. The information being provided is for the consumer's personal, non-commercial use, and may not be reproduced, redistributed, or used for any purpose other than to identify prospective properties consumers may be interested in purchasing.
Last checked: 2026-09-14 04:19 AM CDT

Neighborhood & Commute
Source: Walkscore
Disclosure: Community information and market data powered by Constellation Data Labs. Information is deemed reliable but not guaranteed.
Save
Ask
Tour
Hide
Share
Scroll to Top