Save
Ask
Tour
Hide
Share
$289,990
35 Days On Site

8433 High Garden Street
Fort Worth, TX 76123

For Sale|Single Family Residence|Active
4
Beds
3
Total Baths
2
Full Baths
1
Partial Bath
1,996
SqFt
$145
/SqFt
2018
Built
Subdivision:
Llano Springs
County:
Tarrant
Call Now: (817) 765-6730
Is this the listing for you? We can help make it yours.
(817) 765-6730
8433 High Garden Street8433 High Garden Street8433 High Garden Street8433 High Garden Street
Save
Ask
Tour
Hide
Share

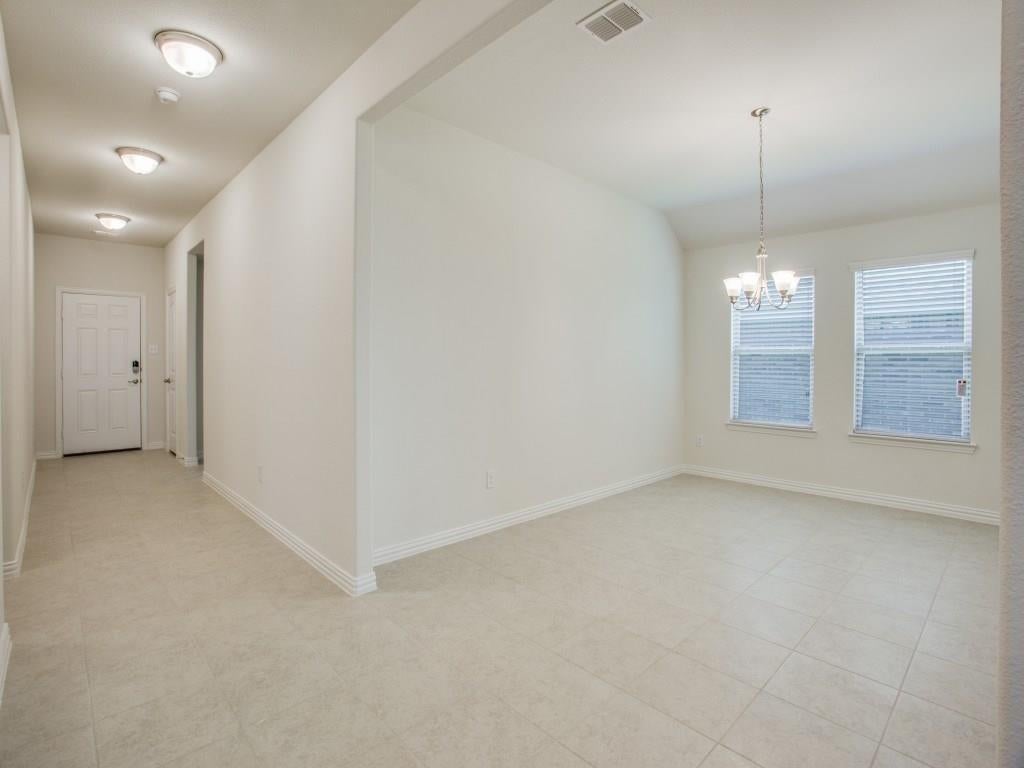
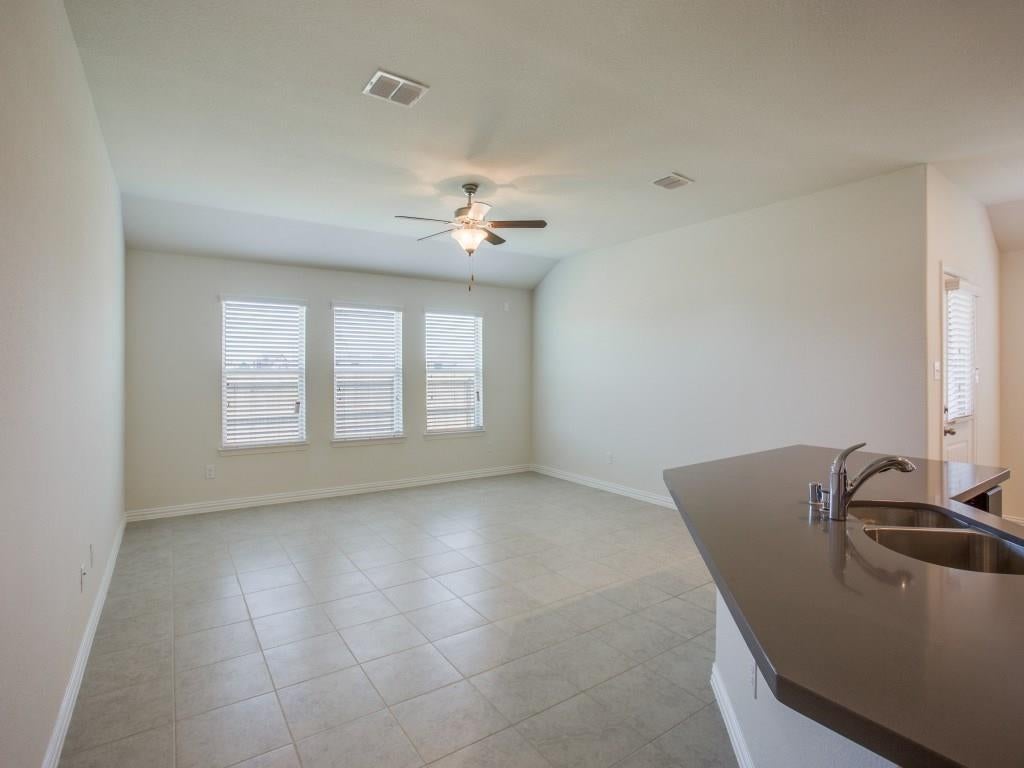
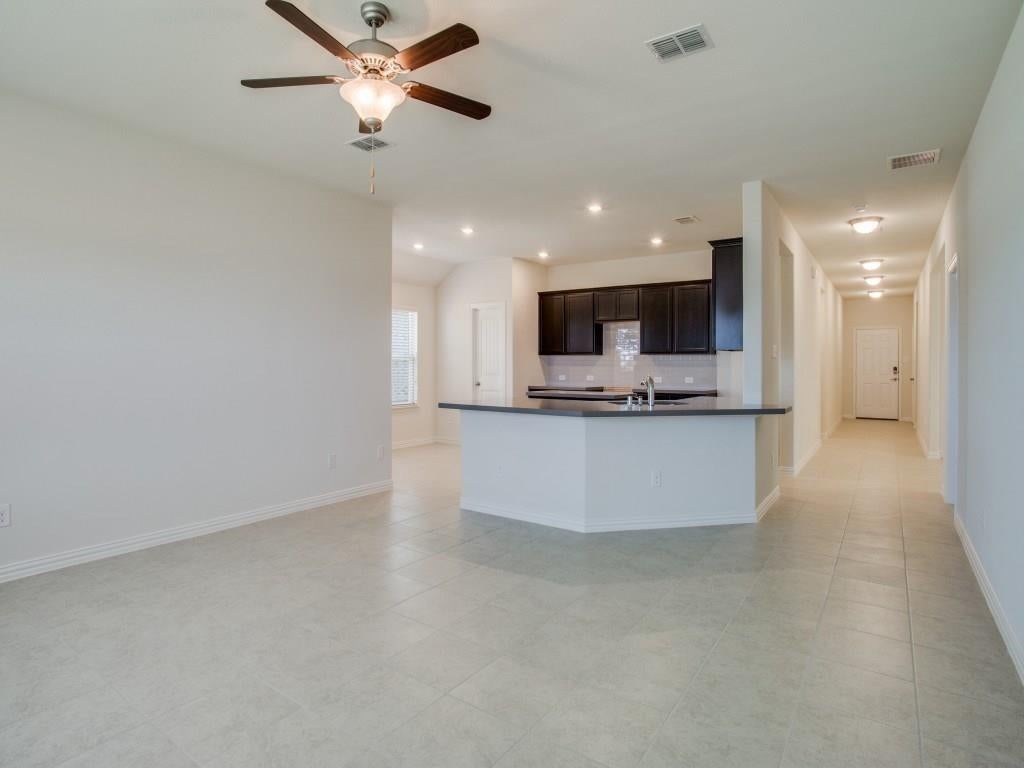
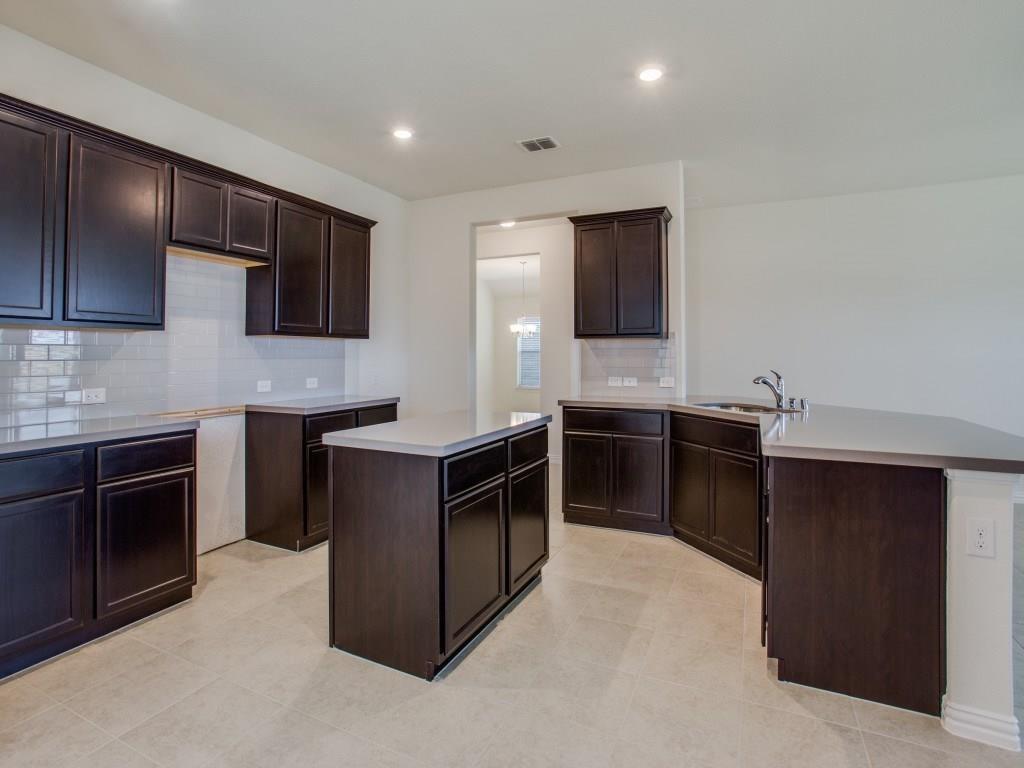
Single-story comfort and functional space await in Fort Worth! Built in 2018, this 4-bedroom, 2.5-bathroom brick home offers 1,996 sq ft of open-concept living. The entrance opens into a versatile formal dining space—perfectly suited for a quiet home office or secondary living area—before leading into a spacious main family room anchored by a stone fireplace. The kitchen showcases granite countertops, stainless steel appliances, a center island, and an adjacent breakfast nook. The private primary suite features a generous walk-in closet, while three secondary bedrooms provide ample space for family or guests. Outside, a covered back patio overlooks the fully fenced yard, offering a quiet space for relaxation. Enjoy community pool access and a prime location with rapid access to Chisholm Trail Parkway and local Crowley ISD schools.

Save
Ask
Tour
Hide
Share
Listing Snapshot
Price 
$289,990
Days On Site 
35 Days
Bedrooms 
4
Inside Area (SqFt) 
1,996 sqft
Total Baths 
3
Full Baths 
2
Partial Baths 
1
Lot Size 
0.126 Acres
Year Built 
2018
MLS® Number 
21350820
Status 
Active
Property Tax 
N/A
HOA/Condo/Coop Fees 
$30 monthly
Sq Ft Source 
N/A
Friends & Family
Recent Activity
a month agoListing updated with changes from the MLS®
a month agoListing first seen on site
General Features
Acres 
0.126
Attached Garage 
Yes
Carport 
2
Garage 
Yes
Garage Spaces 
2
Green Energy Efficient 
AppliancesThermostatWindows
Levels 
One
Parking 
GarageGarage Door OpenerAttached
Property Sub Type 
Single Family Residence
Security 
Security SystemSmoke Detector(s)
Sewer 
Public Sewer
Special Circumstances 
Standard
Style 
Traditional
Utilities 
Cable AvailableUnderground Utilities
Water Source 
Public
Interior Features
Appliances 
DishwasherDisposalElectric CooktopElectric OvenGas Water HeaterMicrowave
Cooling 
Ceiling Fan(s)Central AirElectricGas
Fireplace 
Yes
Fireplace Features 
DecorativeGas StarterStone
Fireplaces 
1
Flooring 
CarpetCeramic Tile
Interior 
High Speed Internet
Bedroom 
Dimensions - 13 x 11Level - First
Breakfast Room 
Dimensions - 12 x 9Level - First
Dining Room 
Dimensions - 13 x 11Level - First
Kitchen 
Dimensions - 19 x 15Level - FirstFeatures - Breakfast Bar
Living Room 
Dimensions - 22 x 14Level - First
Master Bedroom 
Dimensions - 16 x 15Level - FirstFeatures - Walk-In Closet(s)
Utility Room 
Dimensions - 10 x 6Level - First
Save
Ask
Tour
Hide
Share
Exterior Features
Construction Details 
BrickStone
Exterior 
Rain Gutters
Fencing 
FencedWood
Lot Features 
Few TreesSubdivided
Community Features
Association Fee 
$90.0
Association Fee Frequency 
Quarterly
School District 
Crowley ISD
Schools
School District
Crowley ISD
Elementary School
Dallaspark
Middle School
Summer Creek
High School
Northcrowl
Listing courtesy of Junheng Zhang of Henderson Real Estates junhengzhangtx@gmail.com


© 2020 North Texas Real Estate Information Systems. All rights reserved. Information is deemed reliable but is not guaranteed accurate by the MLS or NTREIS. The information being provided is for the consumer's personal, non-commercial use, and may not be reproduced, redistributed, or used for any purpose other than to identify prospective properties consumers may be interested in purchasing.
Last checked: 2026-09-09 09:56 AM CDT

Neighborhood & Commute
Source: Walkscore
Disclosure: Community information and market data powered by Constellation Data Labs. Information is deemed reliable but not guaranteed.
Save
Ask
Tour
Hide
Share
Scroll to Top