Save
Ask
Tour
Hide
Share
$475,000
34 Days On Site

2444 Greenbrook Drive
Little Elm, TX 75068

For Sale|Single Family Residence|Active
4
Beds
3
Total Baths
2
Full Baths
1
Partial Bath
2,631
SqFt
$181
/SqFt
2006
Built
Subdivision:
Eldorado Estates Ph IV
County:
Denton
Call Now: (817) 765-6730
Is this the listing for you? We can help make it yours.
(817) 765-6730
2444 Greenbrook Drive2444 Greenbrook Drive2444 Greenbrook Drive2444 Greenbrook Drive
Save
Ask
Tour
Hide
Share

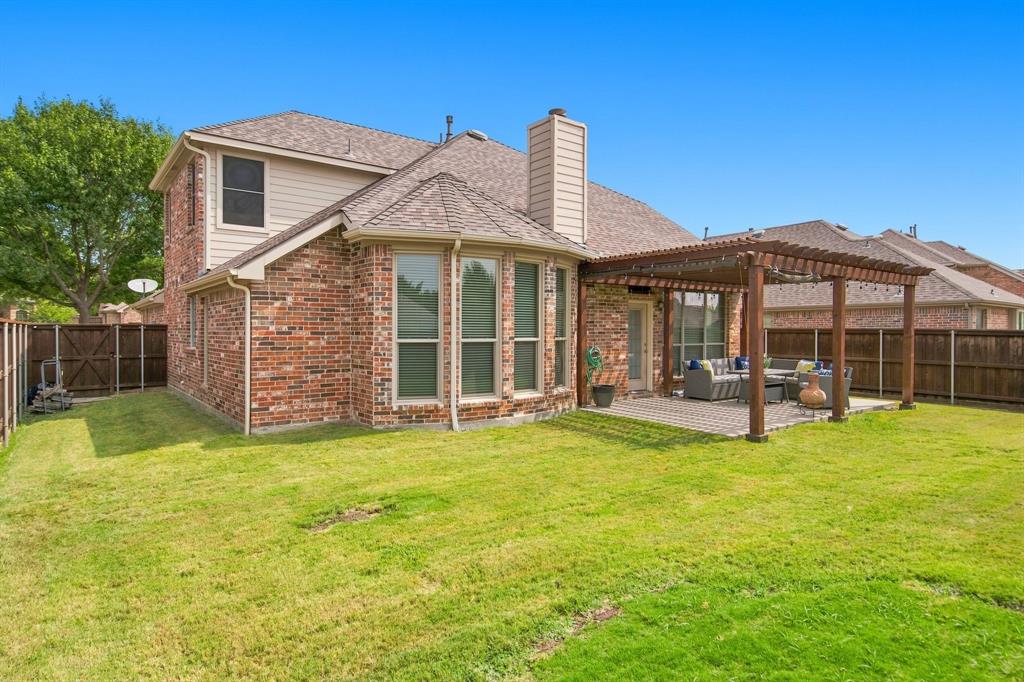
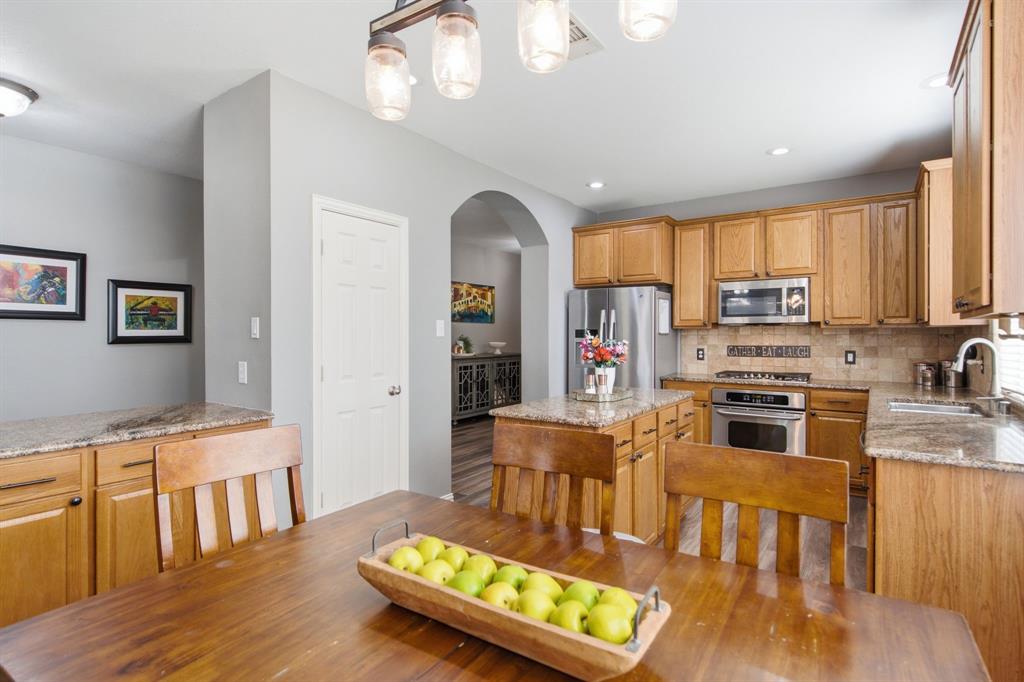
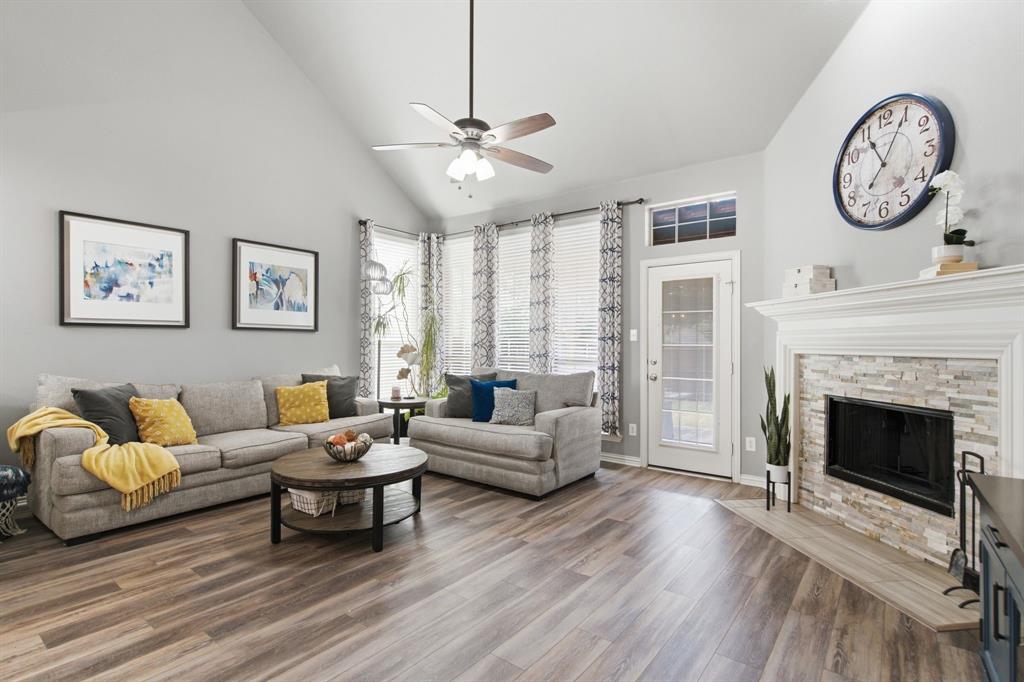
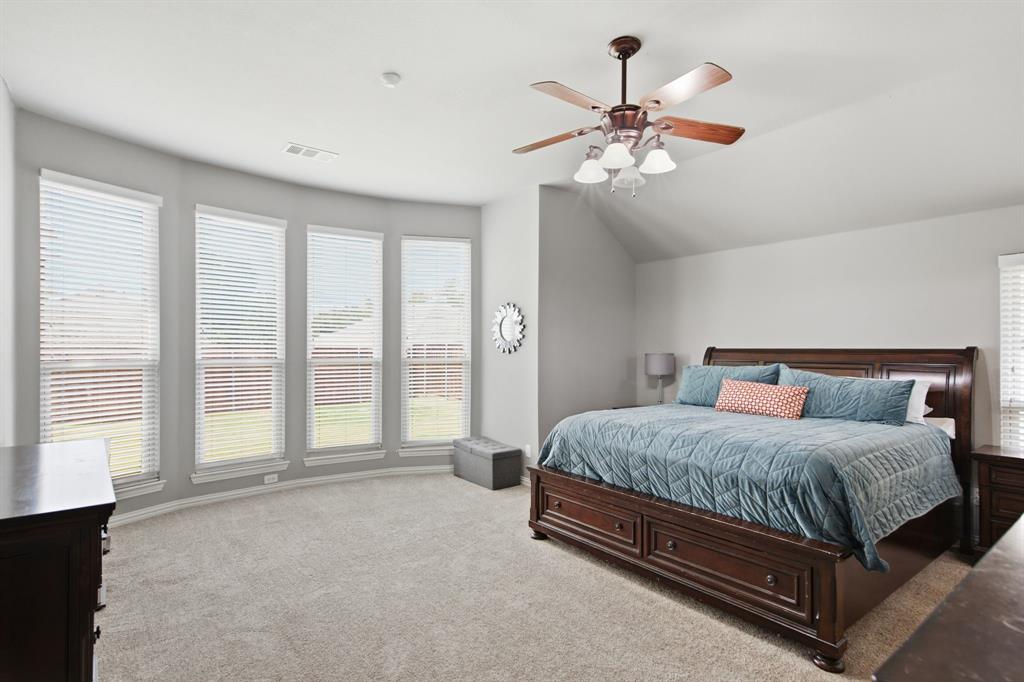
Discover comfort, style, and exceptional value in this beautifully maintained home in the sought-after Eldorado Estates community, served by highly sought after Frisco ISD. Thoughtfully designed for everyday living and effortless entertaining, this inviting residence features an open-concept floor plan complemented by luxury vinyl plank flooring, soaring vaulted ceilings, and an abundance of natural light. At the heart of the home, the spacious kitchen offers granite countertops, a gas cooktop, center island with additional prep space, and generous cabinetry and storage. Just off the entry, a versatile flex room provides endless possibilities as a private home office, formal dining room, additional living area, or creative space tailored to your lifestyle. The light-filled media room creates another flexible gathering space, perfect for movie nights, game days, entertaining, or relaxing with family and friends. Retreat to the oversized primary suite, where a charming bay window provides the perfect setting for a sitting area or quiet retreat. The ensuite bath features dual vanities, a relaxing garden tub, separate shower, and ample space for a comfortable daily routine. Step outside and enjoy a private backyard designed for relaxation and entertaining. The expansive pergola-covered patio provides an inviting setting for outdoor dining, weekend gatherings, or simply unwinding beneath the beautiful Texas sky. Ideally located in Eldorado Estates with convenient access to shopping, dining, parks, entertainment, and major commuter routes, this exceptional Little Elm home offers an ideal combination of comfort, functionality, and location. Notable improvements include a roof replaced in January 2023 and foundation repair completed in May 2025. Kitchen refrigerator, TV mounts (TVs excluded), curtain rods and curtains, media room projector and screen, and console table convey with the property.

Save
Ask
Tour
Hide
Share
Listing Snapshot
Price 
$475,000
Days On Site 
34 Days
Bedrooms 
4
Inside Area (SqFt) 
2,631 sqft
Total Baths 
3
Full Baths 
2
Partial Baths 
1
Lot Size 
0.161 Acres
Year Built 
2006
MLS® Number 
21350783
Status 
Active
Property Tax 
$8,699
HOA/Condo/Coop Fees 
$24.17 monthly
Sq Ft Source 
N/A
Friends & Family
Recent Activity
2 days agoListing updated with changes from the MLS®
2 days agoPrice changed to $475,000
a month agoListing first seen on site
General Features
Acres 
0.161
Attached Garage 
Yes
Foundation 
Slab
Garage 
Yes
Garage Spaces 
2
Green Energy Efficient 
Appliances
Levels 
Two
Parking 
ConcreteGarageGarage Faces FrontLightedAttached
Property Sub Type 
Single Family Residence
Security 
Carbon Monoxide Detector(s)Fire Alarm
Sewer 
Public Sewer
Special Circumstances 
Standard
Style 
Traditional
Utilities 
Cable AvailableElectricity AvailableElectricity ConnectedNatural Gas AvailableUnderground Utilities
Water Source 
Public
Interior Features
Appliances 
DishwasherDisposalElectric OvenGas CooktopMicrowave
Cooling 
Ceiling Fan(s)Central AirElectric
Fireplace 
Yes
Fireplace Features 
Gas StarterLiving RoomStoneGas Log
Fireplaces 
1
Flooring 
Vinyl
Heating 
CentralElectricFireplace(s)
Interior 
Eat-in KitchenGranite CountersKitchen IslandPantryVaulted Ceiling(s)Walk-In Closet(s)High Speed Internet
Laundry Features 
Electric Dryer HookupWasher Hookup
Window Features 
Bay Window(s)
Bath-Full 
Dimensions - 5 x 11Level - Second
Bath-Half 
Dimensions - 3 x 7Level - First
Bedroom 
Dimensions - 13 x 12Level - SecondFeatures - Ceiling Fan(s), Walk-In Closet(s)
Kitchen 
Dimensions - 21 x 13Level - FirstFeatures - Breakfast Bar, Eat-in Kitchen, Kitchen Island
Laundry 
Dimensions - 6 x 6Level - First
Living Room 
Dimensions - 16 x 20Level - FirstFeatures - Ceiling Fan(s)
Master Bathroom 
Dimensions - 11 x 9Level - First
Master Bedroom 
Dimensions - 18 x 18Level - FirstFeatures - Ceiling Fan(s), Walk-In Closet(s)
Media Room 
Dimensions - 15 x 17Level - SecondFeatures - Ceiling Fan(s)
Office 
Dimensions - 12 x 10Level - First
Save
Ask
Tour
Hide
Share
Exterior Features
Construction Details 
Brick
Exterior 
Rain Gutters
Fencing 
Back YardWood
Lot Features 
Interior LotLandscaped
Other Structures 
Pergola
Patio And Porch 
CoveredFront PorchPatio
Roof 
CompositionShingle
Windows/Doors 
Bay Window(s)
Community Features
Association Fee 
$290.0
Association Fee Frequency 
Annually
School District 
Frisco ISD
Financing Terms Available 
CashConventionalFHAVA Loan
Schools
School District
Frisco ISD
Elementary School
Purefoy
Middle School
Griffin
High School
Lone Star
Listing courtesy of Lenore Boyd of Coldwell Banker Apex, REALTORS LenoreBoydRealtor1@gmail.com


© 2020 North Texas Real Estate Information Systems. All rights reserved. Information is deemed reliable but is not guaranteed accurate by the MLS or NTREIS. The information being provided is for the consumer's personal, non-commercial use, and may not be reproduced, redistributed, or used for any purpose other than to identify prospective properties consumers may be interested in purchasing.
Last checked: 2026-09-09 11:24 AM CDT

Neighborhood & Commute
Source: Walkscore
Disclosure: Community information and market data powered by Constellation Data Labs. Information is deemed reliable but not guaranteed.
Save
Ask
Tour
Hide
Share
Scroll to Top