
3403 April BreezeGrand Prairie, TX 76065
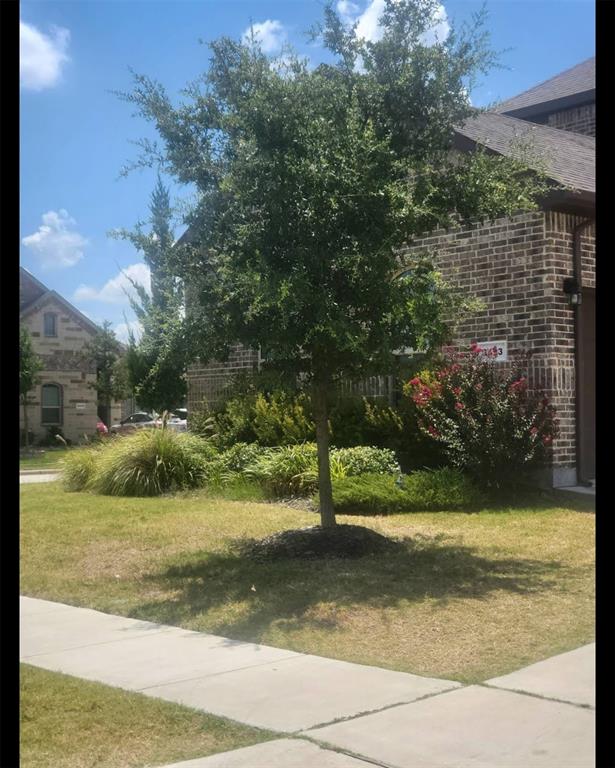
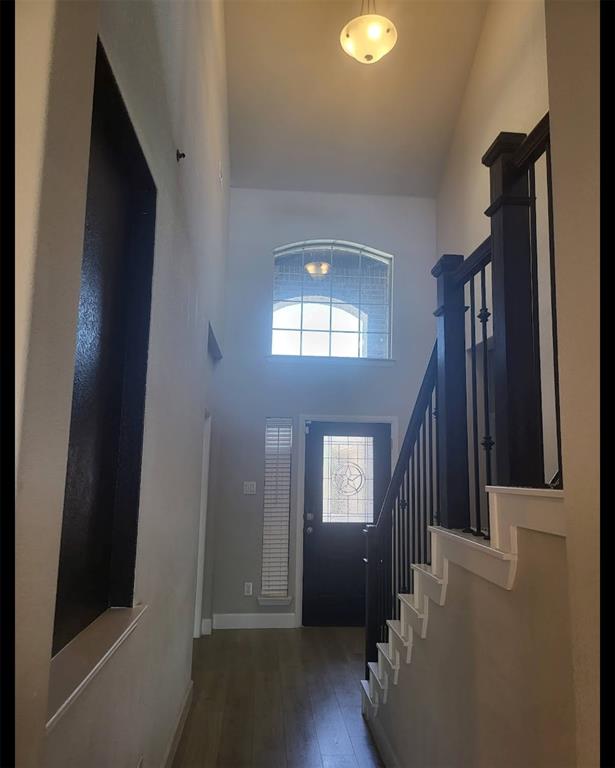
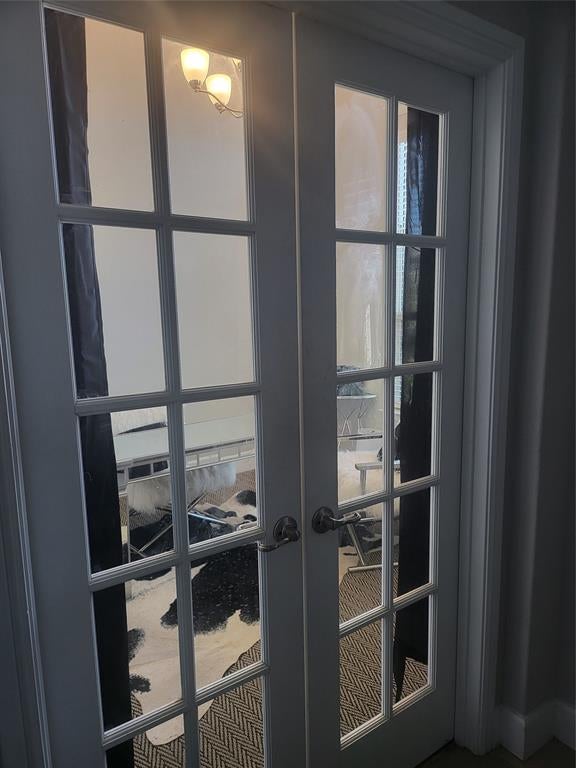
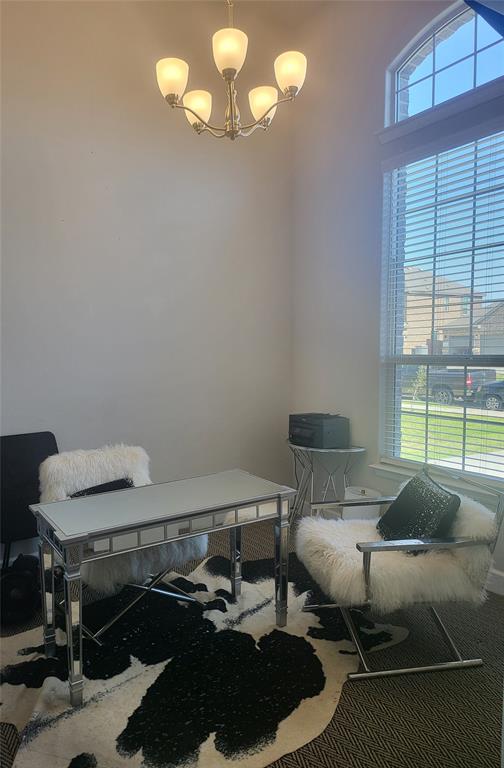
Why Wait for New Construction? Located in the sought-after Greenway Trails community, This custom 4-bedroom, 2.5-bath home with a dedicated home office and upstairs game room offers the upgrades you've been looking for—without the wait. The true centerpiece of the home is the stunning floor-to-ceiling custom entertainment wall, featuring elegant granite accents, built-in shelving, an electric fireplace, and a recessed media niche designed for a large-screen TV. This one-of-a-kind feature creates a warm, sophisticated focal point that's perfect for entertaining or relaxing with family. The open-concept layout flows seamlessly into the kitchen, complete with premium granite countertops, a gas cooktop, built-in microwave and oven, generous cabinetry, and abundant workspace. Step outside to an oversized backyard offering plenty of room for outdoor entertaining, play, pets, or creating your own backyard oasis. Residents of Greenway Trails enjoy outstanding neighborhood amenities, including a community pool, playground, and scenic walking trails. With modern finishes throughout, spacious living areas, and move-in-ready convenience, this home delivers the benefits of new construction without the delays or added upgrade costs. ×××Exclusive Buyer Bonus Included*** Buyer closing concessions Smart Home Concierge setup, including one year of professional home security services
| 2 months ago | Listing updated with changes from the MLS | |
| 3 months ago | Listing first seen on site |

© 2020 North Texas Real Estate Information Systems. All rights reserved. Information is deemed reliable but is not guaranteed accurate by the MLS or NTREIS. The information being provided is for the consumer's personal, non-commercial use, and may not be reproduced, redistributed, or used for any purpose other than to identify prospective properties consumers may be interested in purchasing.
Last checked: 2026-10-20 01:01 AM CDT

Did you know? You can invite friends and family to your search. They can join your search, rate and discuss listings with you.