
Save
Ask
Tour
Hide
$850,000
60 Days On Site
764 Thoroughbred AvenueFrisco, TX 75036
For Sale|Single Family Residence|Active
4
Beds
5
Total Baths
4
Full Baths
1
Partial Bath
3,587
SqFt
$237
/SqFt
2017
Built
Subdivision:
Phillips Creek Ranch Silvertai
County:
Denton
Call Now: (817) 765-6730
Is this the listing for you? We can help make it yours.
(817) 765-6730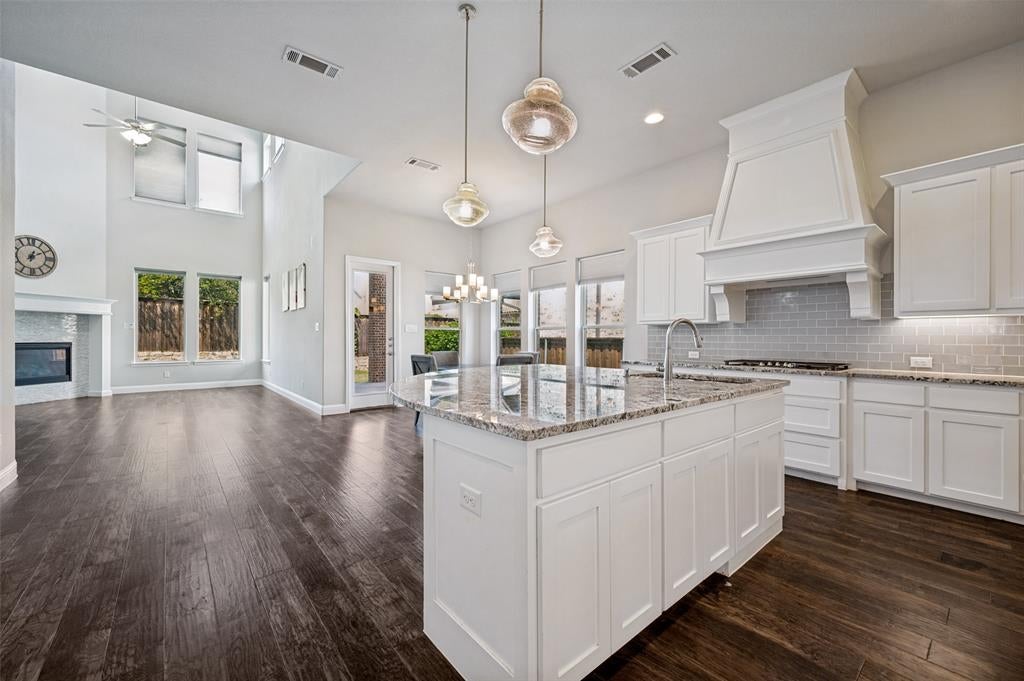
Save
Ask
Tour
Hide
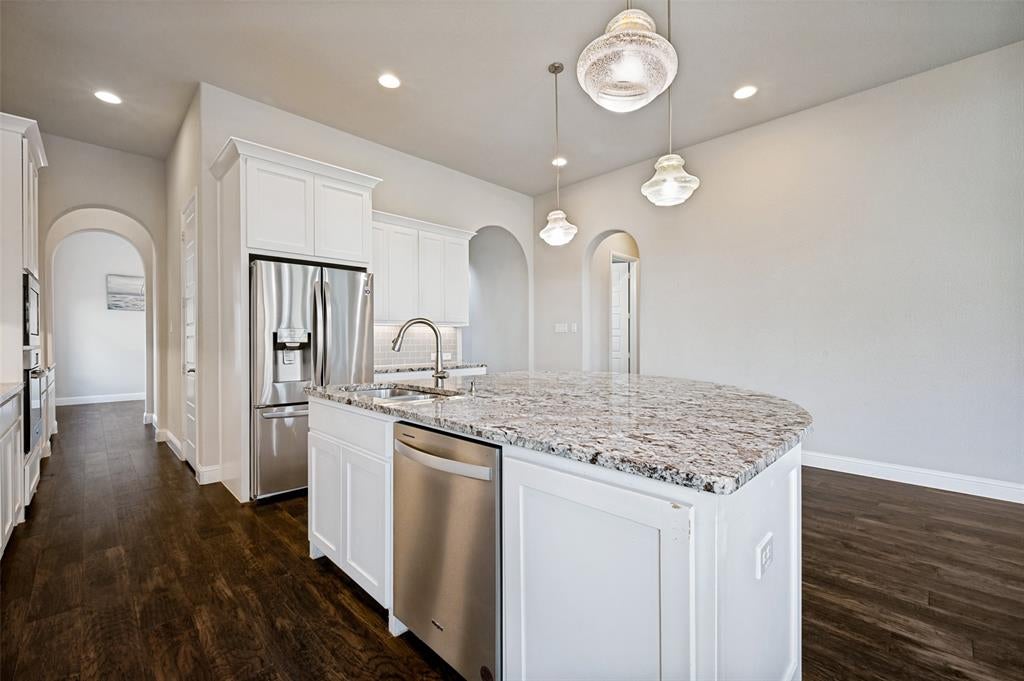
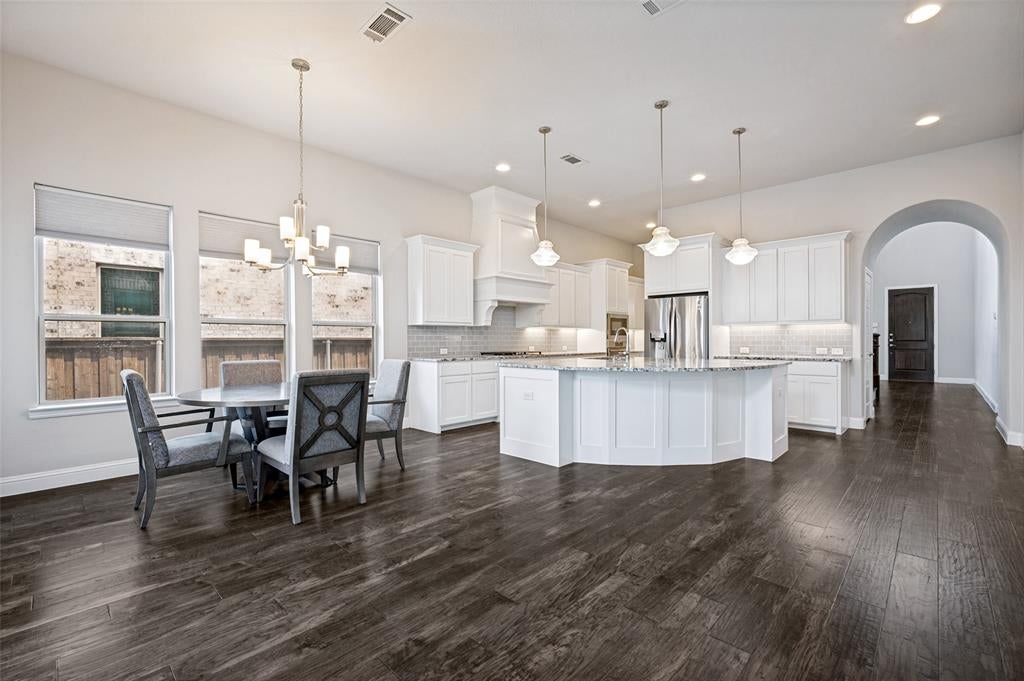
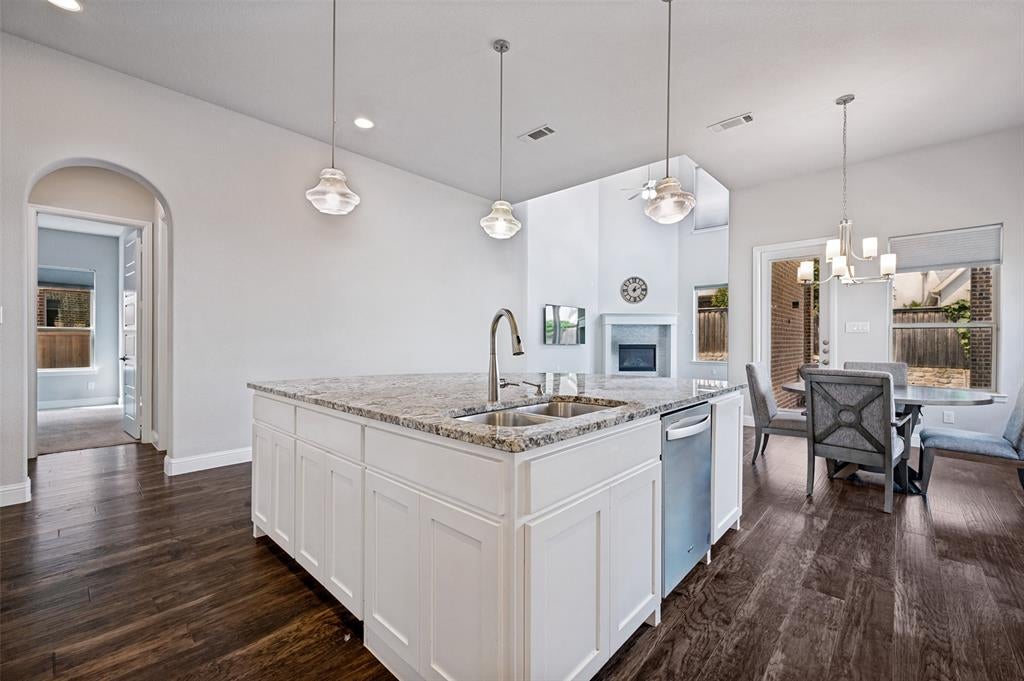
HUGE PRICE REDUCTION AND OBVIOUSLY MOTIVATED SELLERS! Two-story stunning home with a 21-foot ceiling entry. Library with French doors and formal dining room set at entry. The kitchen features an amazing open modern island and a walk-in and butler's pantry. Two-story family room with hardwood floor features a wall of windows and a corner fireplace. A private master suite features a wall of windows. Double door entry to master bath featuring dual vanities, garden tub, separate glass-enclosed shower, and two walk-in closets. Upstairs game room and secondary bedrooms. Media room equipped w Theater Projector. , Sony 75 inch smart TV, LG W & D, Fridge
Save
Ask
Tour
Hide
Listing Snapshot
Price
$850,000
Days On Site
60 Days
Bedrooms
4
Inside Area (SqFt)
3,587 sqft
Total Baths
5
Full Baths
4
Partial Baths
1
Lot Size
0.156 Acres
Year Built
2017
MLS® Number
21350635
Status
Active
Property Tax
N/A
HOA/Condo/Coop Fees
$213 monthly
Sq Ft Source
N/A
Friends & Family
Recent Activity
| 5 days ago | Listing updated with changes from the MLS® | |
| 5 days ago | Price changed to $850,000 | |
| 2 months ago | Listing first seen on site |
General Features
Acres
0.156
Attached Garage
Yes
Garage
Yes
Garage Spaces
2
Levels
Two
Parking
GarageGarage Door OpenerAttached
Property Sub Type
Single Family Residence
Sewer
Public Sewer
Special Circumstances
Standard
Style
Traditional
Water Source
Public
Interior Features
Appliances
DishwasherDisposalRefrigerator
Cooling
Ceiling Fan(s)Central AirElectric
Fireplace
Yes
Fireplace Features
Gas
Fireplaces
1
Heating
CentralElectric
Interior
Open FloorplanWalk-In Closet(s)Wired for Sound
Dining Room
Dimensions - 14 x 12Level - First
Library
Dimensions - 12 x 12Level - Second
Living Room
Dimensions - 17 x 18Level - First
Master Bedroom
Dimensions - 17 x 14Level - First
Media Room
Dimensions - 14 x 12Level - Second
Save
Ask
Tour
Hide
Community Features
Association Fee
$213.0
Association Fee Frequency
Monthly
School District
Frisco ISD
Schools
School District
Frisco ISD
Elementary School
Nichols
Middle School
Pearson
High School
Reedy
Listing courtesy of Sam Woods of InHouse Property Management samwoods2004@yahoo.com

© 2020 North Texas Real Estate Information Systems. All rights reserved. Information is deemed reliable but is not guaranteed accurate by the MLS or NTREIS. The information being provided is for the consumer's personal, non-commercial use, and may not be reproduced, redistributed, or used for any purpose other than to identify prospective properties consumers may be interested in purchasing.
Last checked: 2026-10-04 09:35 AM CDT
© 2020 North Texas Real Estate Information Systems. All rights reserved. Information is deemed reliable but is not guaranteed accurate by the MLS or NTREIS. The information being provided is for the consumer's personal, non-commercial use, and may not be reproduced, redistributed, or used for any purpose other than to identify prospective properties consumers may be interested in purchasing.
Last checked: 2026-10-04 09:35 AM CDT
Neighborhood & Commute
Source: Walkscore
Disclosure: Community information and market data powered by Constellation Data Labs. Information is deemed reliable but not guaranteed.
Save
Ask
Tour
Hide

Did you know? You can invite friends and family to your search. They can join your search, rate and discuss listings with you.