Save
Ask
Tour
Hide
Share
$369,000
21 Days On Site

7329 Allium Court
Little Elm, TX 76227

For Sale|Single Family Residence|Active
4
Beds
3
Total Baths
3
Full Baths
2,075
SqFt
$178
/SqFt
2023
Built
Subdivision:
Union Park
County:
Denton
Call Now: (817) 765-6730
Is this the listing for you? We can help make it yours.
(817) 765-6730
7329 Allium Court7329 Allium Court7329 Allium Court7329 Allium Court
Save
Ask
Tour
Hide
Share

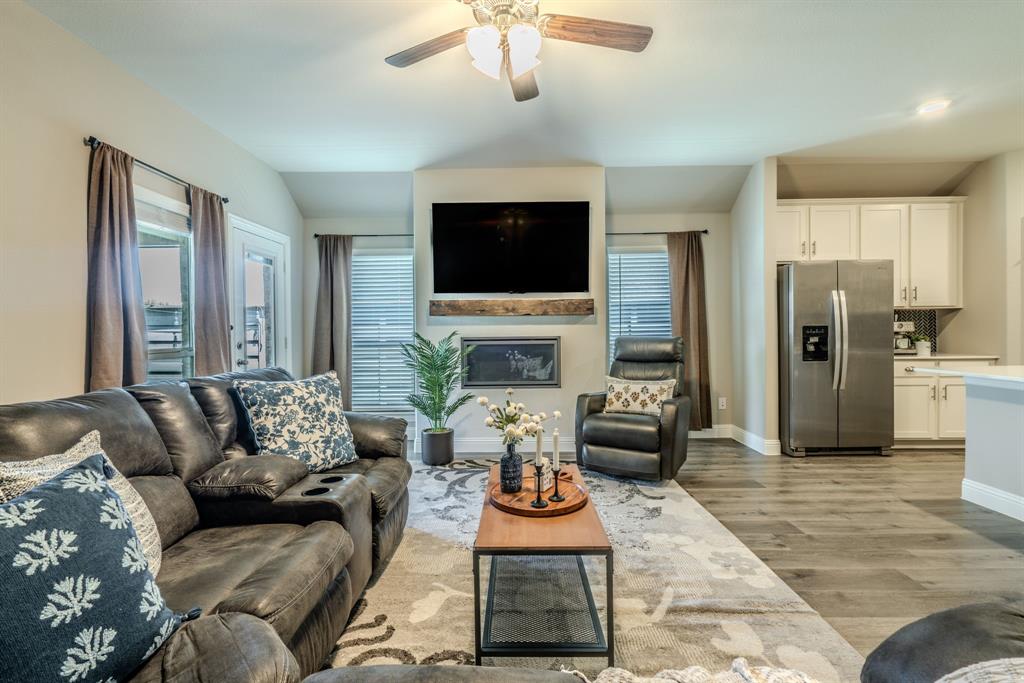
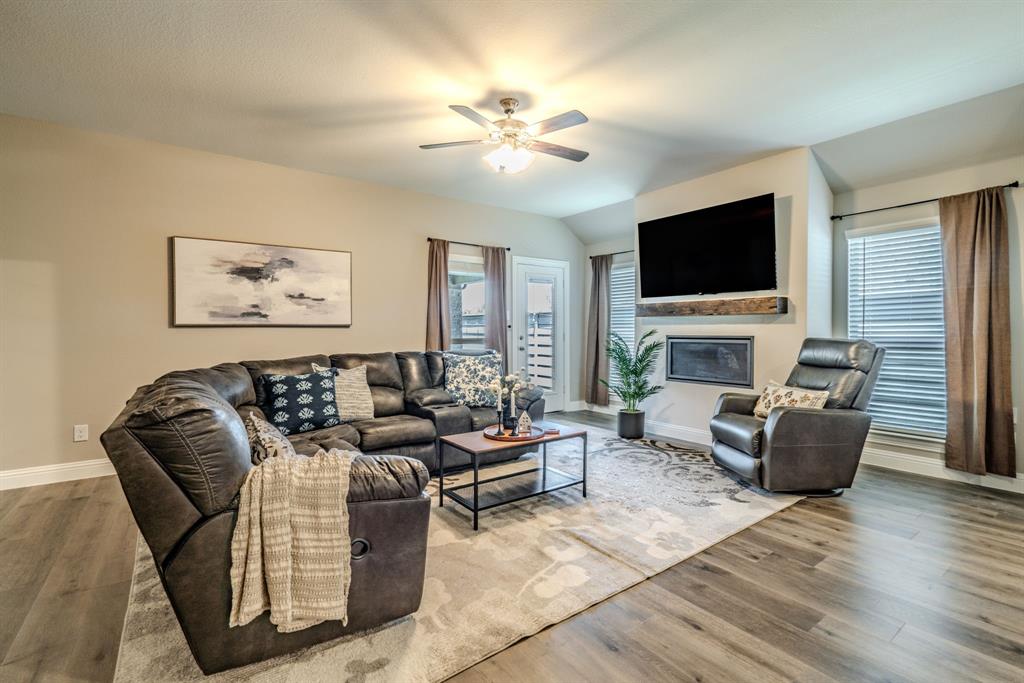
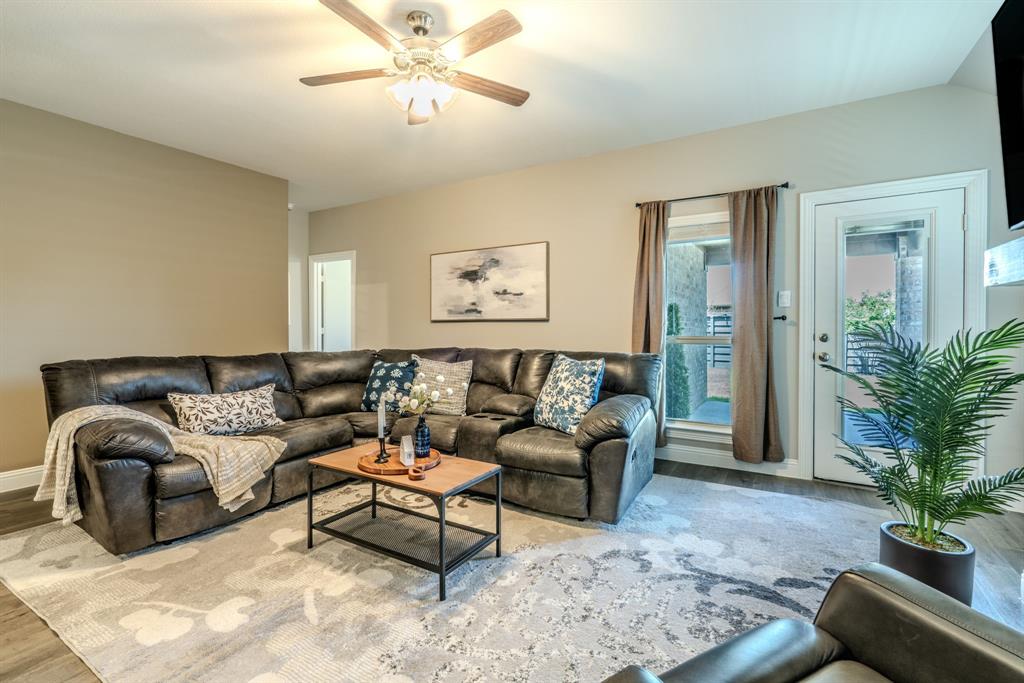
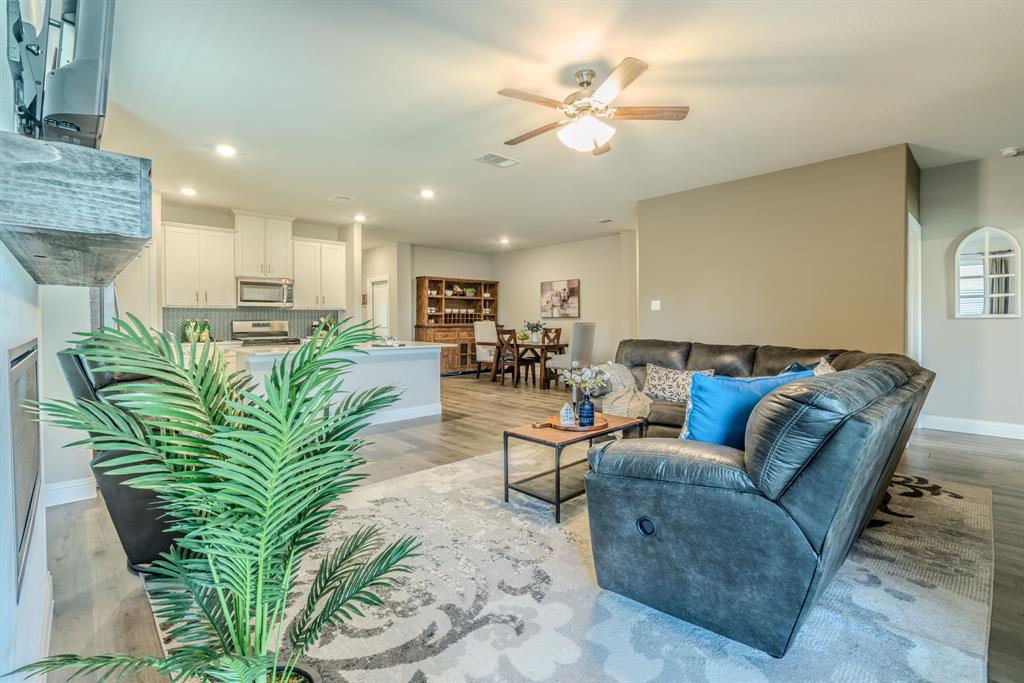
Built in 2023 and tucked on a quiet cul-de-sac in Little Elm’s master-planned Union Park, this beautifully maintained home combines modern design, privacy and an amenity-rich lifestyle. The open-concept floor plan is ideal for everyday living and entertaining, with a spacious kitchen featuring stainless steel appliances. A dedicated office with French doors provides the perfect work-from-home space, and the entire home has been newly custom painted. Enjoy a large backyard with flowering trees, covered patio and no two-story neighbors overlooking the yard, offering exceptional privacy. The primary suite features an extended shower, and the 2-car garage provides additional storage. Front-yard maintenance is included, helping keep the neighborhood beautifully maintained and inviting year-round. Union Park offers pools, splash pad, fitness center, pickleball, basketball, dog park, fishing pond and miles of trails. Near Lake Lewisville, US-380 and Dallas North Tollway with convenient access to Frisco, shopping, dining and entertainment.

Save
Ask
Tour
Hide
Share
Listing Snapshot
Price 
$369,000
Days On Site 
21 Days
Bedrooms 
4
Inside Area (SqFt) 
2,075 sqft
Total Baths 
3
Full Baths 
3
Partial Baths 
N/A
Lot Size 
0.133 Acres
Year Built 
2023
MLS® Number 
21350631
Status 
Active
Property Tax 
$11,553
HOA/Condo/Coop Fees 
$710 Semi-Annually
Sq Ft Source 
N/A
Friends & Family
Recent Activity
3 days agoListing updated with changes from the MLS®
6 days agoPrice changed to $369,000
3 weeks agoListing first seen on site
General Features
Acres 
0.133
Attached Garage 
Yes
Foundation 
Slab
Garage 
Yes
Garage Spaces 
2
Levels 
One
Parking 
GarageGarage Faces FrontAttached
Property Sub Type 
Single Family Residence
Sewer 
Public Sewer
Special Circumstances 
Standard
Style 
Traditional
Water Source 
Public
Interior Features
Appliances 
DishwasherDisposalDryerGas RangeMicrowaveRefrigeratorWasher
Cooling 
Ceiling Fan(s)Central AirElectric
Fireplace 
Yes
Fireplace Features 
GasGas Log
Fireplaces 
1
Flooring 
CarpetTileVinyl
Heating 
CentralNatural Gas
Interior 
Eat-in KitchenKitchen IslandOpen FloorplanPantryWalk-In Closet(s)High Speed Internet
Window Features 
Window Coverings
Bath-Full 
Dimensions - 8 x 5Level - First
Bedroom 
Dimensions - 12 x 11Level - FirstFeatures - Ceiling Fan(s)
Dining Room 
Dimensions - 14 x 13Level - First
Kitchen 
Dimensions - 14 x 11Level - FirstFeatures - Eat-in Kitchen, Kitchen Island, Pantry
Laundry 
Dimensions - 5 x 7Level - First
Living Room 
Dimensions - 20 x 15Level - FirstFeatures - Ceiling Fan(s)
Master Bathroom 
Dimensions - 12 x 6Level - First
Master Bedroom 
Dimensions - 16 x 13Level - FirstFeatures - Ceiling Fan(s), Walk-In Closet(s)
Office 
Dimensions - 11 x 10Level - FirstFeatures - Ceiling Fan(s)
Save
Ask
Tour
Hide
Share
Exterior Features
Construction Details 
BrickStone
Exterior 
Rain Gutters
Fencing 
Back YardWood
Lot Features 
Cul-De-SacFew TreesInterior LotLandscapedSubdivided
Patio And Porch 
Covered
Roof 
Composition
Waterfront Features 
Lake Privileges
Windows/Doors 
Window Coverings
Community Features
Association Fee 
$710.0
Association Fee Frequency 
Semi-Annually
Community Features 
PoolClubhouseCurbsFishingFitness CenterLakeParkSidewalks
School District 
Denton ISD
Financing Terms Available 
CashConventionalFHAVA Loan
Schools
School District
Denton ISD
Elementary School
Union Park
Middle School
Navo
High School
Ray Braswell
Listing courtesy of Shane Yarbrough of Keller Williams Realty DPR shane@ysluxurygroup.com


© 2020 North Texas Real Estate Information Systems. All rights reserved. Information is deemed reliable but is not guaranteed accurate by the MLS or NTREIS. The information being provided is for the consumer's personal, non-commercial use, and may not be reproduced, redistributed, or used for any purpose other than to identify prospective properties consumers may be interested in purchasing.
Last checked: 2026-09-09 11:24 AM CDT

Neighborhood & Commute
Source: Walkscore
Disclosure: Community information and market data powered by Constellation Data Labs. Information is deemed reliable but not guaranteed.
Save
Ask
Tour
Hide
Share
Scroll to Top