Save
Ask
Tour
Hide
Share
$549,999
37 Days On Site

6041 Park View Drive
Midlothian, TX 76065

For Sale|Single Family Residence|Active
4
Beds
3
Total Baths
3
Full Baths
3,006
SqFt
$183
/SqFt
2015
Built
Subdivision:
The Rosebud Sec 4
County:
Ellis
Call Now: (817) 765-6730
Is this the listing for you? We can help make it yours.
(817) 765-6730
6041 Park View Drive6041 Park View Drive6041 Park View Drive6041 Park View Drive
Save
Ask
Tour
Hide
Share

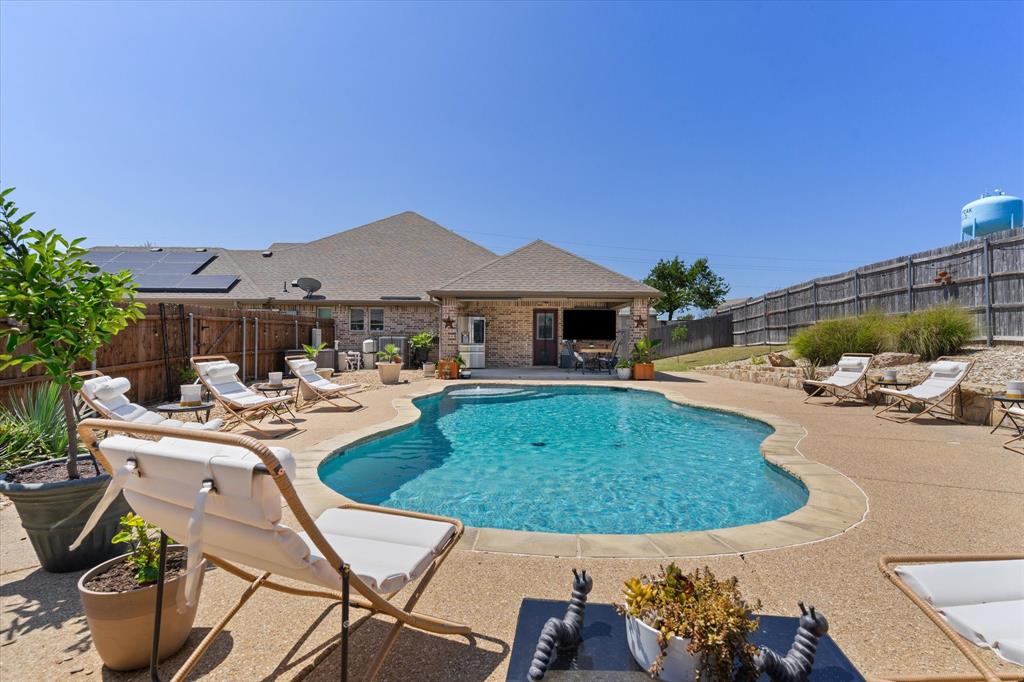
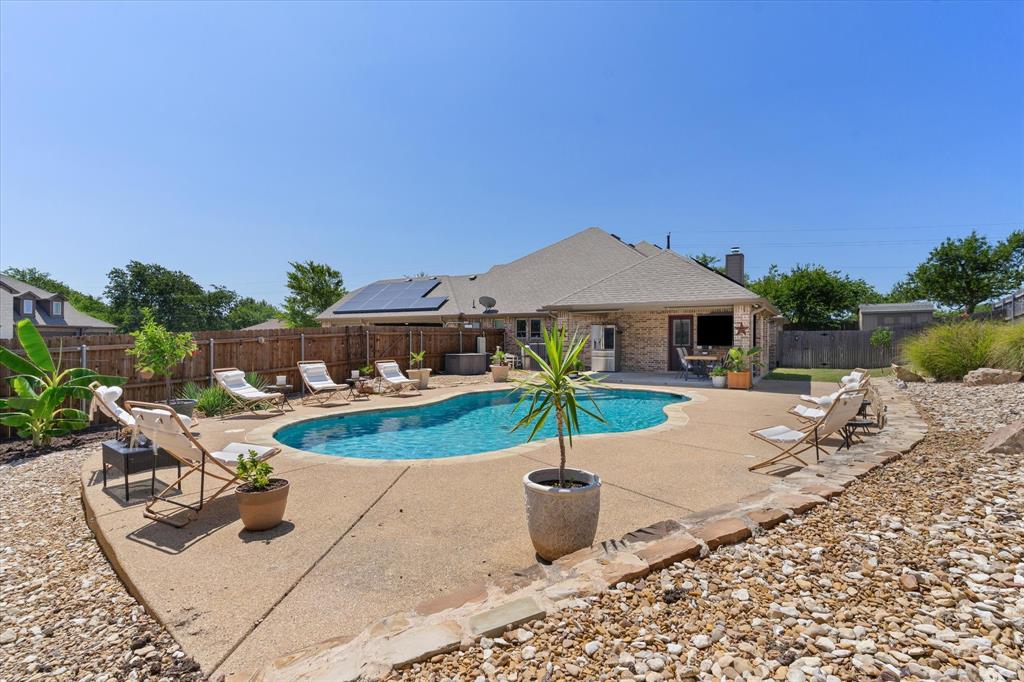
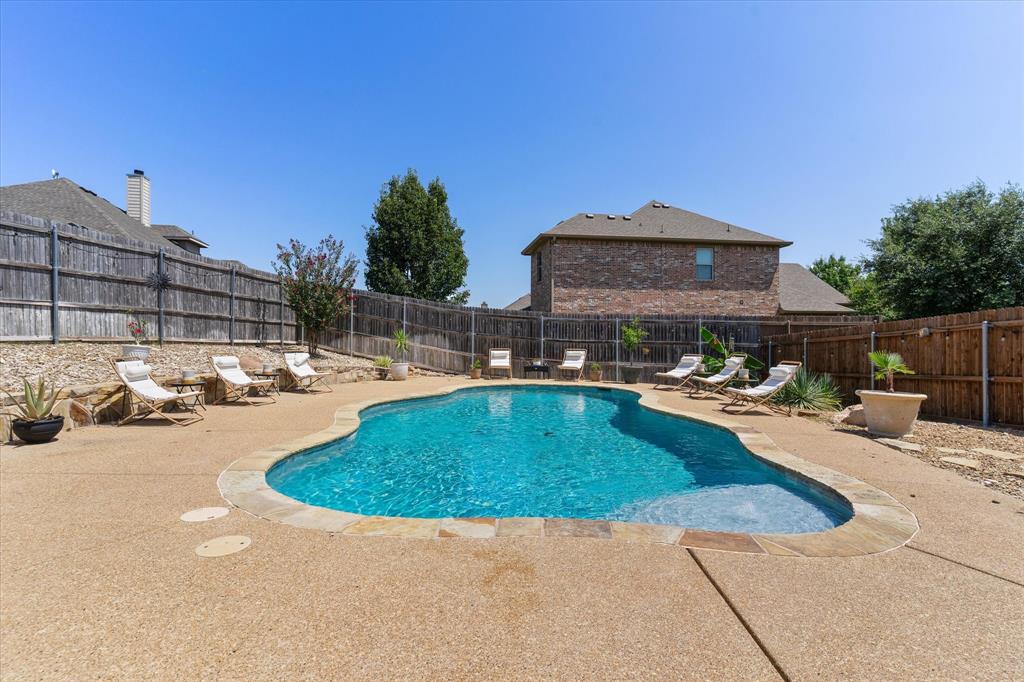
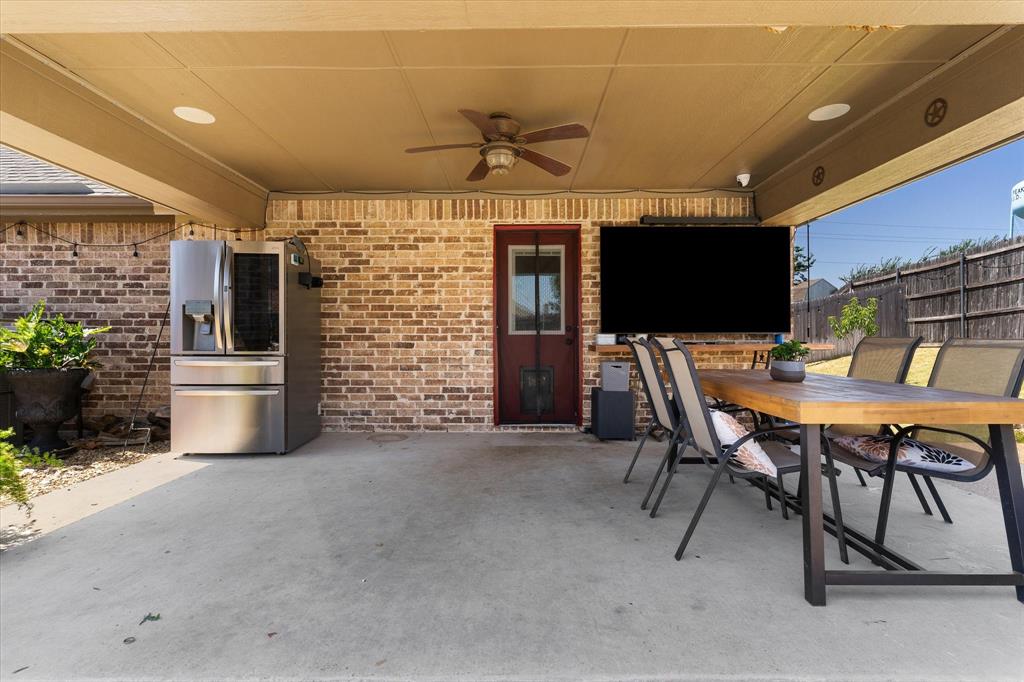
Welcome to your own private backyard oasis in the highly sought-after Rosebud community! This beautifully maintained home offers the perfect blend of comfort, style, and outdoor living. The true showstopper is the resort-style backyard featuring a sparkling in-ground pool, expansive patio, and plenty of space to relax, entertain, or enjoy warm Texas summers with family and friends. Whether you’re hosting weekend barbecues, pool parties, or simply unwinding after a long day, this backyard was designed to be enjoyed year-round. Inside, you’ll find a spacious, open-concept floor plan filled with natural light. The well-appointed kitchen overlooks the main living area, making it ideal for entertaining while staying connected with family and guests. The private primary suite provides a peaceful retreat, while the additional bedrooms offer flexibility for family, guests, or a home office. Solid hardwood in the entry, living, dining, hallways and all bedroom downstairs, master closet, stairs and upstairs room. Located in the desirable Rosebud community, residents enjoy neighborhood amenities including walking and biking trails, parks, playgrounds, a fishing pond, and a community pool. Conveniently situated near highly rated schools, shopping, dining, and major highways, this home offers the perfect combination of everyday convenience and resort-style living. If you’ve been searching for a home with a backyard that feels like a private vacation, this is the one. Schedule your showing today and experience everything this exceptional property has to offer!

Save
Ask
Tour
Hide
Share
Listing Snapshot
Price 
$549,999
Days On Site 
37 Days
Bedrooms 
4
Inside Area (SqFt) 
3,006 sqft
Total Baths 
3
Full Baths 
3
Partial Baths 
N/A
Lot Size 
0.494 Acres
Year Built 
2015
MLS® Number 
21350594
Status 
Active
Property Tax 
$10,317
HOA/Condo/Coop Fees 
$32.08 monthly
Sq Ft Source 
N/A
Friends & Family
Recent Activity
a month agoListing updated with changes from the MLS®
a month agoListing first seen on site
General Features
Acres 
0.494
Attached Garage 
Yes
Energy Features 
Solar
Foundation 
Slab
Garage 
Yes
Garage Spaces 
3
Levels 
Two
Parking 
DrivewayAttached
Property Sub Type 
Single Family Residence
Sewer 
Public Sewer
Special Circumstances 
Standard
Style 
Traditional
Utilities 
Cable AvailableElectricity AvailableElectricity Connected
Water Source 
Public
Interior Features
Appliances 
DishwasherDisposalDryerMicrowave
Cooling 
Ceiling Fan(s)Central AirElectric
Fireplace 
Yes
Fireplaces 
1
Flooring 
CarpetWood
Heating 
CentralElectricSolar
Interior 
Eat-in KitchenKitchen IslandVaulted Ceiling(s)Walk-In Closet(s)High Speed InternetSmart Home
Bath-Full 
Dimensions - 5 x 7Level - Second
Bedroom 
Dimensions - 12 x 11Level - FirstFeatures - Ceiling Fan(s)
Bonus Room 
Dimensions - 21 x 15Level - SecondFeatures - Ceiling Fan(s)
Breakfast Room 
Dimensions - 11 x 9Level - FirstFeatures - Ceiling Fan(s)
Dining Room 
Dimensions - 14 x 10Level - First
Kitchen 
Dimensions - 11 x 15Level - FirstFeatures - Kitchen Island
Laundry 
Dimensions - 10 x 8Level - First
Living Room 
Dimensions - 17 x 17Level - FirstFeatures - Ceiling Fan(s)
Master Bathroom 
Dimensions - 12 x 12Level - First
Master Bedroom 
Dimensions - 19 x 15Level - FirstFeatures - Ceiling Fan(s), Walk-In Closet(s)
Save
Ask
Tour
Hide
Share
Exterior Features
Construction Details 
Brick
Fencing 
FencedGateWoodPrivacy
Pool Features 
In GroundOutdoor PoolPool/Spa Combo
Roof 
Shingle
Community Features
Association Fee 
$385.0
Association Fee Frequency 
Annually
Community Features 
Sidewalks
School District 
Midlothian ISD
Financing Terms Available 
CashConventionalFHA
Schools
School District
Midlothian ISD
Elementary School
Mtpeak
Middle School
Dieterich
High School
Midlothian
Listing courtesy of Kelsi Rondon of Selling Southlake kelsi@sellingsouthlaketx.com


© 2020 North Texas Real Estate Information Systems. All rights reserved. Information is deemed reliable but is not guaranteed accurate by the MLS or NTREIS. The information being provided is for the consumer's personal, non-commercial use, and may not be reproduced, redistributed, or used for any purpose other than to identify prospective properties consumers may be interested in purchasing.
Last checked: 2026-09-14 06:43 AM CDT

Neighborhood & Commute
Source: Walkscore
Disclosure: Community information and market data powered by Constellation Data Labs. Information is deemed reliable but not guaranteed.
Save
Ask
Tour
Hide
Share
Scroll to Top