Save
Ask
Tour
Hide
Share
$600,000
18 Days On Site

4908 Arbor Glen Drive
McKinney, TX 75072

For Sale|Single Family Residence|Active
5
Beds
3
Total Baths
3
Full Baths
3,108
SqFt
$193
/SqFt
1997
Built
Subdivision:
Arbor Glen Ph II
County:
Collin
Call Now: (817) 765-6730
Is this the listing for you? We can help make it yours.
(817) 765-6730
Upcoming Open Houses
Sun, Sep 13, 2:00 PM - 4:00 PM
4908 Arbor Glen Drive4908 Arbor Glen Drive4908 Arbor Glen Drive4908 Arbor Glen Drive
Save
Ask
Tour
Hide
Share

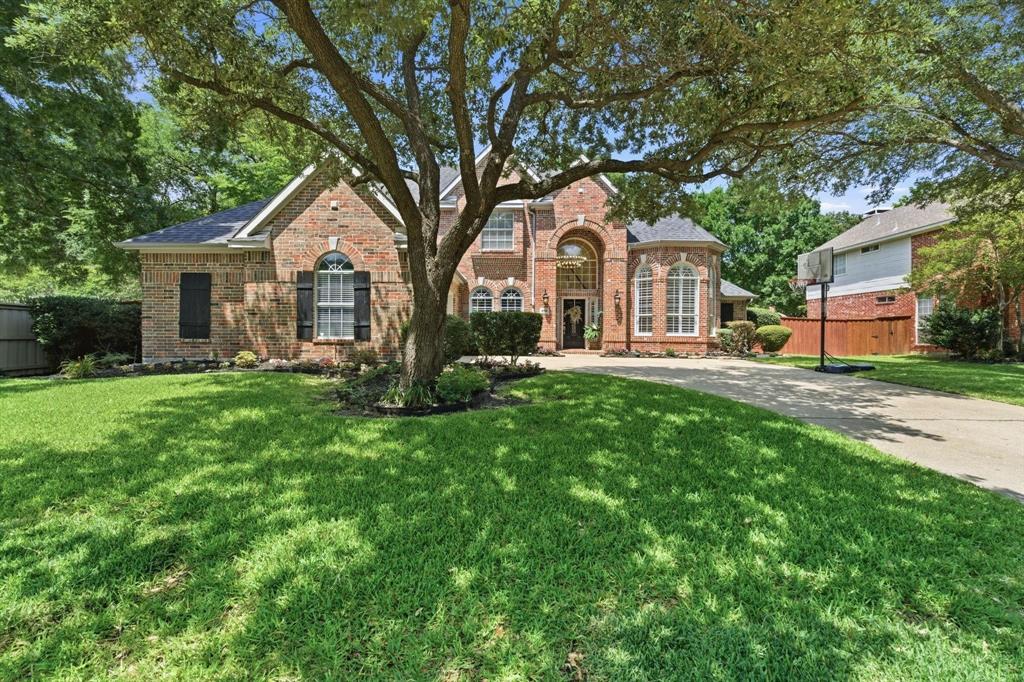
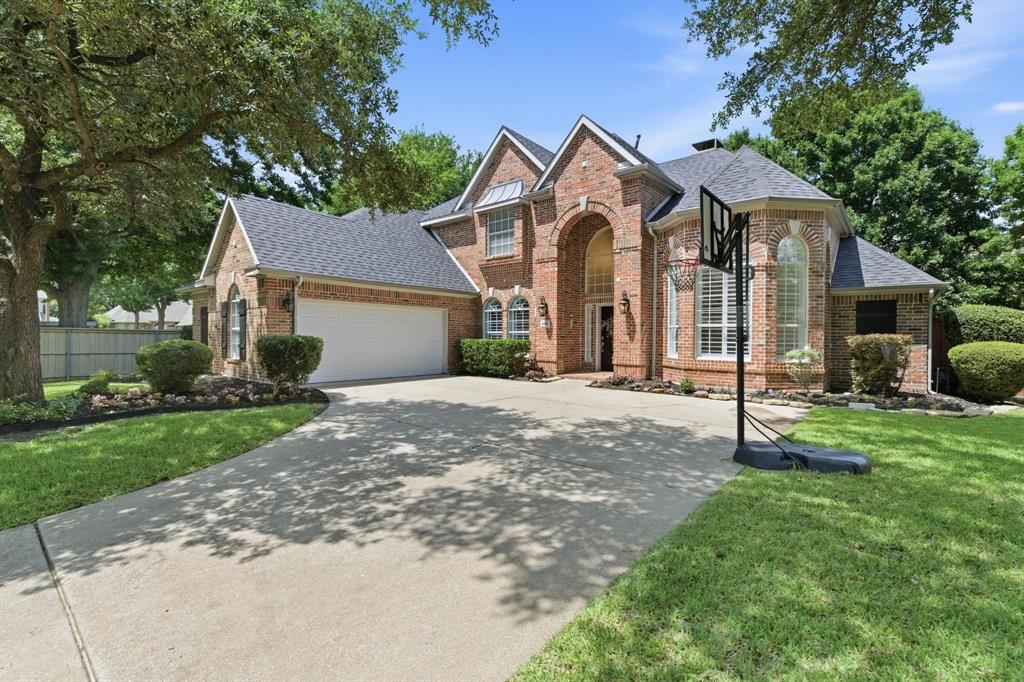
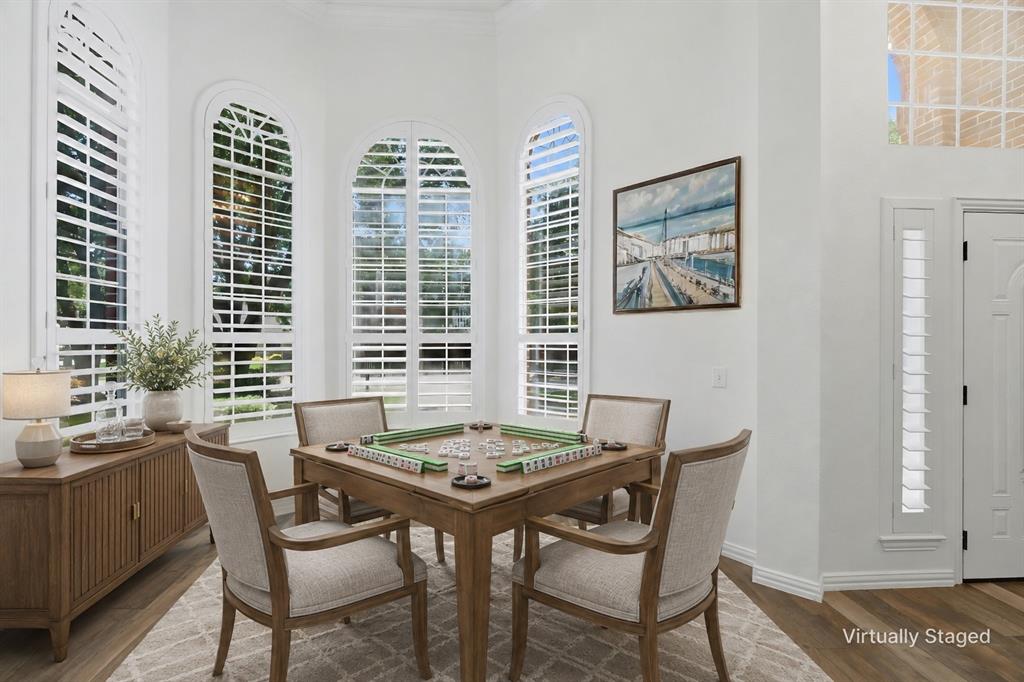
Seller is offering a lender paid 2-1 interest rate buydown with a first-year rate as low as 4.99%! Contact listing agent for details. Fresh updates, incredible incentives, and an unbeatable location - this beautifully maintained 5-bed, 3-bath home is ready for its next owners! Brand-new kitchen appliances, freshly painted rooms give the home a bright, refreshed feel, and the refrigerator conveys with the property, making this truly move-in ready. Situated on a premium corner lot in the highly sought-after Arbor Glen community, this spacious home offers the perfect blend of comfort, functionality, and lifestyle. Sunlight pours through the open-concept floor plan, where formal living and dining spaces welcome you upon entry and flow effortlessly into the expansive family room and chef-inspired kitchen. The thoughtfully designed layout includes a private primary suite on the first floor, along with a secondary bedroom and full bath, providing an ideal setup for guests, multigenerational living, or a dedicated home office. Upstairs, you'll find three additional bedrooms, a full bath, and an oversized game room with endless possibilities for work, play, or relaxation. Step outside and enjoy your own private backyard retreat featuring a sparkling pool, an expansive deck, and plenty of green space for entertaining, weekend barbecues, or simply unwinding after a long day. Buy with confidence knowing the home has been updated with a new HVAC system, water heaters, pool pump, fence, and carpet. Zoned to highly rated Glen Oaks Elementary, Dowell Middle School, and McKinney Boyd High School. With its generous living spaces, thoughtful updates, attractive financing opportunity, and vibrant community known for its neighborhood events and welcoming atmosphere, this home offers exceptional value in one of McKinney's most desirable neighborhoods!

Save
Ask
Tour
Hide
Share
Listing Snapshot
Price 
$600,000
Days On Site 
18 Days
Bedrooms 
5
Inside Area (SqFt) 
3,108 sqft
Total Baths 
3
Full Baths 
3
Partial Baths 
N/A
Lot Size 
0.27 Acres
Year Built 
1997
MLS® Number 
21350487
Status 
Active
Property Tax 
$12,722
HOA/Condo/Coop Fees 
$87.75 monthly
Sq Ft Source 
N/A
Friends & Family
Recent Activity
17 hours agoListing updated with changes from the MLS®
3 weeks agoListing first seen on site
General Features
Acres 
0.27
Attached Garage 
Yes
Foundation 
Slab
Garage 
Yes
Garage Spaces 
2
Levels 
Two
Parking 
Garage Door OpenerGarage Faces SideAttached
Property Sub Type 
Single Family Residence
Security 
Carbon Monoxide Detector(s)Smoke Detector(s)
Sewer 
Public Sewer
Special Circumstances 
Standard
Style 
Traditional
Utilities 
Cable Available
Water Source 
Public
Interior Features
Appliances 
DishwasherDisposalElectric CooktopElectric OvenGas Water HeaterMicrowaveVented Exhaust Fan
Cooling 
Ceiling Fan(s)Central AirElectric
Fireplace 
Yes
Fireplace Features 
Family RoomGas Log
Fireplaces 
1
Flooring 
CarpetTileVinyl
Heating 
Exhaust FanCentralNatural Gas
Interior 
Double VanityEat-in KitchenGranite CountersKitchen IslandVaulted Ceiling(s)Walk-In Closet(s)High Speed Internet
Window Features 
Bay Window(s)
Bath-Full 
Dimensions - 7 x 5Level - Second
Bedroom 
Dimensions - 12 x 12Level - Second
Breakfast Room 
Dimensions - 12 x 11Level - First
Dining Room 
Dimensions - 11 x 16Level - First
Family Room 
Dimensions - 20 x 22Level - FirstFeatures - Ceiling Fan(s)
Game Room 
Dimensions - 19 x 17Level - SecondFeatures - Ceiling Fan(s)
Kitchen 
Dimensions - 17 x 16Level - FirstFeatures - Breakfast Bar, Kitchen Island
Laundry 
Dimensions - 14 x 6Level - First
Living Room 
Dimensions - 12 x 11Level - First
Master Bathroom 
Dimensions - 16 x 15Level - First
Master Bedroom 
Dimensions - 18 x 19Level - FirstFeatures - Walk-In Closet(s)
Save
Ask
Tour
Hide
Share
Exterior Features
Construction Details 
Brick
Exterior 
Rain GuttersPrivate YardStorage
Fencing 
Wood
Lot Features 
Corner LotLandscaped
Patio And Porch 
DeckPatioCovered
Pool Features 
GuniteIn Ground
Roof 
CompositionShingle
Windows/Doors 
Bay Window(s)
Community Features
Association Fee 
$1053.0
Association Fee Frequency 
Annually
Community Features 
PoolClubhouse
School District 
McKinney ISD
Schools
School District
McKinney ISD
Elementary School
Glenoaks
Middle School
Dowell
High School
Mckinney Boyd
Listing courtesy of Vanessa Buchalski of Coldwell Banker Apex, REALTORS vanessa@vanessasellsdfw.com


© 2020 North Texas Real Estate Information Systems. All rights reserved. Information is deemed reliable but is not guaranteed accurate by the MLS or NTREIS. The information being provided is for the consumer's personal, non-commercial use, and may not be reproduced, redistributed, or used for any purpose other than to identify prospective properties consumers may be interested in purchasing.
Last checked: 2026-09-09 09:20 AM CDT

Neighborhood & Commute
Source: Walkscore
Disclosure: Community information and market data powered by Constellation Data Labs. Information is deemed reliable but not guaranteed.
Save
Ask
Tour
Hide
Share
Scroll to Top