Save
Ask
Tour
Hide
Share
$750,000
40 Days On Site

664 County Road 379
Decatur, TX 76234

For Sale|Single Family Residence|Active
6
Beds
4
Total Baths
4
Full Baths
3,134
SqFt
$239
/SqFt
2024
Built
Subdivision:
High Country Estates
County:
Wise
Call Now: (817) 765-6730
Is this the listing for you? We can help make it yours.
(817) 765-6730
664 County Road 379664 County Road 379664 County Road 379664 County Road 379
Save
Ask
Tour
Hide
Share

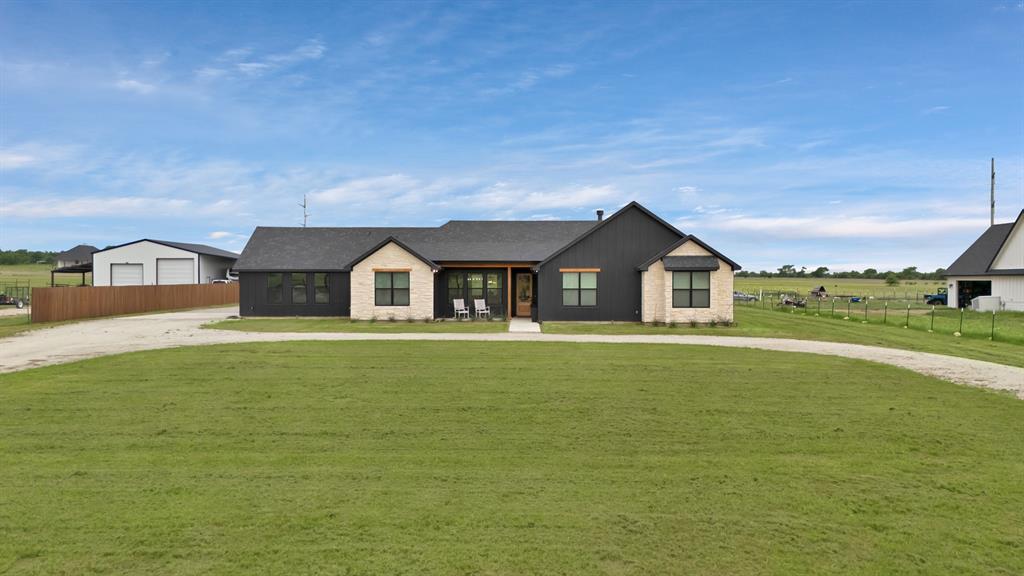
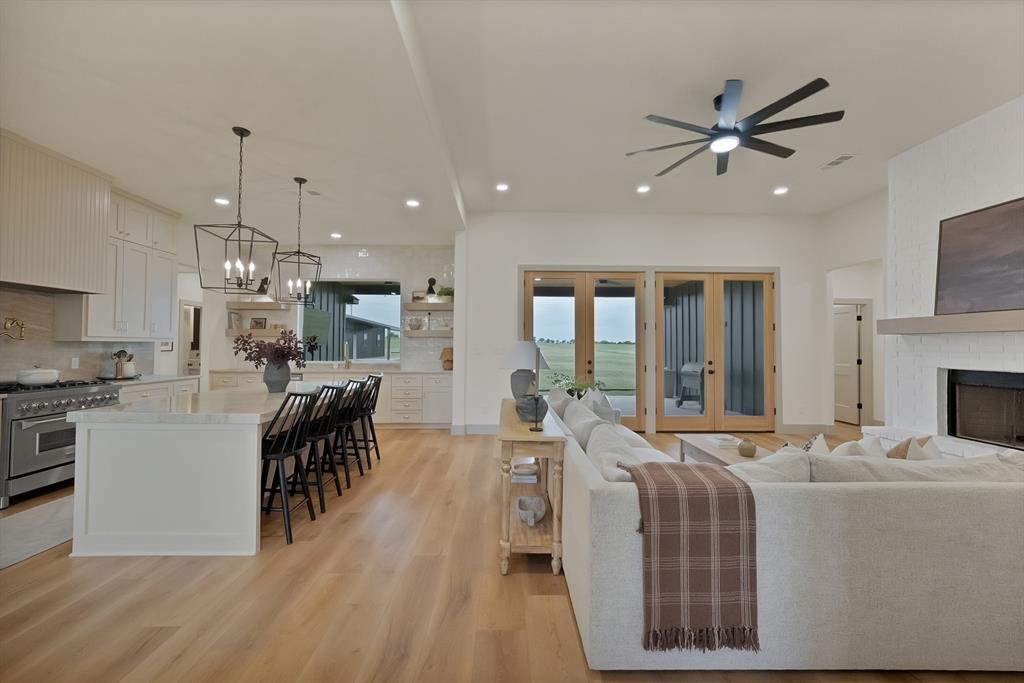
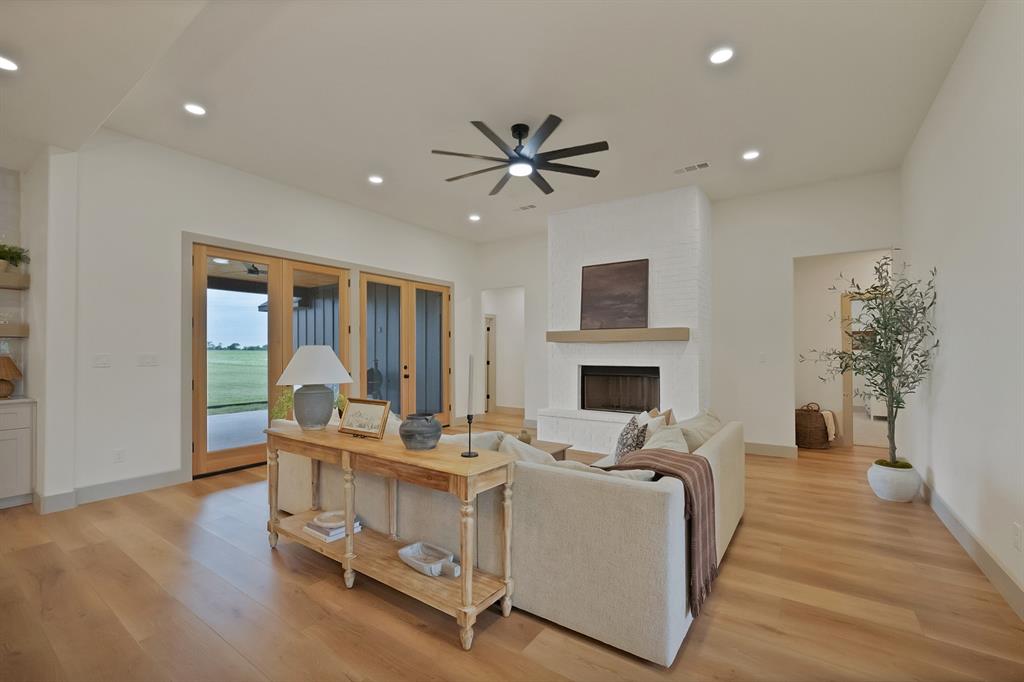
Discover the perfect combination of modern luxury and peaceful country living on 3.47 acres in the highly sought-after Slidell ISD. Built in 2024, this custom home offers 6 spacious bedrooms with the flexibility to convert one into a home office, gym, or playroom, along with 4 full bathrooms, including two private primary suites designed for multigenerational living. The open-concept floor plan is centered around a beautifully appointed kitchen featuring Taj Mahal quartzite countertops, premium ZLINE appliances, custom cabinetry, and a large island ideal for gathering and entertaining. White oak luxury vinyl plank flooring, walk-in closets in every bedroom, two water heaters, generous storage throughout, and an oversized utility room with a built-in pet wash station add both style and functionality. Step outside to enjoy the covered patio overlooking the expansive acreage, offering plenty of room for horses, livestock, or your dream outdoor retreat. Complete with an oversized smart garage, a workshop with electricity on a 40' x 60' concrete slab, low property taxes, and no HOA, this property delivers the space, freedom, and quality craftsmanship you've been searching for.

Save
Ask
Tour
Hide
Share
Listing Snapshot
Price 
$750,000
Days On Site 
40 Days
Bedrooms 
6
Inside Area (SqFt) 
3,134 sqft
Total Baths 
4
Full Baths 
4
Partial Baths 
N/A
Lot Size 
3.471 Acres
Year Built 
2024
MLS® Number 
21350400
Status 
Active
Property Tax 
$6,240
HOA/Condo/Coop Fees 
N/A
Sq Ft Source 
N/A
Friends & Family
Recent Activity
2 weeks agoListing updated with changes from the MLS®
a month agoListing first seen on site
General Features
Acres 
3.471
Attached Garage 
Yes
Carport 
2
Foundation 
Slab
Garage 
Yes
Garage Spaces 
2
Levels 
One
Parking 
CarportCircular DrivewayAttached
Property Sub Type 
Single Family Residence
Sewer 
Septic Tank
Special Circumstances 
Standard
Style 
Modern Farmhouse
Interior Features
Appliances 
DishwasherDisposalDryerGas CooktopWasher
Cooling 
Central Air
Fireplace 
Yes
Fireplace Features 
Wood Burning
Fireplaces 
1
Flooring 
Vinyl
Heating 
Central
Interior 
ChandelierKitchen IslandOpen FloorplanPantry
Laundry Features 
Electric Dryer HookupWasher Hookup
Bath-Full 
Dimensions - 7 x 6Level - First
Bedroom 
Dimensions - 13 x 13Level - First
Bedroom-2nd Primary 
Dimensions - 13 x 14Level - First
Living Room 
Dimensions - 18 x 19Level - First
Master Bedroom 
Dimensions - 17 x 14Level - First
Office 
Dimensions - 13 x 14Level - First
Save
Ask
Tour
Hide
Share
Exterior Features
Construction Details 
Stone
Roof 
Shingle
Community Features
School District 
Slidell ISD
Financing Terms Available 
CashConventionalFHAVA Loan
Schools
School District
Slidell ISD
Elementary School
Slidell
Middle School
Slidell
High School
Slidell
Listing courtesy of Dora Andrade of INC Realty, LLC dandrade1realtor@gmail.com


© 2020 North Texas Real Estate Information Systems. All rights reserved. Information is deemed reliable but is not guaranteed accurate by the MLS or NTREIS. The information being provided is for the consumer's personal, non-commercial use, and may not be reproduced, redistributed, or used for any purpose other than to identify prospective properties consumers may be interested in purchasing.
Last checked: 2026-09-14 07:41 AM CDT

Neighborhood & Commute
Source: Walkscore
Disclosure: Community information and market data powered by Constellation Data Labs. Information is deemed reliable but not guaranteed.
Save
Ask
Tour
Hide
Share
Scroll to Top