Save
Ask
Tour
Hide
Share
$395,000
39 Days On Site

11312 Promenade Road
Frisco, TX 75035

For Sale|Single Family Residence|Active
3
Beds
2
Total Baths
2
Full Baths
1,790
SqFt
$221
/SqFt
1994
Built
Subdivision:
Preston Lakes Add Ph II
County:
Collin
Call Now: (817) 765-6730
Is this the listing for you? We can help make it yours.
(817) 765-6730
11312 Promenade Road11312 Promenade Road11312 Promenade Road11312 Promenade Road
Save
Ask
Tour
Hide
Share

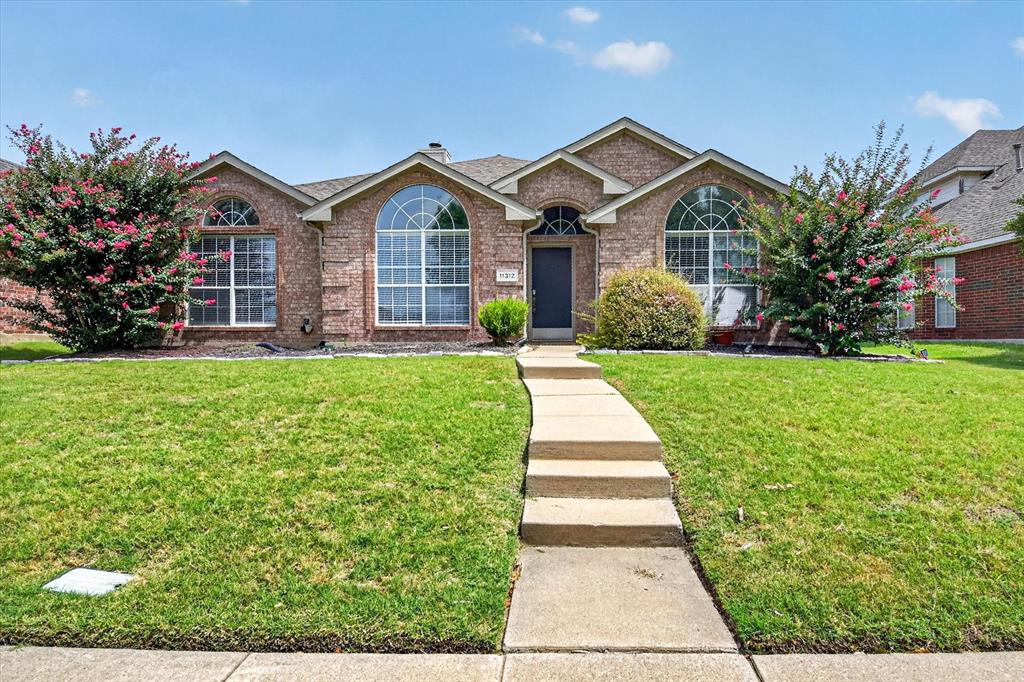
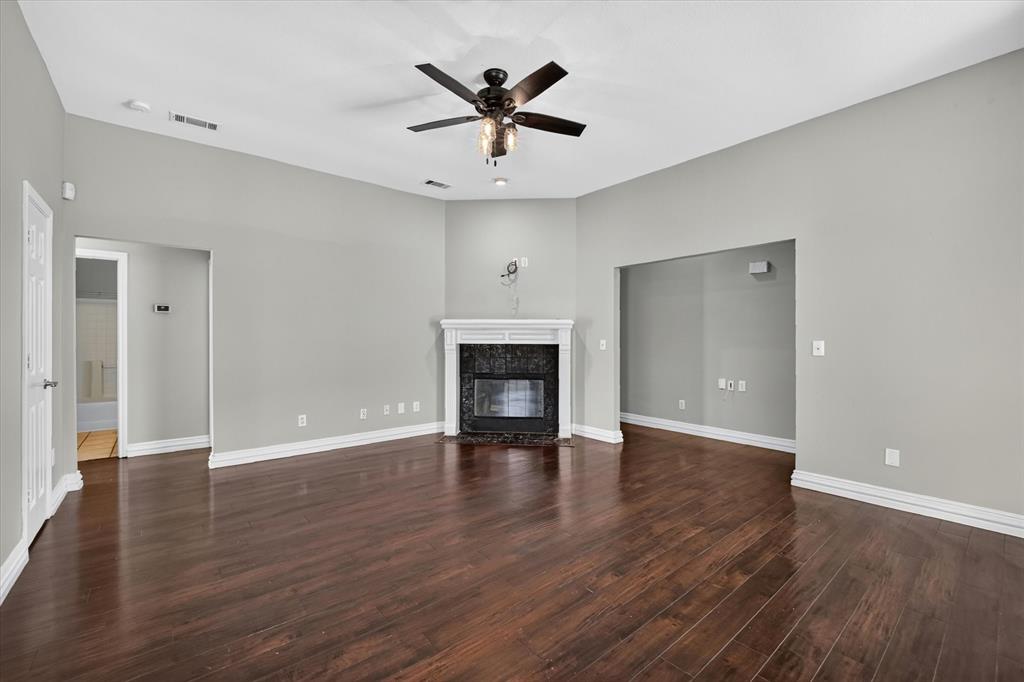
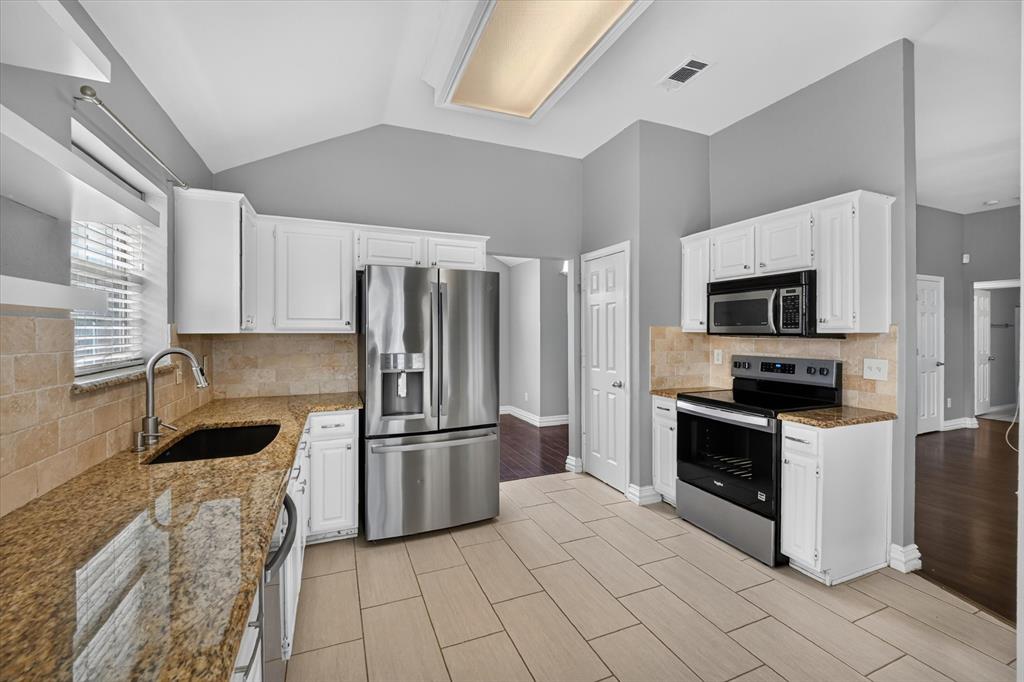
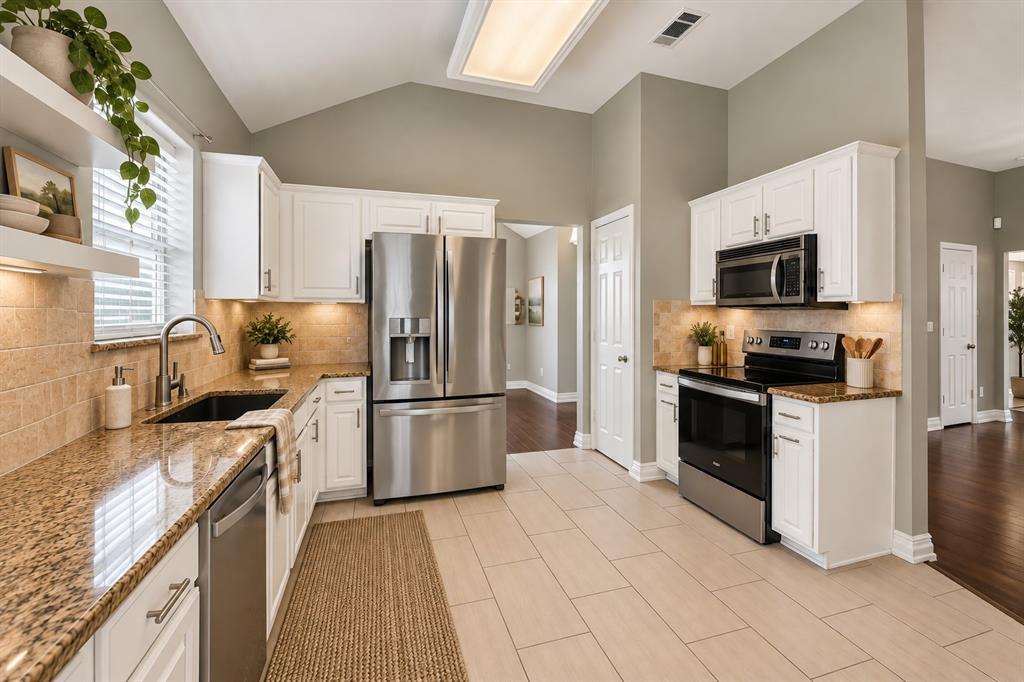
Located in the highly desirable Preston Lakes community and zoned to award-winning Frisco ISD, this thoughtfully designed 3-bedroom, 2-bath home also features a dedicated study and a desirable split-bedroom floor plan. The updated kitchen showcases white cabinetry, granite countertops, open shelving, and stainless steel appliances, with a new refrigerator (2025), dishwasher (2025), and range (2026). The spacious primary suite features a beautifully re-tiled walk-in shower (2026), while a new garage door (2026) adds even more value. Enjoy relaxing or entertaining on the covered patio, then take advantage of Preston Lakes' community amenities, including a neighborhood pool, walking trails, parks, and scenic ponds. Conveniently located near shopping, dining, and major commuter routes, this home offers a wonderful opportunity to enjoy everything Frisco has to offer.

Save
Ask
Tour
Hide
Share
Listing Snapshot
Price 
$395,000
Days On Site 
39 Days
Bedrooms 
3
Inside Area (SqFt) 
1,790 sqft
Total Baths 
2
Full Baths 
2
Partial Baths 
N/A
Lot Size 
0.14 Acres
Year Built 
1994
MLS® Number 
21350394
Status 
Active
Property Tax 
$7,590
HOA/Condo/Coop Fees 
$20.83 monthly
Sq Ft Source 
N/A
Friends & Family
Recent Activity
2 weeks agoListing updated with changes from the MLS®
3 weeks agoPrice changed to $395,000
a month agoListing first seen on site
General Features
Acres 
0.14
Attached Garage 
Yes
Foundation 
Slab
Garage 
Yes
Garage Spaces 
2
Levels 
One
Parking 
Alley AccessDrivewayGarageGarage Door OpenerGarage Faces RearAttached
Property Sub Type 
Single Family Residence
Sewer 
Public Sewer
Special Circumstances 
Standard
Water Source 
Public
Interior Features
Appliances 
DishwasherDisposalDryerElectric RangeRefrigeratorWasher
Cooling 
Ceiling Fan(s)Central AirElectric
Fireplace 
Yes
Fireplace Features 
Wood Burning
Fireplaces 
1
Heating 
CentralElectric
Interior 
Double VanityGranite CountersPantryWalk-In Closet(s)
Laundry Features 
Electric Dryer Hookup
Bedroom 
Dimensions - 10 x 11Level - First
Kitchen 
Dimensions - 12 x 13Level - FirstFeatures - Pantry
Living Room 
Dimensions - 16 x 16Level - First
Master Bedroom 
Dimensions - 16 x 15Level - FirstFeatures - Walk-In Closet(s)
Office 
Dimensions - 10 x 10Level - First
Utility Room 
Dimensions - 6 x 6Level - First
Save
Ask
Tour
Hide
Share
Community Features
Association Fee 
$250.0
Association Fee Frequency 
Annually
School District 
Frisco ISD
Financing Terms Available 
CashConventionalFHAVA Loan
Schools
School District
Frisco ISD
Elementary School
Gunstream
Middle School
Wester
High School
Centennial
Listing courtesy of Ashley Hust of RE/MAX Four Corners AshleyHustHomes@gmail.com


© 2020 North Texas Real Estate Information Systems. All rights reserved. Information is deemed reliable but is not guaranteed accurate by the MLS or NTREIS. The information being provided is for the consumer's personal, non-commercial use, and may not be reproduced, redistributed, or used for any purpose other than to identify prospective properties consumers may be interested in purchasing.
Last checked: 2026-09-14 06:02 AM CDT

Neighborhood & Commute
Source: Walkscore
Disclosure: Community information and market data powered by Constellation Data Labs. Information is deemed reliable but not guaranteed.
Save
Ask
Tour
Hide
Share
Scroll to Top