Save
Ask
Tour
Hide
Share
$749,000
35 Days On Site

4324 Double Diamond Drive
Celina, TX 75078

For Sale|Single Family Residence|Active
5
Beds
4
Total Baths
4
Full Baths
3,412
SqFt
$220
/SqFt
2026
Built
Subdivision:
Mosaic
County:
Denton
Call Now: (817) 765-6730
Is this the listing for you? We can help make it yours.
(817) 765-6730
4324 Double Diamond Drive4324 Double Diamond Drive4324 Double Diamond Drive4324 Double Diamond Drive
Save
Ask
Tour
Hide
Share

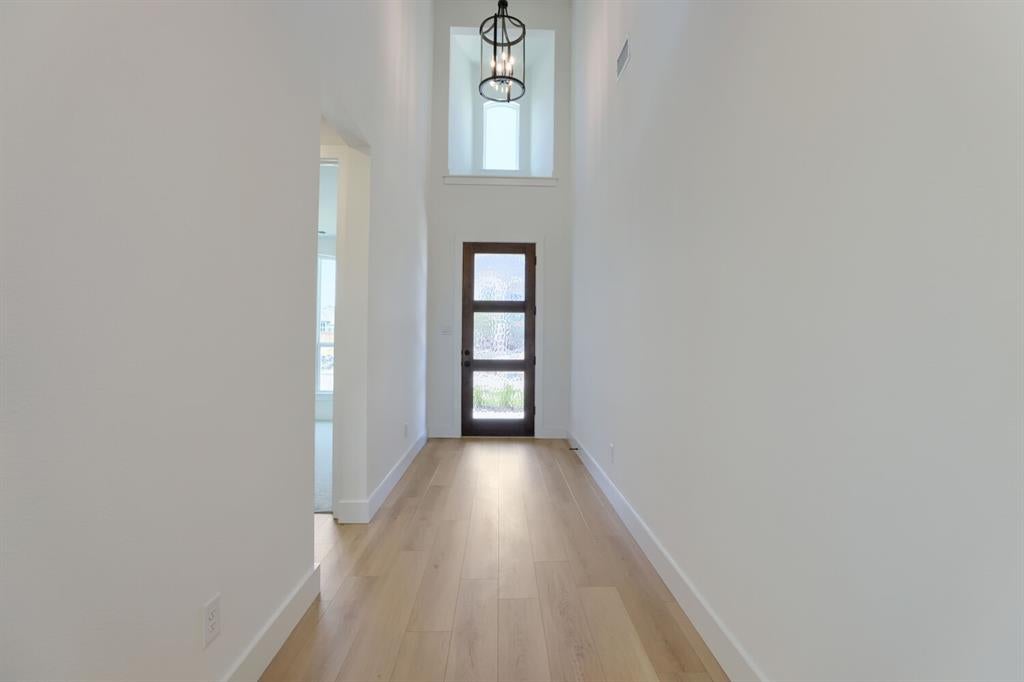
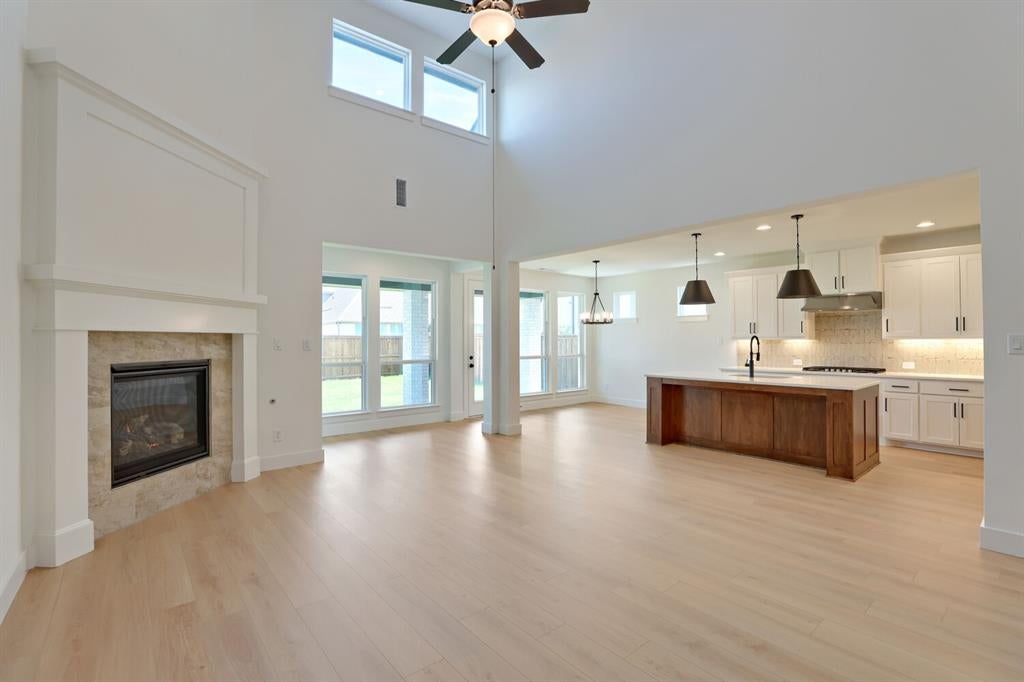
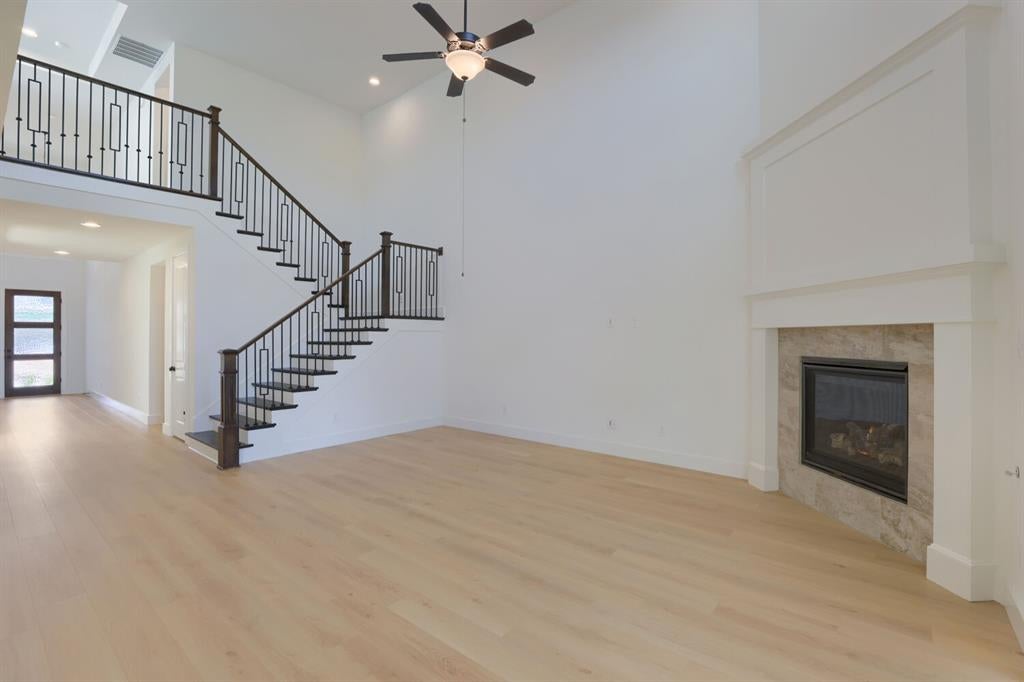
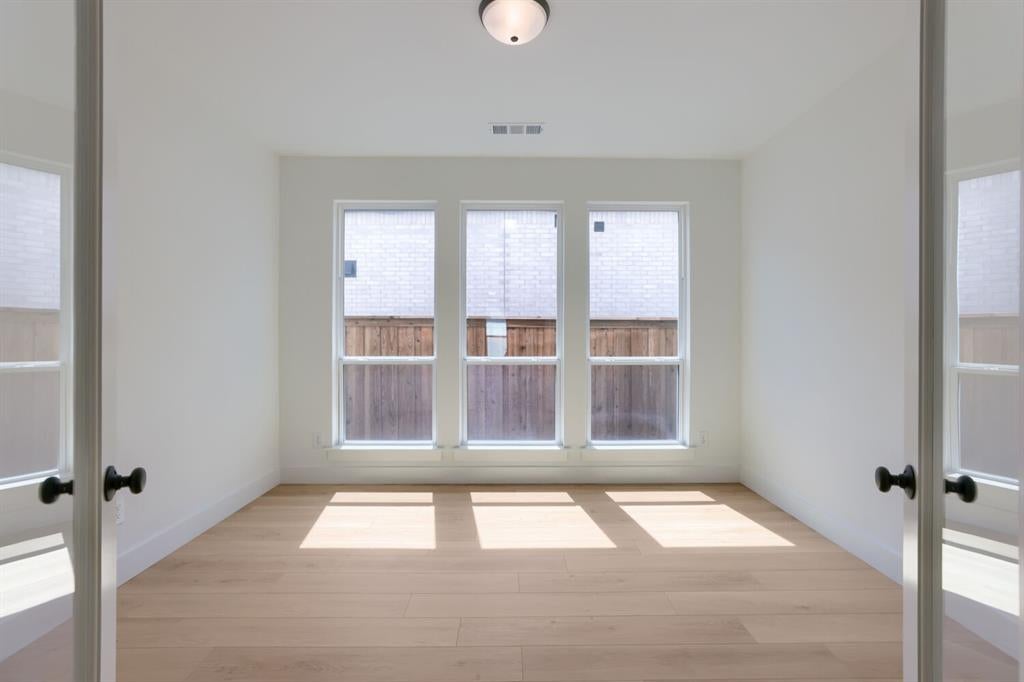
This stunning two-story home offers the perfect blend of comfort and luxury with 5 spacious bedrooms and 4 baths providing ample space for a large family or guests. Two of the bedrooms are conveniently located on the first floor, including the impressive primary suite, which features a trey ceiling, a large shower, a separate soaking tub and a large walk-in closet. The first floor includes a study, providing both relaxation and productivity space. The open-concept kitchen is a chef’s dream, with plenty of counter space, a butler's pantry, walk-in pantry, furniture style island for extra seating for family or guests and seamless access to the living area with fireplace, making it perfect for entertaining. Upstairs, the game room and media room offer a fun and versatile space for all ages catering to growing families or those who desire the extra space. This home combines modern design with functional spaces for everyday living. The 2-car garage offers extra convenience while the home's design blends comfort with functionality, making it an ideal retreat. The outdoor living space with gas drop is perfect for the grilling chef. This home is situated on an oversize lot and facing Southwest.

Save
Ask
Tour
Hide
Share
Listing Snapshot
Price 
$749,000
Days On Site 
35 Days
Bedrooms 
5
Inside Area (SqFt) 
3,412 sqft
Total Baths 
4
Full Baths 
4
Partial Baths 
N/A
Lot Size 
0.157 Acres
Year Built 
2026
MLS® Number 
21350234
Status 
Active
Property Tax 
N/A
HOA/Condo/Coop Fees 
$148 monthly
Sq Ft Source 
N/A
Friends & Family
Recent Activity
6 days agoListing updated with changes from the MLS®
a month agoPrice changed to $749,000
a month agoListing first seen on site
General Features
Acres 
0.157
Attached Garage 
Yes
Foundation 
Slab
Garage 
Yes
Garage Spaces 
2
Green Energy Efficient 
HVACInsulationLightingRoofThermostatWater HeaterWindows
Levels 
Two
Parking 
Garage Door OpenerGarage Faces FrontAttached
Property Condition 
New Construction
Property Sub Type 
Single Family Residence
Security 
Carbon Monoxide Detector(s)PrewiredSmoke Detector(s)
Sewer 
Public Sewer
Style 
Traditional
Utilities 
Cable Available
Water Source 
Public
Interior Features
Appliances 
DishwasherDisposalElectric OvenGas CooktopMicrowaveTankless Water HeaterVented Exhaust Fan
Cooling 
Attic FanCeiling Fan(s)Central AirZoned
Fireplace 
Yes
Fireplace Features 
Gas
Fireplaces 
1
Flooring 
CarpetCeramic TileLaminate
Heating 
Exhaust FanCentralZoned
Interior 
Double VanityKitchen IslandOpen FloorplanWalk-In Closet(s)High Speed Internet
Bedroom 
Dimensions - 14 x 11Level - FirstFeatures - Walk-In Closet(s)
Breakfast Room 
Dimensions - 12 x 10Level - First
Game Room 
Dimensions - 14 x 18Level - Second
Kitchen 
Dimensions - 19 x 18Level - FirstFeatures - Kitchen Island, Pantry
Living Room 
Dimensions - 20 x 16Level - First
Master Bedroom 
Dimensions - 14 x 17Level - FirstFeatures - Walk-In Closet(s)
Media Room 
Dimensions - 16 x 12Level - Second
Office 
Dimensions - 13 x 12Level - First
Utility Room 
Dimensions - 6 x 10Level - First
Save
Ask
Tour
Hide
Share
Exterior Features
Construction Details 
Brick
Exterior 
Rain Gutters
Fencing 
WoodWrought Iron
Lot Features 
Interior LotLandscapedSubdivided
Roof 
Composition
Waterfront Features 
Lake Privileges
Community Features
Association Fee 
$148.0
Association Fee Frequency 
Monthly
Community Features 
ClubhouseFishingFitness CenterLakeParkPlaygroundPoolRestaurantOther
School District 
Prosper ISD
Financing Terms Available 
CashConventionalFHAVA Loan
Schools
School District
Prosper ISD
Elementary School
Virgie Witt Smothermon
Middle School
William Rushing
High School
Richland
Listing courtesy of CCB Realty Stanley of American Legend Homes ameyer@alhltd.com


© 2020 North Texas Real Estate Information Systems. All rights reserved. Information is deemed reliable but is not guaranteed accurate by the MLS or NTREIS. The information being provided is for the consumer's personal, non-commercial use, and may not be reproduced, redistributed, or used for any purpose other than to identify prospective properties consumers may be interested in purchasing.
Last checked: 2026-09-09 09:15 AM CDT

Neighborhood & Commute
Source: Walkscore
Disclosure: Community information and market data powered by Constellation Data Labs. Information is deemed reliable but not guaranteed.
Save
Ask
Tour
Hide
Share
Scroll to Top