Save
Ask
Tour
Hide
Share
$499,990
35 Days On Site

2115 Pennywell Drive
Mansfield, TX 76084

For Sale|Single Family Residence|Active
4
Beds
3
Total Baths
2
Full Baths
1
Partial Bath
2,110
SqFt
$237
/SqFt
2026
Built
Subdivision:
Somerset
County:
Johnson
Call Now: (817) 765-6730
Is this the listing for you? We can help make it yours.
(817) 765-6730
Upcoming Open Houses
Sat, Sep 12, 2:00 PM - 4:00 PM
Sun, Sep 13, 2:00 PM - 4:00 PM
2115 Pennywell Drive2115 Pennywell Drive2115 Pennywell Drive2115 Pennywell Drive
Save
Ask
Tour
Hide
Share

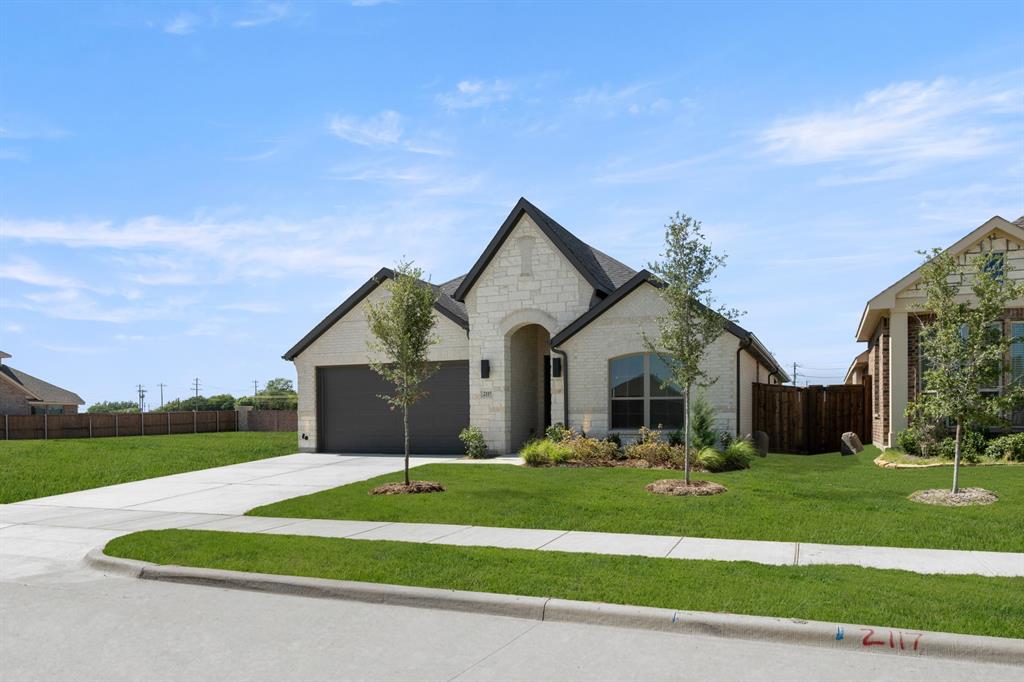
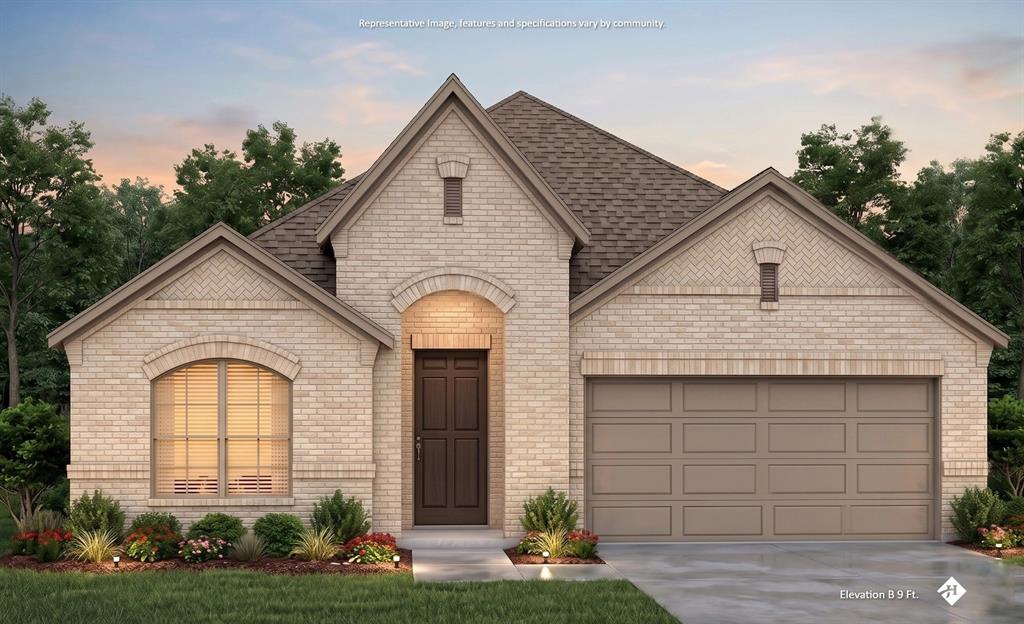
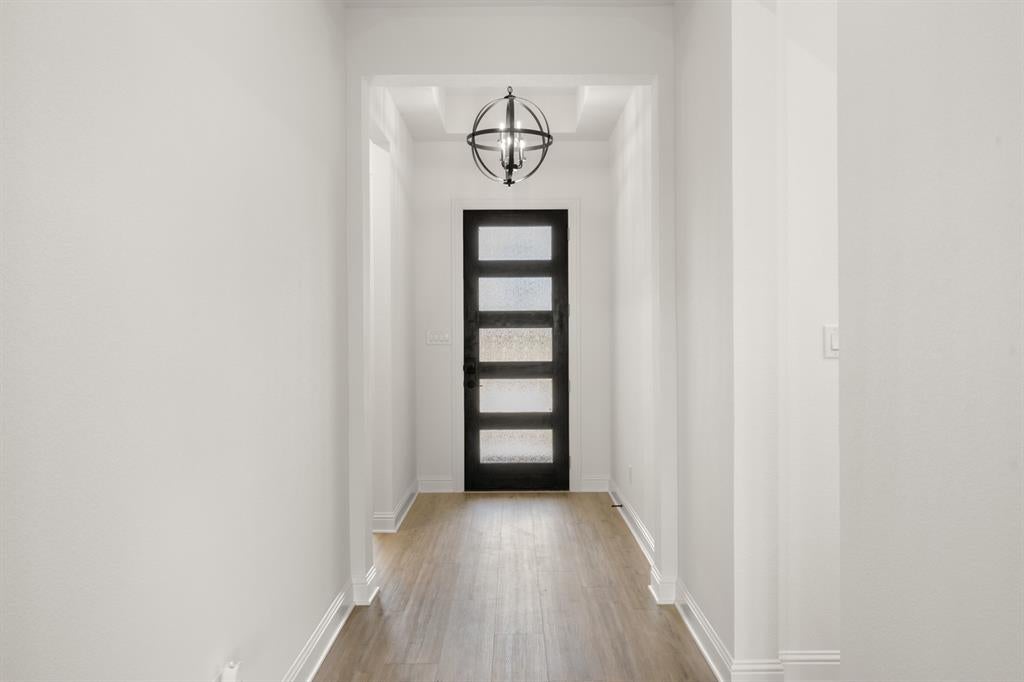
MLS# 21350155 - Built by J Houston Homes - Ready Now! ~ NEW JOHN HOUSTON HOME IN SOMERSET – MANSFIELD ISD Discover this beautifully designed single-story home by John Houston Homes, located in the sought-after master-planned community of Somerset and zoned to Mansfield ISD. This open-concept floor plan features 4 spacious bedrooms, 2.5 bathrooms, and a covered patio that's perfect for relaxing or entertaining. Thoughtfully upgraded throughout, this home showcases buff mortar exterior accents, a wood-wrapped kitchen island, a floor-to-ceiling tile surround on the wood-burning fireplace, luxury wood flooring, decorative kitchen tile backsplash, and custom paint-grade cabinetry extending to the ceiling. Additional designer finishes and quality craftsmanship can be found throughout the home. Build your story with John Houston Homes and experience the exceptional lifestyle Somerset has to offer.

Save
Ask
Tour
Hide
Share
Listing Snapshot
Price 
$499,990
Days On Site 
35 Days
Bedrooms 
4
Inside Area (SqFt) 
2,110 sqft
Total Baths 
3
Full Baths 
2
Partial Baths 
1
Lot Size 
0.2 Acres
Year Built 
2026
MLS® Number 
21350155
Status 
Active
Property Tax 
N/A
HOA/Condo/Coop Fees 
$77.08 monthly
Sq Ft Source 
N/A
Friends & Family
Recent Activity
yesterdayListing updated with changes from the MLS®
a month agoListing first seen on site
General Features
Acres 
0.2
Attached Garage 
Yes
Foundation 
Slab
Garage 
Yes
Garage Spaces 
2
Green Energy Efficient 
HVACInsulationLightingThermostat
Levels 
One
Parking 
Garage Door OpenerAttached
Property Condition 
New Construction
Property Sub Type 
Single Family Residence
Security 
Carbon Monoxide Detector(s)Security ServiceSmoke Detector(s)
Sewer 
Public Sewer
Style 
Traditional
Water Source 
Public
Interior Features
Appliances 
DishwasherDisposalGas CooktopMicrowave
Cooling 
Ceiling Fan(s)Central Air
Fireplace 
Yes
Fireplace Features 
Gas Starter
Fireplaces 
1
Flooring 
CarpetCeramic TileWoodVinyl
Heating 
CentralFireplace(s)
Interior 
Double VanityKitchen IslandOpen Floorplan
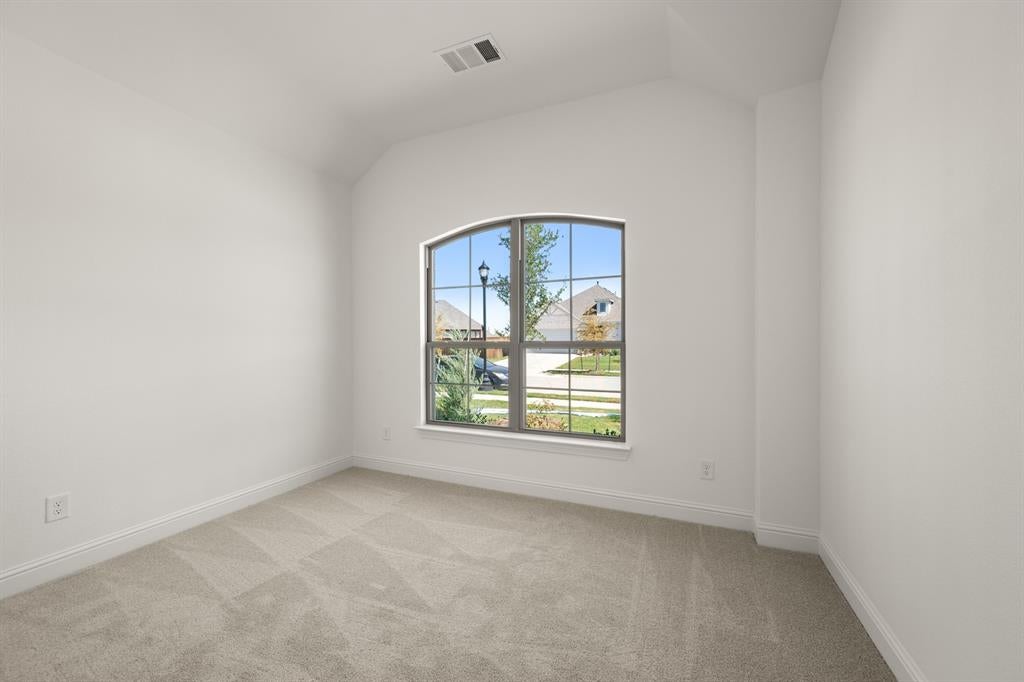
Bedroom 
Dimensions - 11 x 10Level - First
Breakfast Room 
Dimensions - 11 x 12Level - First
Living Room 
Dimensions - 20 x 15Level - FirstFeatures - Ceiling Fan(s)
Master Bathroom 
Dimensions - 16 x 11Level - First
Master Bedroom 
Dimensions - 14 x 16Level - First
Save
Ask
Tour
Hide
Share
Exterior Features
Construction Details 
BrickStone
Fencing 
Wood
Lot Features 
Few TreesGreenbeltLandscapedSubdivided
Patio And Porch 
Covered
Roof 
Composition
Community Features
Association Fee 
$925.0
Association Fee Frequency 
Annually
Community Features 
PoolCurbsSidewalks
School District 
Mansfield ISD
Schools
School District
Mansfield ISD
Elementary School
Brenda Norwood
Middle School
Charlene McKinzey
High School
Mansfield
Listing courtesy of Ben Caballero of HomesUSA.com caballero@homesusa.com


© 2020 North Texas Real Estate Information Systems. All rights reserved. Information is deemed reliable but is not guaranteed accurate by the MLS or NTREIS. The information being provided is for the consumer's personal, non-commercial use, and may not be reproduced, redistributed, or used for any purpose other than to identify prospective properties consumers may be interested in purchasing.
Last checked: 2026-09-09 07:49 AM CDT

Neighborhood & Commute
Source: Walkscore
Disclosure: Community information and market data powered by Constellation Data Labs. Information is deemed reliable but not guaranteed.
Save
Ask
Tour
Hide
Share
Scroll to Top