Save
Ask
Tour
Hide
Share
$645,000
35 Days On Site

15169 Wild Duck Way
Fort Worth, TX 76262

For Sale|Single Family Residence|Active
4
Beds
4
Total Baths
3
Full Baths
1
Partial Bath
3,288
SqFt
$196
/SqFt
2012
Built
Subdivision:
Seventeen Lakes Add
County:
Denton
Call Now: (817) 765-6730
Is this the listing for you? We can help make it yours.
(817) 765-6730
15169 Wild Duck Way15169 Wild Duck Way15169 Wild Duck Way15169 Wild Duck Way
Save
Ask
Tour
Hide
Share

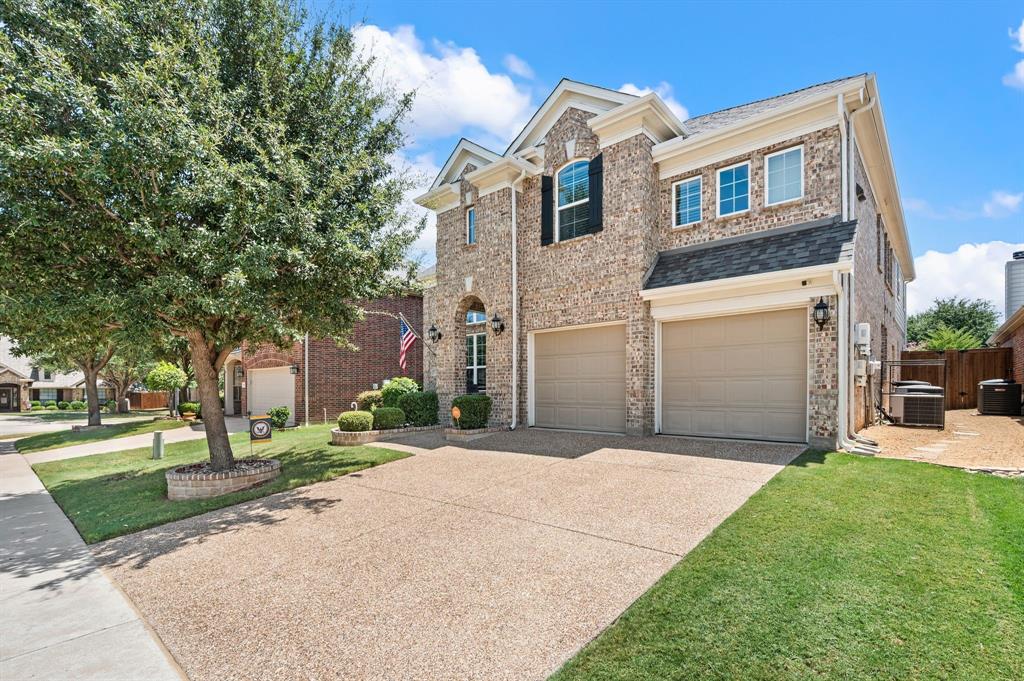
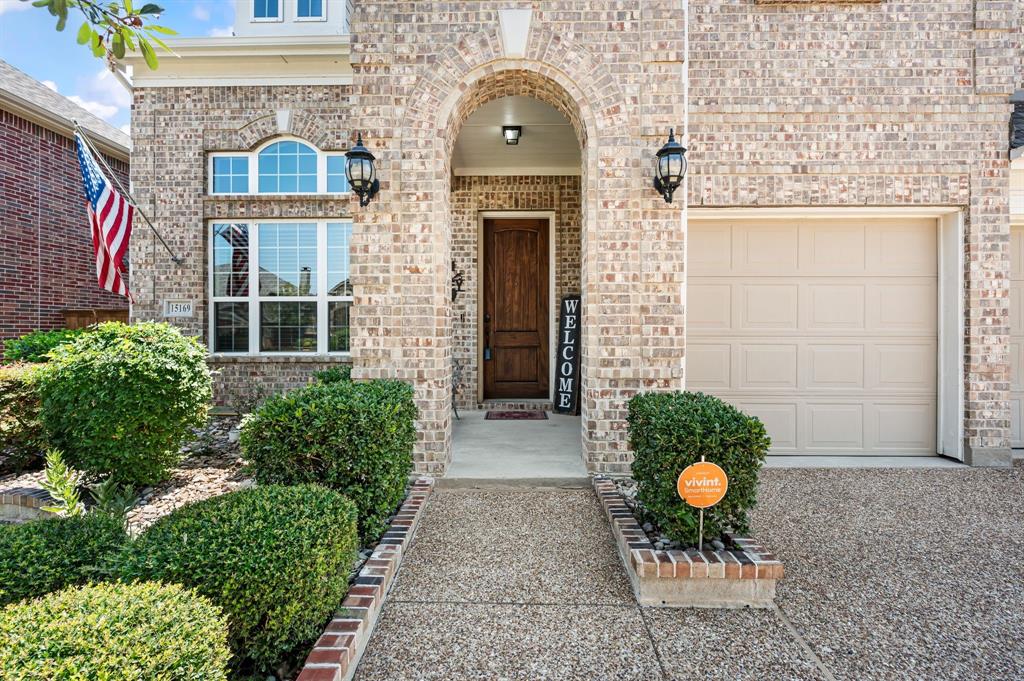
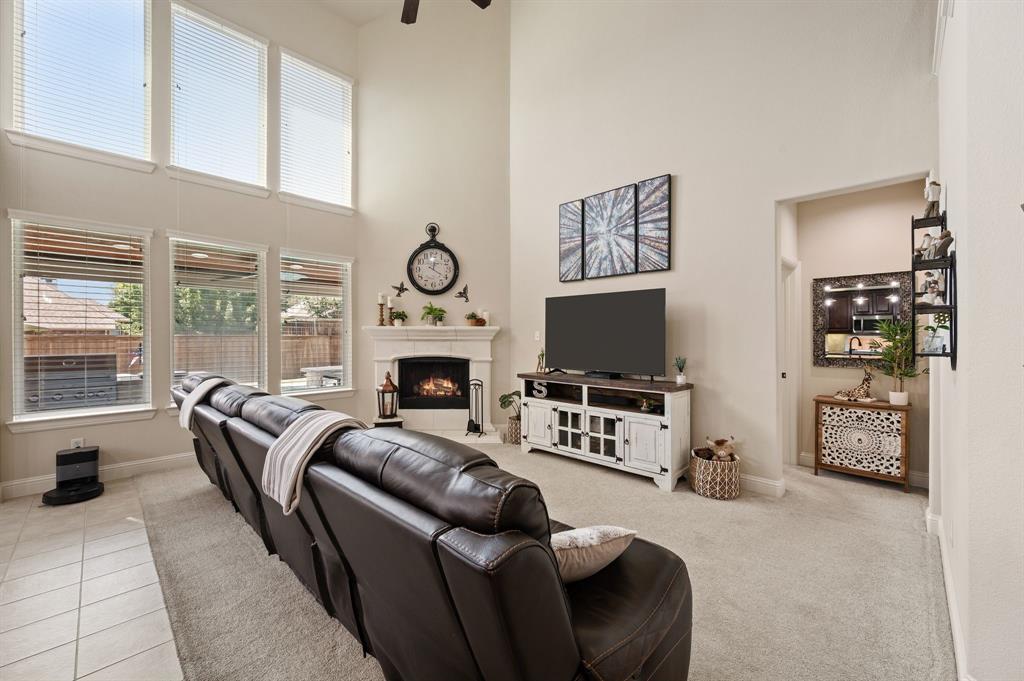
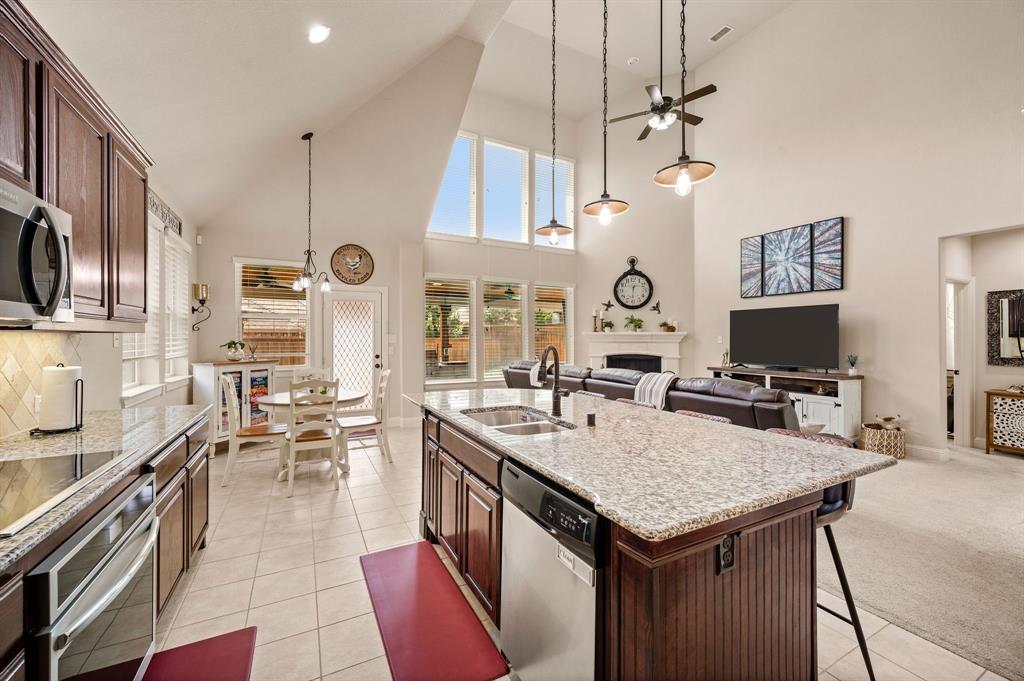
Welcome to this beautifully updated 4-bedroom, 3.5-bath two-story home in Northwest ISD, where everyday living meets resort-style entertaining! The first floor offers a private home office, enclosed laundry room, spacious living areas, and plenty of room for family and guests. Step outside to your own private backyard oasis featuring a sparkling saltwater pool, covered and fully equipped outdoor kitchen, outdoor TV, dedicated sunbathing area, pool pump enclosure, tall privacy fence, and enhanced landscaping. Whether you're hosting a summer cookout, watching the big game, or enjoying a quiet evening by the pool, this backyard is made for making memories. Upstairs, a spacious game room provides the perfect gathering space and is conveniently located next to an impressive movie room with theater-style floor lighting and a wall-mounted 86-inch TV. One of the generously sized upstairs bedrooms also includes a dedicated study nook, offering a versatile space for homework, reading, gaming, crafts, or working from home. A fully floored attic provides abundant additional storage for seasonal décor and belongings. Recent improvements include a roof replaced in June 2024, replaced fence, updated front and backyard landscaping, new range and microwave, freshly painted upstairs bathrooms, and a refreshed movie room. A major bonus is the paid-off solar panel system, which conveys to the new buyers and has reportedly reduced electric bills by approximately 70%. With incredible entertainment spaces, a private resort-style backyard, abundant storage, and thoughtful upgrades throughout, this Northwest ISD home offers the perfect combination of comfort, functionality, and fun!

Save
Ask
Tour
Hide
Share
Listing Snapshot
Price 
$645,000
Days On Site 
35 Days
Bedrooms 
4
Inside Area (SqFt) 
3,288 sqft
Total Baths 
4
Full Baths 
3
Partial Baths 
1
Lot Size 
0.146 Acres
Year Built 
2012
MLS® Number 
21350098
Status 
Active
Property Tax 
$11,214
HOA/Condo/Coop Fees 
$70.83 monthly
Sq Ft Source 
N/A
Friends & Family
Recent Activity
21 hours agoListing updated with changes from the MLS®
a month agoListing first seen on site
General Features
Acres 
0.146
Foundation 
Slab
Garage 
Yes
Garage Spaces 
2
Levels 
Two
Parking 
DrivewayGarage Door OpenerGarage Faces FrontInside Entrance
Property Sub Type 
Single Family Residence
Security 
Carbon Monoxide Detector(s)Fire AlarmSmoke Detector(s)
Sewer 
Public Sewer
Special Circumstances 
Standard
Style 
Traditional
Utilities 
Cable AvailableElectricity Available
Water Source 
Public
Interior Features
Appliances 
DishwasherDisposalElectric OvenElectric RangeMicrowaveRefrigeratorVented Exhaust Fan
Cooling 
Attic FanCeiling Fan(s)Central AirElectric
Fireplace 
Yes
Fireplace Features 
Wood Burning Stove
Fireplaces 
1
Flooring 
CarpetCeramic TileLaminate
Heating 
Exhaust FanActive SolarCentralElectric
Interior 
Double VanityEat-in KitchenGranite CountersKitchen IslandOpen FloorplanPantryVaulted Ceiling(s)Walk-In Closet(s)High Speed InternetSmart HomeWired for Sound
Laundry Features 
Electric Dryer HookupWasher Hookup
Bath-Full 
Dimensions - 5 x 10Level - Second
Bath-Half 
Dimensions - 2 x 5Level - First
Bedroom 
Dimensions - 10 x 11Level - Second
Breakfast Room 
Dimensions - 12 x 9Level - First
Dining Room 
Dimensions - 17 x 24Level - First
Family Room 
Dimensions - 20 x 17Level - Second
Kitchen 
Dimensions - 12 x 20Level - First
Living Room 
Dimensions - 12 x 18Level - First
Master Bathroom 
Dimensions - 8 x 11Level - First
Master Bedroom 
Dimensions - 12 x 14Level - First
Media Room 
Dimensions - 12 x 18Level - Second
Office 
Dimensions - 11 x 11Level - First
Save
Ask
Tour
Hide
Share
Exterior Features
Construction Details 
Brick
Exterior 
Rain GuttersOutdoor KitchenPrivate Yard
Fencing 
PrivacyWood
Lot Features 
Landscaped
Pool Features 
In Ground
Roof 
Shingle
Waterfront Features 
Lake Privileges
Community Features
Association Fee 
$850.0
Association Fee Frequency 
Annually
Community Features 
PoolClubhouseFishingFitness CenterLakeParkPlayground
School District 
Northwest ISD
Financing Terms Available 
CashConventionalFHAVA Loan
Schools
School District
Northwest ISD
Elementary School
Wayne A Cox
Middle School
John M Tidwell
High School
Byron Nelson
Listing courtesy of Angela Tillery of TK Realty angelatillery.realtor@gmail.com


© 2020 North Texas Real Estate Information Systems. All rights reserved. Information is deemed reliable but is not guaranteed accurate by the MLS or NTREIS. The information being provided is for the consumer's personal, non-commercial use, and may not be reproduced, redistributed, or used for any purpose other than to identify prospective properties consumers may be interested in purchasing.
Last checked: 2026-09-09 09:51 AM CDT

Neighborhood & Commute
Source: Walkscore
Disclosure: Community information and market data powered by Constellation Data Labs. Information is deemed reliable but not guaranteed.
Save
Ask
Tour
Hide
Share
Scroll to Top