
4704 Pershing AvenueFort Worth, TX 76107
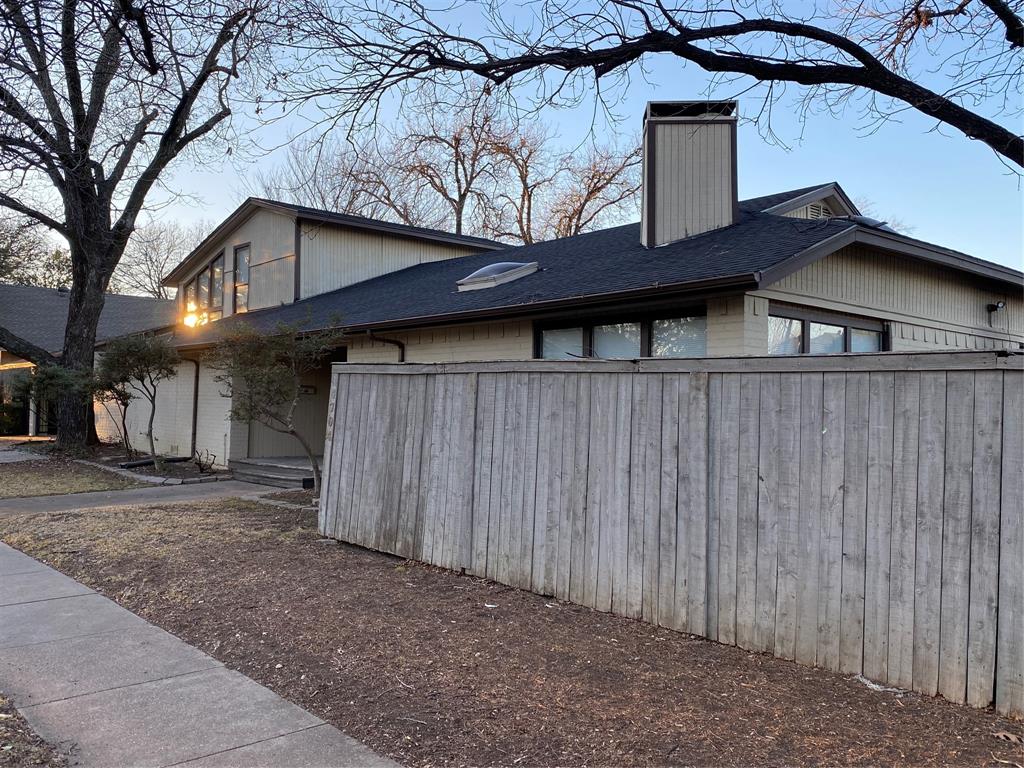
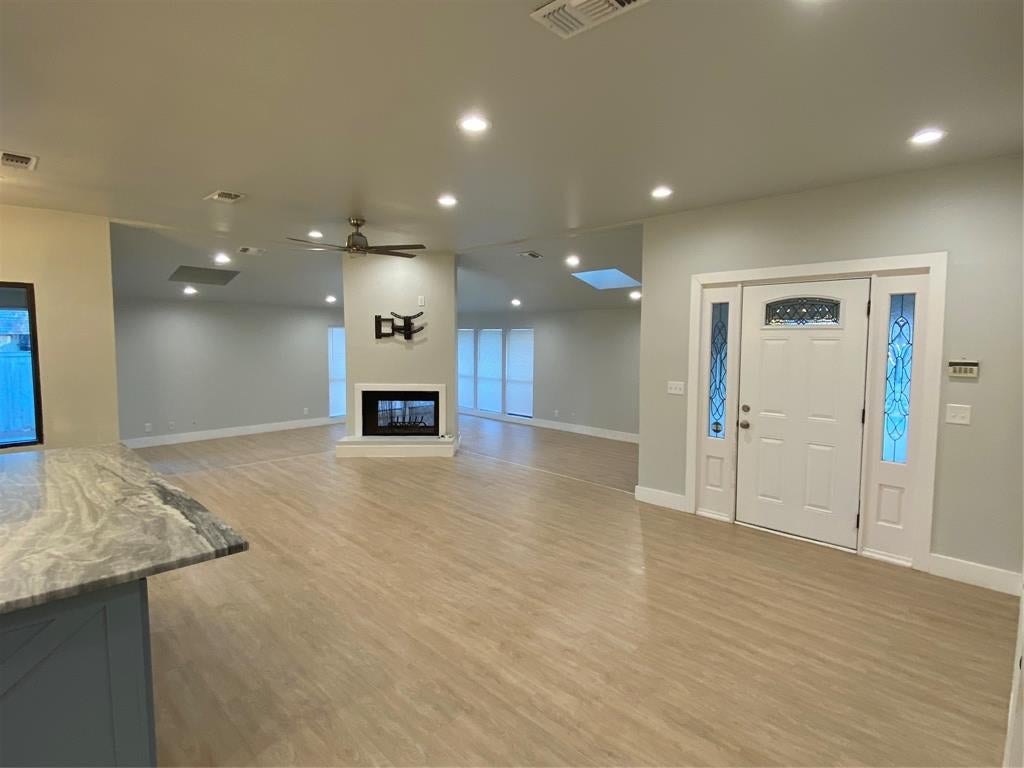
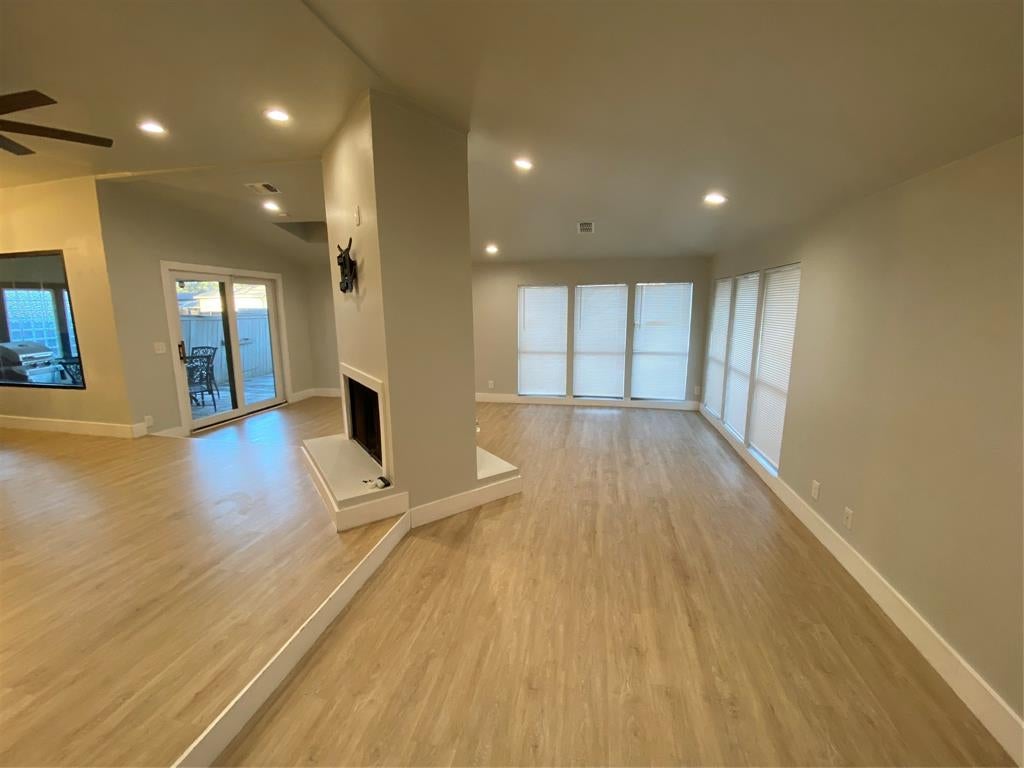
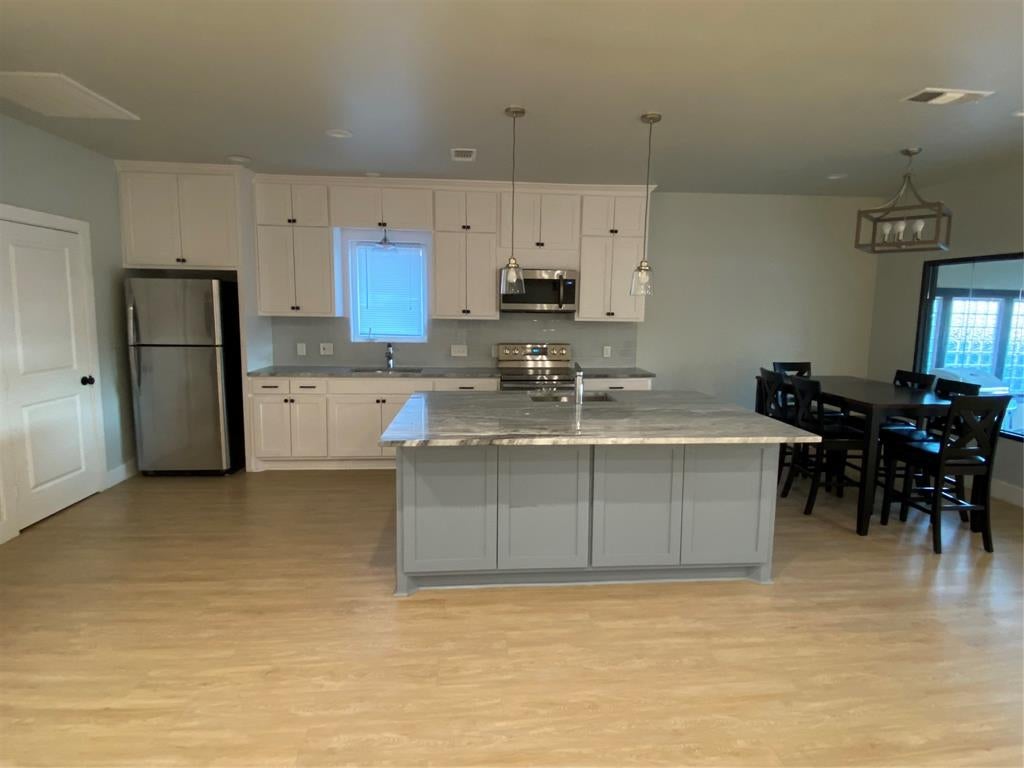
Seller concessions available to help with rate buydown or closing costs. Income-producing duplex located in the Arlington Heights area of Fort Worth, zoned to Fort Worth ISD. Built in 1976, this two-story multifamily property sits on an 8,856-square-foot lot and offers 3,350 square feet of living area across two units, with a combined total of 3 bedrooms and 3 full bathrooms.(Unit A is approx 2200 sq ft, with 2 bed 2 bath. This unit is 1 story and was updated in 2019. Unit B is approx 1100 sq ft, with 1 bed and 1 bath. Bedroom in unit 2 is upstairs.) (Tenant is month to month so you can live here or use as an immediate income producing property!) The property features central heating and cooling, a two-car carport, and covered porch area. Public records indicate the building is in good overall condition with solid construction quality. The current land use is classified as a duplex with two units, offering rental income potential in an established residential neighborhood near shops, dining, and downtown Fort Worth. 4704 Pershing Ave presents a compelling opportunity in one of Fort Worth's most established residential neighborhoods.
| 4 weeks ago | Listing updated with changes from the MLS | |
| 4 weeks ago | Price changed to $574,900 | |
| 2 months ago | Listing first seen on site |

© 2020 North Texas Real Estate Information Systems. All rights reserved. Information is deemed reliable but is not guaranteed accurate by the MLS or NTREIS. The information being provided is for the consumer's personal, non-commercial use, and may not be reproduced, redistributed, or used for any purpose other than to identify prospective properties consumers may be interested in purchasing.
Last checked: 2026-10-19 10:46 PM CDT

Did you know? You can invite friends and family to your search. They can join your search, rate and discuss listings with you.