Save
Ask
Tour
Hide
Share
$379,500
38 Days On Site

327 Choctaw Trail
Waxahachie, TX 75165

For Sale|Single Family Residence|Active
4
Beds
2
Total Baths
2
Full Baths
1,683
SqFt
$225
/SqFt
2004
Built
Subdivision:
Indian Hills Ph Viii
County:
Ellis
Call Now: (817) 765-6730
Is this the listing for you? We can help make it yours.
(817) 765-6730
327 Choctaw Trail327 Choctaw Trail327 Choctaw Trail327 Choctaw Trail
Save
Ask
Tour
Hide
Share

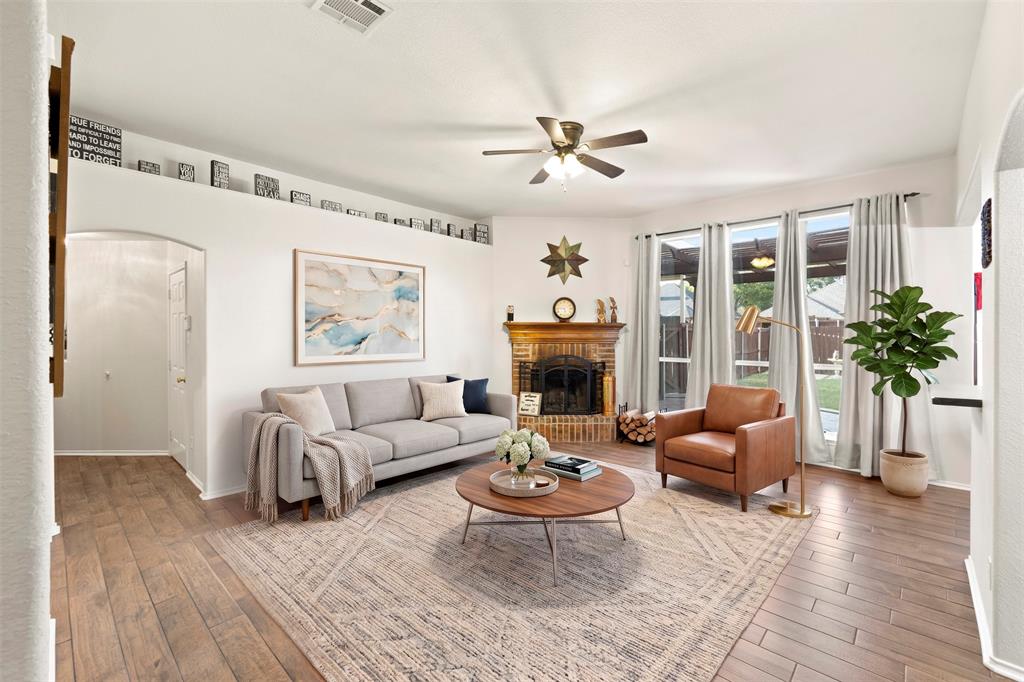
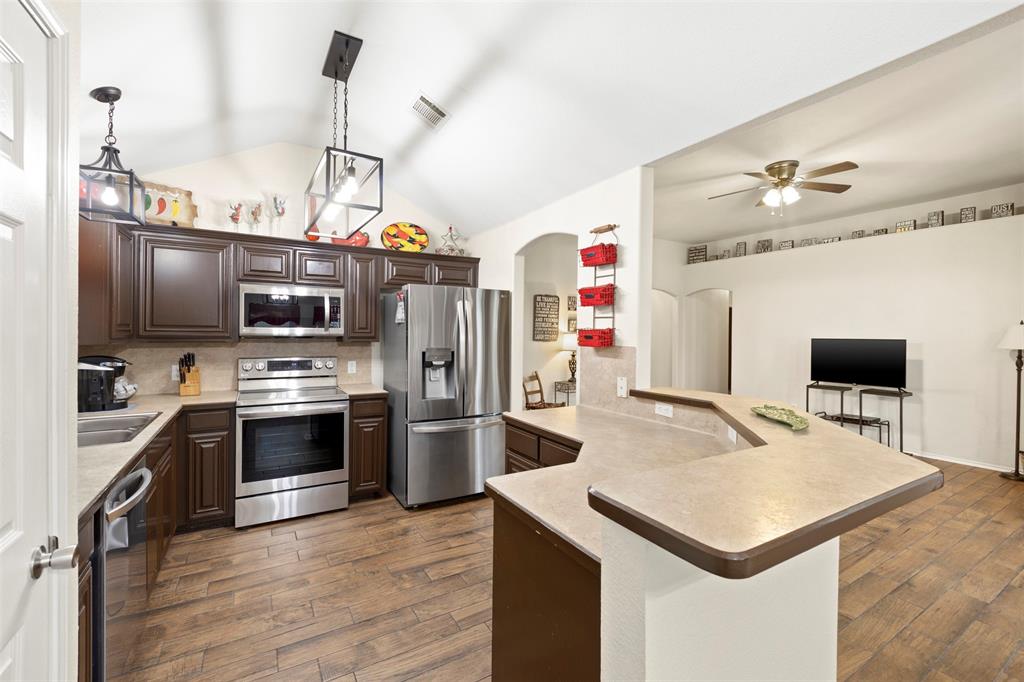
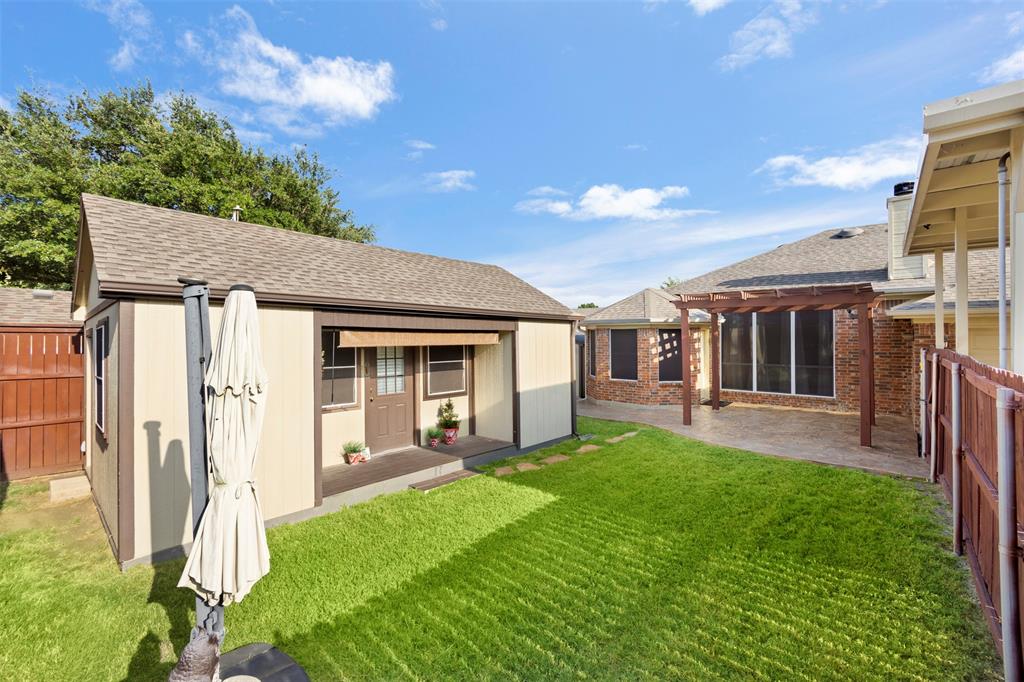
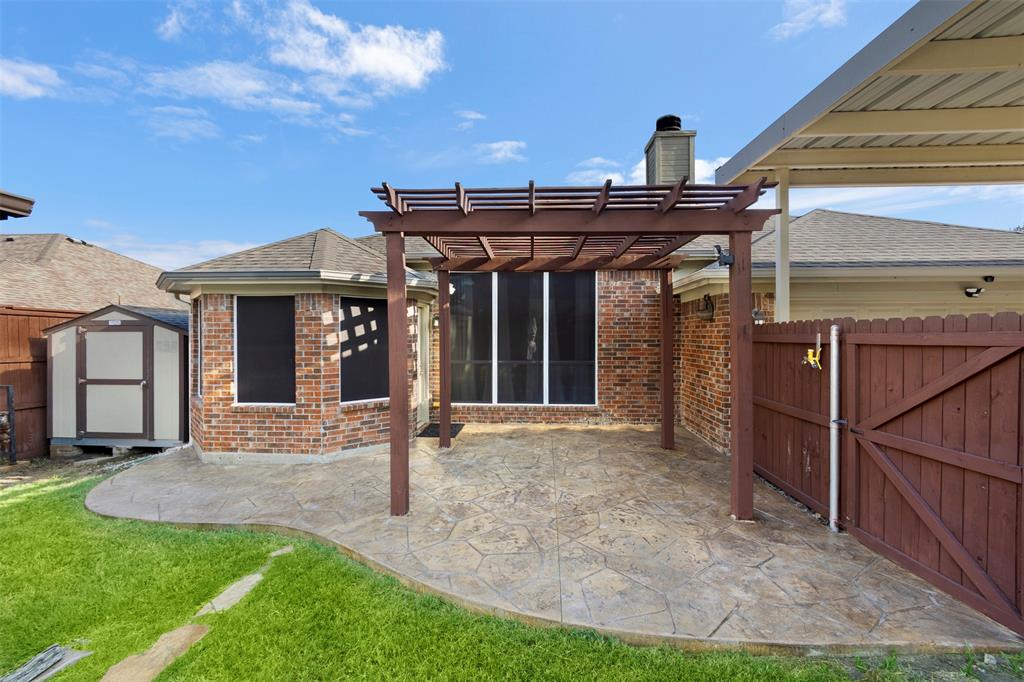
Move-in ready and packed with updates, this Indian Hills gem is one you'll want to see! Nestled in this sought-after neighborhood with no HOA, this beautifully maintained 4 bedroom home offers the perfect combination of comfort, convenience, and long-term value, all while checking all the boxes. Supreme location, feeding into Felty Elementary, Howard JH, and the new Waxahachie Creek HS opening next year. Enjoy quick access to I-35 and 287 for an easy commute throughout DFW while remaining just minutes from the rapidly growing north side of town, charming downtown, the Waxahachie Sports Complex, Hooky Entertainment, parks, shopping, and dining. Inside, pride of ownership shines throughout. The open-concept, split-bedroom floor plan is both functional and inviting, featuring wood-like tile throughout the main living areas with fresh carpet in the bedrooms. Recent improvements include interior and exterior paint, updated HVAC system, a full roof replacement, refinished kitchen cabinets, and updated kitchen appliances and fixtures. The kitchen offers an island with seating, making it the perfect gathering space for everyday living and entertaining alike. The versatile 4th bedroom provides possibilities as a home office, playroom, or guest room, while abundant storage throughout the home, including an oversized utility room, adds everyday convenience. Solar screens help improve energy efficiency and comfort year-round. Step outside to discover one of this property's standout features, a recently built 24'x16' outbuilding thoughtfully designed with a climate-controlled she shed complete with a mini-split system on one side and dedicated storage on the other. An oversized carport, extended driveway, and gated backyard provide exceptional space for vehicles, an RV, or a boat, allowing you to skip expensive storage fees. This kind of home is hard to find—established neighborhood, major updates already completed, and unbeatable location. Schedule your private showing today!

Save
Ask
Tour
Hide
Share
Listing Snapshot
Price 
$379,500
Days On Site 
38 Days
Bedrooms 
4
Inside Area (SqFt) 
1,683 sqft
Total Baths 
2
Full Baths 
2
Partial Baths 
N/A
Lot Size 
0.225 Acres
Year Built 
2004
MLS® Number 
21350018
Status 
Active
Property Tax 
$6,221
HOA/Condo/Coop Fees 
N/A
Sq Ft Source 
N/A
Friends & Family
Recent Activity
2 weeks agoListing updated with changes from the MLS®
2 weeks agoPrice changed to $379,500
a month agoListing first seen on site
General Features
Acres 
0.225
Attached Garage 
Yes
Carport 
6
Foundation 
Slab
Garage 
Yes
Garage Spaces 
2
Levels 
One
Parking 
Alley AccessCarportConcreteCoveredDrivewayGarageGarage Door OpenerGarage Faces RearInside EntranceKitchen LevelOn StreetRV Access/ParkingRV CarportRV GatedBoatAttached
Property Sub Type 
Single Family Residence
Security 
Security SystemSecurity System OwnedSmoke Detector(s)
Sewer 
Public Sewer
Special Circumstances 
Standard
Style 
Traditional
Utilities 
Cable AvailableElectricity AvailableElectricity ConnectedPhone AvailableSewer Available
Water Source 
Public
Interior Features
Appliances 
DishwasherDisposalElectric OvenElectric RangeElectric Water HeaterMicrowaveRefrigerator
Cooling 
Ceiling Fan(s)Central AirElectric
Fireplace 
Yes
Fireplace Features 
Living RoomWood Burning
Fireplaces 
1
Flooring 
CarpetTile
Heating 
CentralElectricFireplace(s)
Interior 
Built-in FeaturesEat-in KitchenKitchen IslandOpen FloorplanPantryWalk-In Closet(s)High Speed Internet
Laundry Features 
Electric Dryer HookupWasher Hookup
Window Features 
Window Coverings
Bedroom 
Dimensions - 11 x 10Level - FirstFeatures - Ceiling Fan(s)
Dining Room 
Dimensions - 10 x 10Level - First
Kitchen 
Dimensions - 13 x 10Level - FirstFeatures - Breakfast Bar, Eat-in Kitchen, Kitchen Island, Pantry
Living Room 
Dimensions - 19 x 15Level - FirstFeatures - Ceiling Fan(s)
Master Bedroom 
Dimensions - 15 x 12Level - FirstFeatures - Ceiling Fan(s), Walk-In Closet(s)
Utility Room 
Dimensions - 10 x 5Level - First
Save
Ask
Tour
Hide
Share
Exterior Features
Construction Details 
Brick
Exterior 
Dog RunRain GuttersStorage
Other Structures 
PergolaRV/Boat StorageShed(s)Workshop
Patio And Porch 
CoveredPatioRear Porch
Roof 
CompositionShingle
Windows/Doors 
Window Coverings
Community Features
Community Features 
CurbsSidewalks
School District 
Waxahachie ISD
Financing Terms Available 
CashConventionalFHAVA Loan
Schools
School District
Waxahachie ISD
Elementary School
Margaret Felty
Middle School
Howard
High School
Waxahachie
Listing courtesy of Justin Hardin of Keller Williams Realty justinhardin@kw.com


© 2020 North Texas Real Estate Information Systems. All rights reserved. Information is deemed reliable but is not guaranteed accurate by the MLS or NTREIS. The information being provided is for the consumer's personal, non-commercial use, and may not be reproduced, redistributed, or used for any purpose other than to identify prospective properties consumers may be interested in purchasing.
Last checked: 2026-09-14 06:43 AM CDT

Neighborhood & Commute
Source: Walkscore
Disclosure: Community information and market data powered by Constellation Data Labs. Information is deemed reliable but not guaranteed.
Save
Ask
Tour
Hide
Share
Scroll to Top