Save
Ask
Tour
Hide
Share
$1,349,000
34 Days On Site

428 Royal Santana Run
Weatherford, TX 76087

For Sale|Single Family Residence|Active
6
Beds
5
Total Baths
4
Full Baths
1
Partial Bath
4,404
SqFt
$306
/SqFt
2024
Built
Subdivision:
Santana Rdg Sub
County:
Parker
Call Now: (817) 765-6730
Is this the listing for you? We can help make it yours.
(817) 765-6730
428 Royal Santana Run428 Royal Santana Run428 Royal Santana Run428 Royal Santana Run
Save
Ask
Tour
Hide
Share

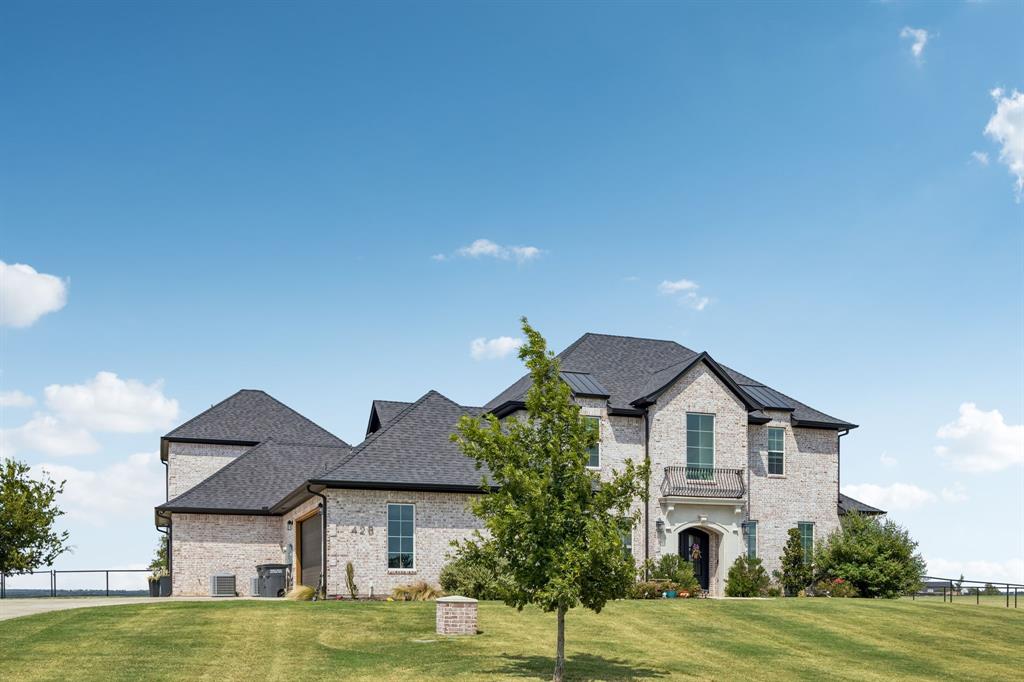
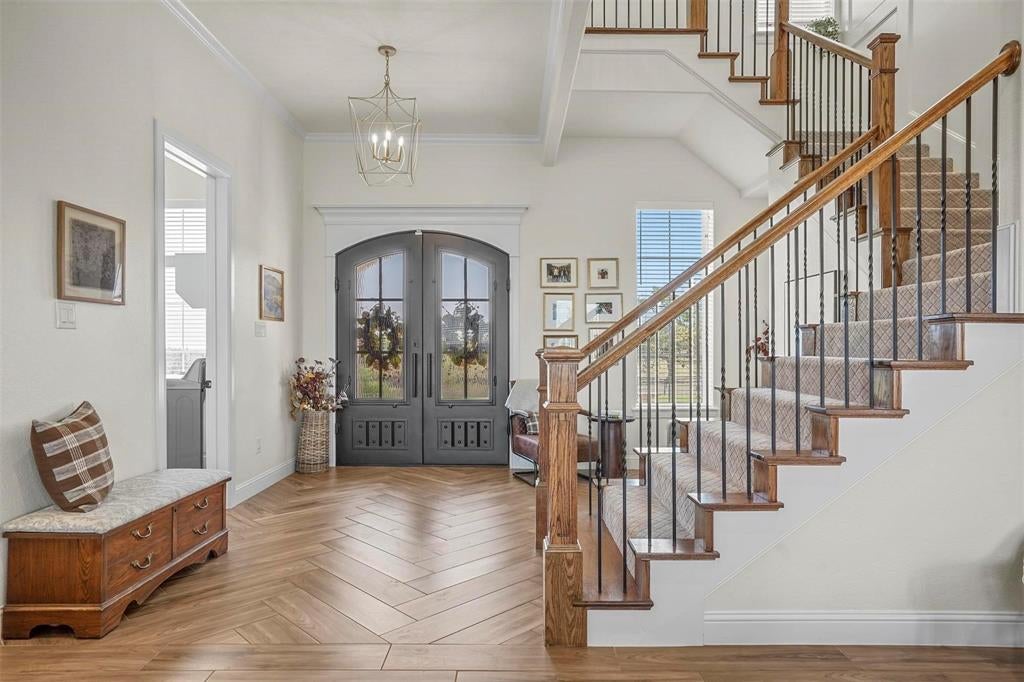
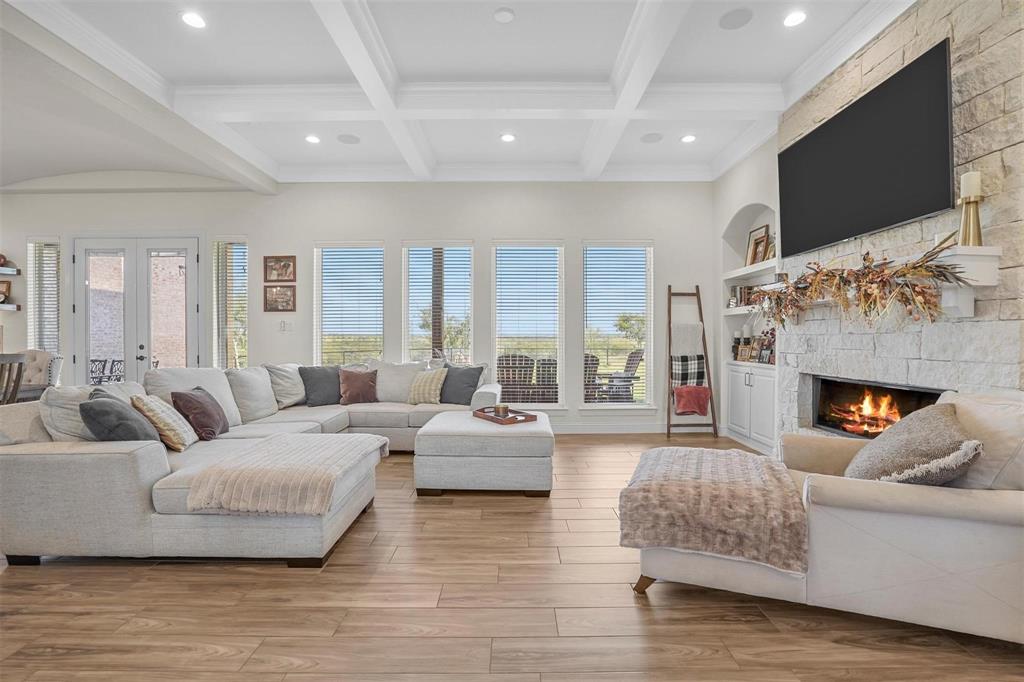
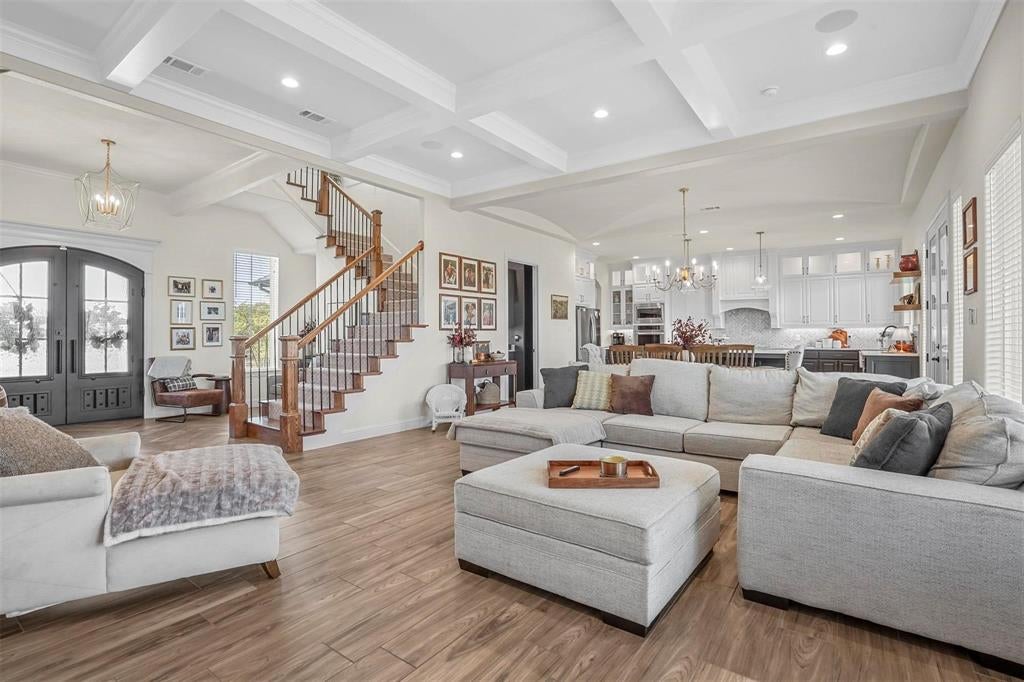
Exquisite builder’s personal residence showcases unparalleled craftsmanship, elevated design, and an extraordinary collection of thoughtful upgrades. Designed for both luxurious entertaining and effortless everyday living, this exceptional property features a highly desirable next-generation suite with two bedrooms, two baths, a private kitchen, living area, and laundry, making it ideal for extended family or guests. Sophisticated custom details include dramatic beamed ceilings, a stunning wine room with wet bar, beautiful white oak cabinetry, and professional-grade appliances. Every detail has been thoughtfully considered, from full foam insulation and a 50-amp generator hookup to a rapid ridge roof, dual tankless water heaters, and a water softener. A built-in stereo system extends throughout the living spaces, back patio, and balcony, while a state-of-the-art security system provides exceptional peace of mind. With six spacious bedrooms, four and a half baths, a private study, and a media room, the floorplan offers an impressive combination of scale, flexibility, and refined comfort. Step outside to an extraordinary private retreat where a newly added resort-style pool and spa take center stage, surrounded by an expansive extended patio designed for sophisticated outdoor living and entertaining. The sprawling two-acre grounds offer a rare combination of privacy and usable space, with plenty of room for a children’s playset, lawn games, and outdoor gatherings. Relax poolside, entertain beneath the expansive patio, or enjoy peaceful views from the back porch and balcony. With its secluded setting, stunning Southwest-facing orientation, and exceptional indoor-outdoor living, this remarkable residence offers an unparalleled blend of luxury, privacy, and timeless comfort.

Save
Ask
Tour
Hide
Share
Listing Snapshot
Price 
$1,349,000
Days On Site 
34 Days
Bedrooms 
6
Inside Area (SqFt) 
4,404 sqft
Total Baths 
5
Full Baths 
4
Partial Baths 
1
Lot Size 
2.001 Acres
Year Built 
2024
MLS® Number 
21349892
Status 
Active
Property Tax 
$18,645
HOA/Condo/Coop Fees 
$41.67 monthly
Sq Ft Source 
N/A
Friends & Family
Recent Activity
4 weeks agoListing updated with changes from the MLS®
a month agoListing first seen on site
General Features
Acres 
2.001
Attached Garage 
Yes
Foundation 
Slab
Garage 
Yes
Garage Spaces 
3
Levels 
Two
Parking 
ConcreteCoveredDirect AccessDrivewayEnclosedGarageGarage Door OpenerGarage Faces SideInside EntranceKitchen LevelLightedAttached
Property Sub Type 
Single Family Residence
Security 
Carbon Monoxide Detector(s)PrewiredSecurity LightsSecurity SystemSmoke Detector(s)
Sewer 
Septic Tank
Style 
Contemporary/ModernTraditional
Utilities 
Cable AvailableElectricity AvailableElectricity Connected
Water Source 
Well
Interior Features
Appliances 
DishwasherDisposalElectric CooktopElectric OvenGas OvenMicrowaveConvection OvenDouble OvenVented Exhaust FanWine Cooler
Cooling 
Ceiling Fan(s)Central AirElectric
Fireplace 
Yes
Fireplace Features 
DecorativeFamily RoomGasGas StarterLiving RoomRaised HearthStoneGas Log
Fireplaces 
2
Flooring 
CarpetCeramic TileVinyl
Heating 
Exhaust FanCentralElectricHeat Pump
Interior 
Built-in FeaturesChandelierDouble VanityEat-in KitchenGranite CountersKitchen IslandNatural WoodworkOpen FloorplanPantryVaulted Ceiling(s)Walk-In Closet(s)Wet BarHigh Speed InternetWired for SoundIn-Law Floorplan
Laundry Features 
Electric Dryer HookupWasher Hookup
Bath-Full 
Dimensions - 9 x 5Level - Second
Bedroom 
Dimensions - 11 x 9Level - FirstFeatures - Ceiling Fan(s), Walk-In Closet(s)
Bedroom-2nd Primary 
Dimensions - 19 x 11Level - SecondFeatures - Ceiling Fan(s), Walk-In Closet(s)
Bonus Room 
Dimensions - 12 x 8Level - First
Dining Room 
Dimensions - 18 x 12Level - First
Kitchen 
Dimensions - 21 x 12Level - FirstFeatures - Breakfast Bar, Eat-in Kitchen, Pantry
Living Room 
Dimensions - 18 x 18Level - First
Master Bathroom 
Dimensions - 14 x 9Level - First
Master Bedroom 
Dimensions - 14 x 13Level - FirstFeatures - Ceiling Fan(s), Walk-In Closet(s)
Media Room 
Dimensions - 17 x 15Level - Second
Mud Room 
Dimensions - 11 x 8Level - First
Office 
Dimensions - 12 x 10Level - Second
Utility Room 
Dimensions - 8 x 7Level - First
Save
Ask
Tour
Hide
Share
Exterior Features
Construction Details 
Brick
Exterior 
Rain GuttersLightingPrivate Yard
Fencing 
Back YardFencedGateWrought Iron
Lot Features 
Few TreesInterior LotLandscapedSubdivided
Patio And Porch 
CoveredPatioRear Porch
Pool Features 
GuniteHeatedIn GroundOutdoor PoolPool SweepPool/Spa ComboWaterfall
Roof 
CompositionMetalShingle
Community Features
Association Fee 
$500.0
Association Fee Frequency 
Annually
School District 
Brock ISD
Financing Terms Available 
CashConventionalFHAVA Loan
Schools
School District
Brock ISD
Elementary School
Brock
Middle School
Brock
High School
Brock
Listing courtesy of Michael Hershenberg of Real Broker, LLC michael@hgrouptx.com


© 2020 North Texas Real Estate Information Systems. All rights reserved. Information is deemed reliable but is not guaranteed accurate by the MLS or NTREIS. The information being provided is for the consumer's personal, non-commercial use, and may not be reproduced, redistributed, or used for any purpose other than to identify prospective properties consumers may be interested in purchasing.
Last checked: 2026-09-09 08:34 AM CDT

Neighborhood & Commute
Source: Walkscore
Disclosure: Community information and market data powered by Constellation Data Labs. Information is deemed reliable but not guaranteed.
Save
Ask
Tour
Hide
Share
Scroll to Top