Save
Ask
Tour
Hide
Share
$395,000
34 Days On Site

6668 Shady Glen Circle
Benbrook, TX 76132

For Sale|Townhouse|Active
3
Beds
2
Total Baths
2
Full Baths
1,974
SqFt
$200
/SqFt
2005
Built
Subdivision:
Waterwood Place
County:
Tarrant
Call Now: (817) 765-6730
Is this the listing for you? We can help make it yours.
(817) 765-6730
6668 Shady Glen Circle6668 Shady Glen Circle6668 Shady Glen Circle6668 Shady Glen Circle
Save
Ask
Tour
Hide
Share

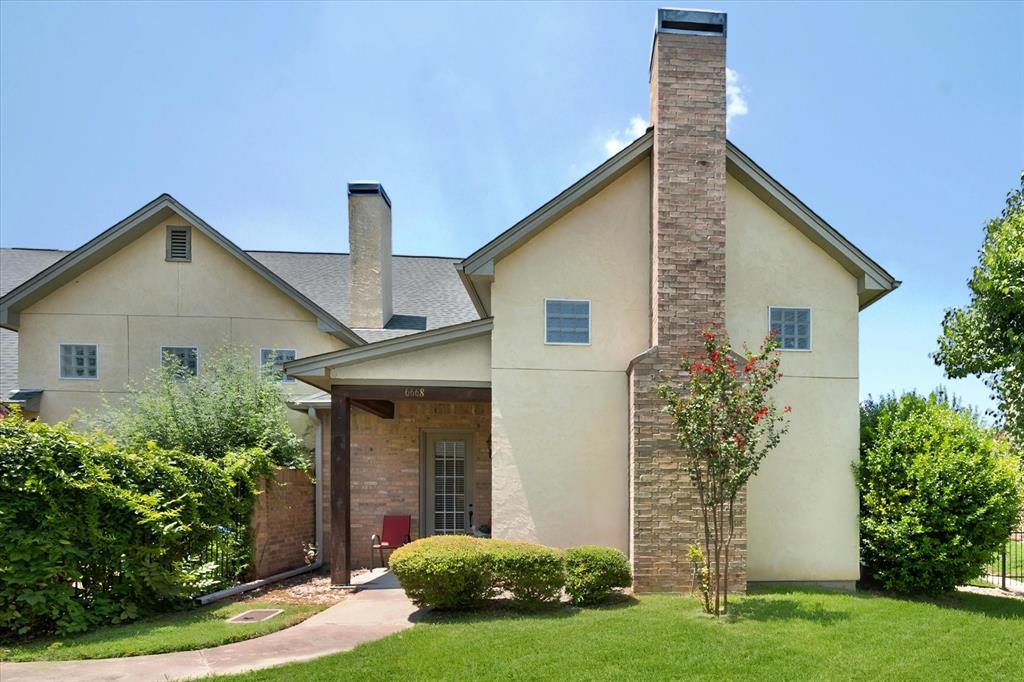
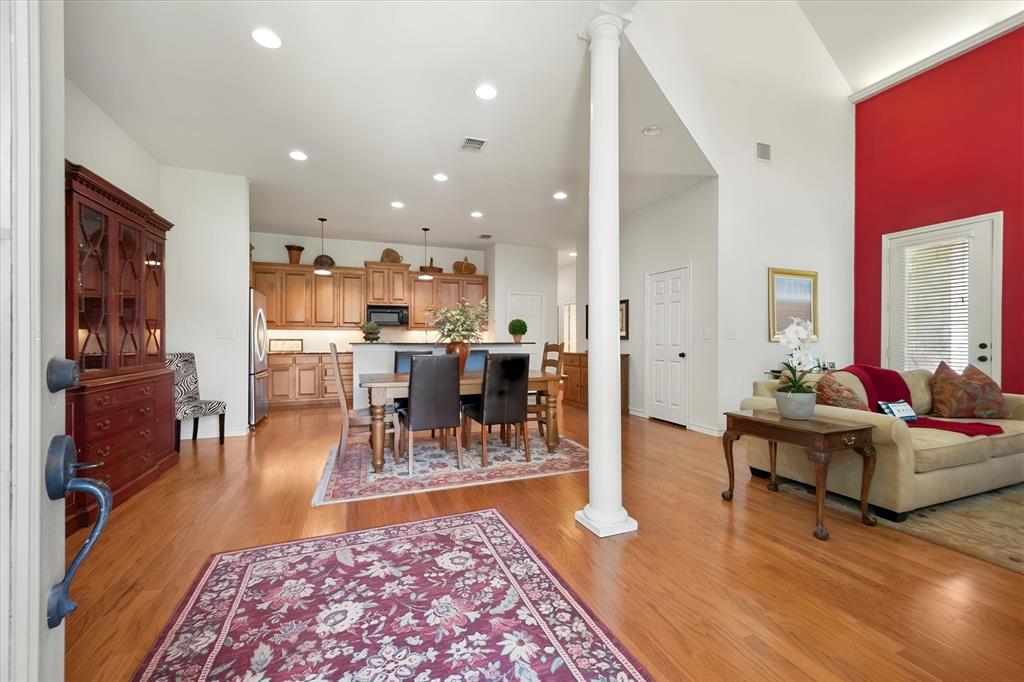
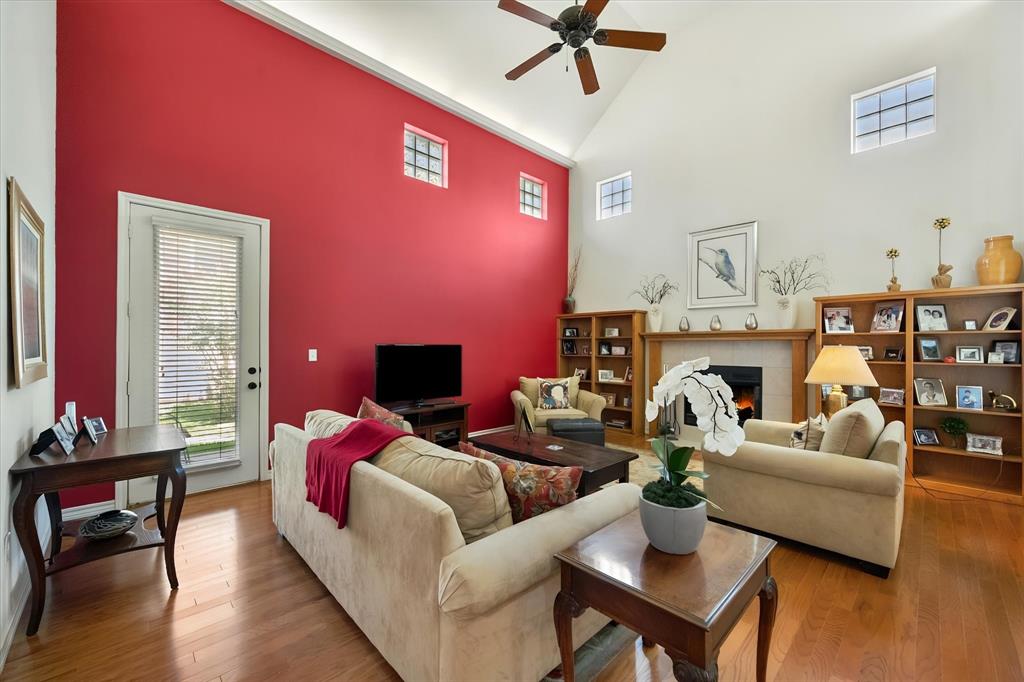
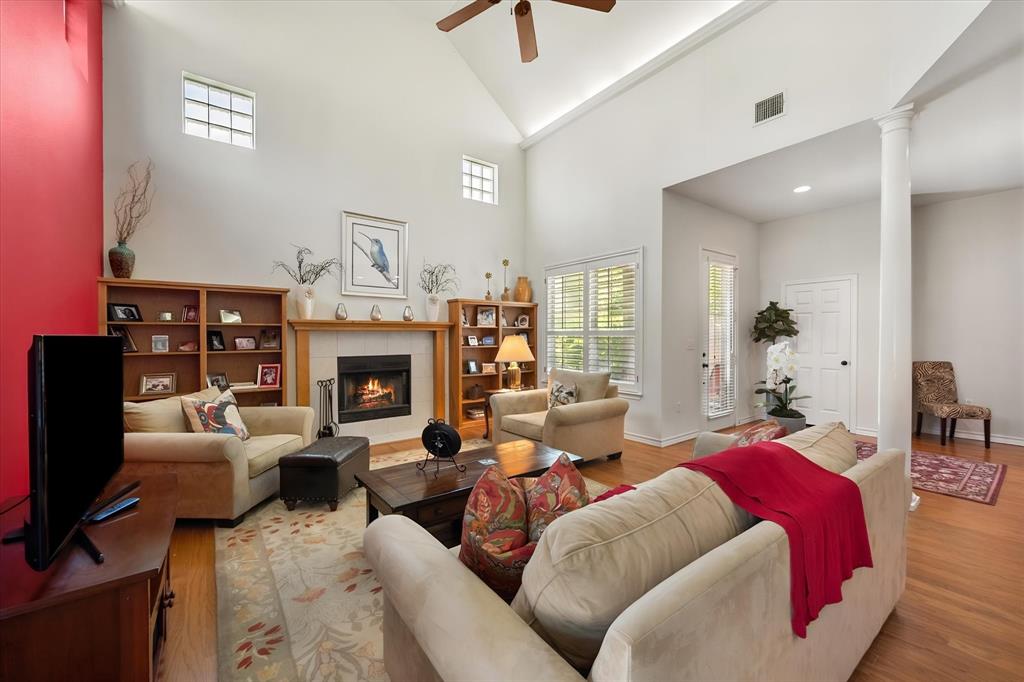
Located in the peaceful Waterwood Place community, 6668 Shady Glen Circle is a well-maintained 3-bedroom, 2-bath townhome offering a spacious split-bedroom floor plan, soaring vaulted ceilings in the main living area, and an open layout designed for comfortable everyday living. The bright living room flows seamlessly into the dining area and kitchen, creating an inviting space for both relaxing and entertaining. The private primary suite features a large walk-in closet, dual vanities, a garden tub, and a separate walk-in shower. A dedicated utility room with a sink, abundant storage throughout, a sprinkler system, and HOA-maintained yard care make daily living simple and convenient. Residents of Waterwood Place enjoy walking paths, green spaces, and quiet sitting areas, offering a peaceful setting with a true lock-and-leave lifestyle. Ideally located just minutes from The Shops at Clearfork, Waterside, Trinity Trails, Ridglea Country Club, excellent schools, shopping, dining, and major highways including I-20 and Highway 183, this home combines low-maintenance living with an exceptional Fort Worth location.

Save
Ask
Tour
Hide
Share
Listing Snapshot
Price 
$395,000
Days On Site 
34 Days
Bedrooms 
3
Inside Area (SqFt) 
1,974 sqft
Total Baths 
2
Full Baths 
2
Partial Baths 
N/A
Lot Size 
0.158 Acres
Year Built 
2005
MLS® Number 
21349875
Status 
Active
Property Tax 
$6,630
HOA/Condo/Coop Fees 
$185 monthly
Sq Ft Source 
N/A
Friends & Family
Recent Activity
2 weeks agoListing updated with changes from the MLS®
a month agoListing first seen on site
General Features
Acres 
0.158
Attached Garage 
Yes
Foundation 
Slab
Garage 
Yes
Garage Spaces 
2
Levels 
One
Parking 
Additional ParkingGarage Faces RearAttached
Property Sub Type 
Townhouse
Sewer 
Public Sewer
Special Circumstances 
Standard
Style 
Traditional
Utilities 
Cable Available
Water Source 
Public
Interior Features
Appliances 
DishwasherDisposalElectric CooktopMicrowaveConvection Oven
Cooling 
Ceiling Fan(s)Central AirElectric
Fireplace 
Yes
Fireplace Features 
Living RoomWood Burning
Fireplaces 
1
Flooring 
CarpetCeramic TileWood
Heating 
CentralElectric
Interior 
Eat-in KitchenGranite CountersOpen FloorplanPantryVaulted Ceiling(s)Walk-In Closet(s)High Speed Internet
Window Features 
Shutters
Bath-Full 
Dimensions - 10 x 5Level - First
Bedroom 
Dimensions - 14 x 11Level - First
Breakfast Room 
Dimensions - 19 x 13Level - First
Kitchen 
Dimensions - 16 x 19Level - FirstFeatures - Breakfast Bar, Eat-in Kitchen
Living Room 
Dimensions - 20 x 19Level - FirstFeatures - Ceiling Fan(s)
Master Bathroom 
Dimensions - 14 x 14Level - First
Master Bedroom 
Dimensions - 15 x 15Level - FirstFeatures - Walk-In Closet(s)
Utility Room 
Dimensions - 10 x 8Level - First
Save
Ask
Tour
Hide
Share
Exterior Features
Construction Details 
Brick
Roof 
Composition
Windows/Doors 
Shutters
Community Features
Association Fee 
$185.0
Association Fee Frequency 
Monthly
School District 
Fort Worth ISD
Schools
School District
Fort Worth ISD
Elementary School
Ridgleahil
Middle School
Monnig
High School
Arlington Heights
Listing courtesy of Joseph Berkes of Williams Trew Real Estate joseph@williamstrew.com


© 2020 North Texas Real Estate Information Systems. All rights reserved. Information is deemed reliable but is not guaranteed accurate by the MLS or NTREIS. The information being provided is for the consumer's personal, non-commercial use, and may not be reproduced, redistributed, or used for any purpose other than to identify prospective properties consumers may be interested in purchasing.
Last checked: 2026-09-09 09:15 AM CDT

Neighborhood & Commute
Source: Walkscore
Disclosure: Community information and market data powered by Constellation Data Labs. Information is deemed reliable but not guaranteed.
Save
Ask
Tour
Hide
Share
Scroll to Top