
Save
Ask
Tour
Hide
$165,000
35 Days On Site
1355 Glen Garden DriveFort Worth, TX 76104
For Sale|Single Family Residence|Active
3
Beds
2
Total Baths
2
Full Baths
1,412
SqFt
$117
/SqFt
1950
Built
Subdivision:
Ryan Southeast Add
County:
Tarrant
Call Now: (817) 765-6730
Is this the listing for you? We can help make it yours.
(817) 765-6730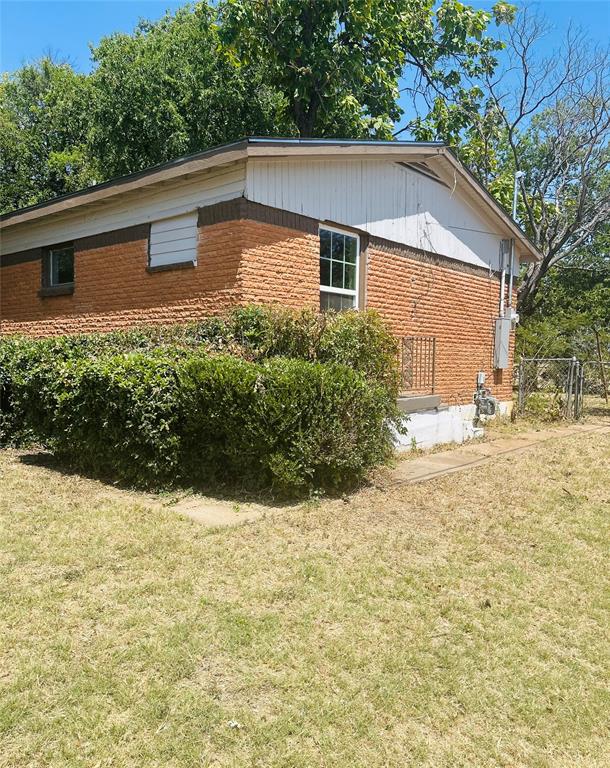
Save
Ask
Tour
Hide
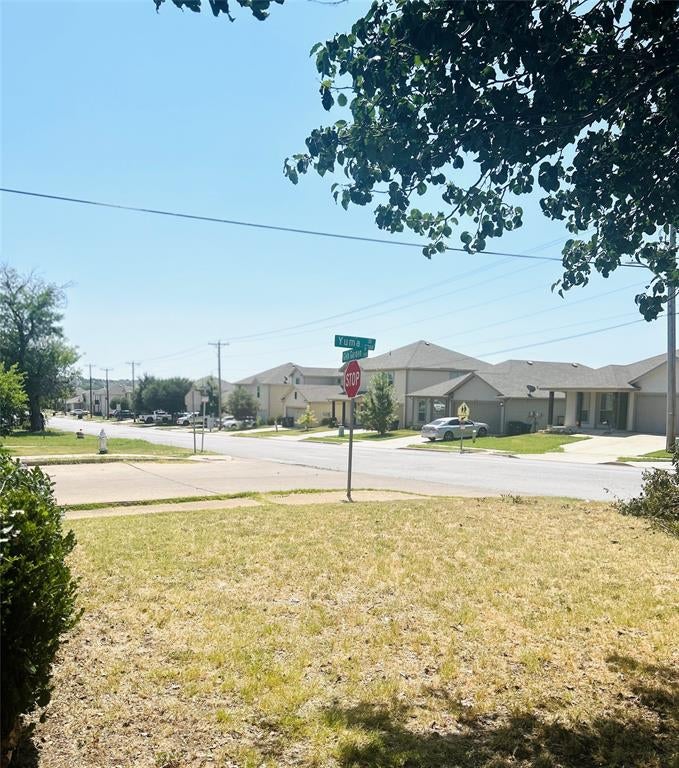
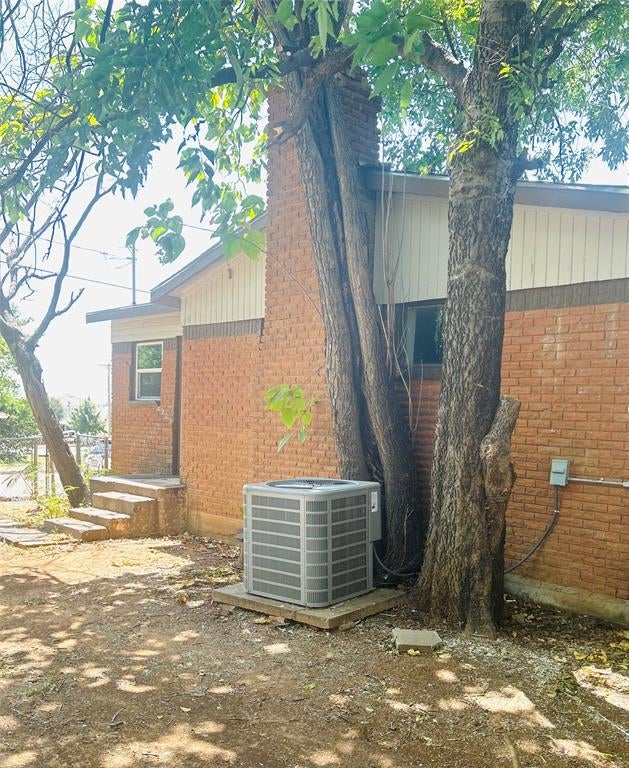
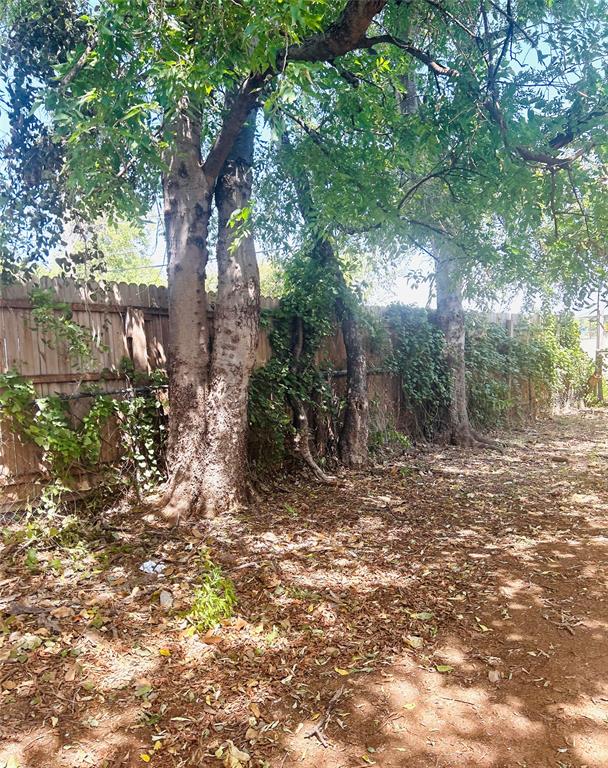
This property has been Rental property for many years. The current owner was collecting $1,300 per month with the potential of Renting for more. It can be a good investment due to the return on investment if rented. It can also be a home for someone who wants to live in the area between I35 and Riverside Dr. Come see this nice house with a large yard located on a corner lot on Glen Garden Drive! Along with three bedrooms and two full bathrooms there are lots of updates, including replacing the roof and central HVAC. The large, fenced backyard enhances the appeal of this home. It is a must see. Call the Agent to schedule an appointment to see it soon.
Save
Ask
Tour
Hide
Listing Snapshot
Price
$165,000
Days On Site
35 Days
Bedrooms
3
Inside Area (SqFt)
1,412 sqft
Total Baths
2
Full Baths
2
Partial Baths
N/A
Lot Size
0.207 Acres
Year Built
1950
MLS® Number
21349871
Status
Active
Property Tax
$2,430
HOA/Condo/Coop Fees
N/A
Sq Ft Source
N/A
Friends & Family
Recent Activity
| 2 weeks ago | Listing updated with changes from the MLS® | |
| 2 weeks ago | Price changed to $165,000 | |
| a month ago | Listing first seen on site |
General Features
Acres
0.207
Foundation
Slab
Levels
One
Parking
DrivewayNo GarageUnpaved
Property Sub Type
Single Family Residence
Sewer
Public Sewer
Special Circumstances
Standard
Style
Ranch
Utilities
Cable AvailableElectricity Connected
Water Source
Public
Interior Features
Appliances
Gas Water Heater
Cooling
Central Air
Flooring
CarpetLaminate
Heating
Central
Interior
Eat-in KitchenHigh Speed Internet
Laundry Features
Electric Dryer HookupIn KitchenWasher Hookup
Bedroom
Dimensions - 10 x 10Level - First
Living Room
Dimensions - 15 x 12Level - First
Save
Ask
Tour
Hide
Exterior Features
Construction Details
Brick
Fencing
Back YardChain LinkWood
Lot Features
Corner Lot
Roof
Composition
Community Features
School District
Fort Worth ISD
Financing Terms Available
CashConventionalFHA
Schools
School District
Fort Worth ISD
Elementary School
Edwardbris
Middle School
Morningsid
High School
Polytechni
Listing courtesy of Julia Hill of Julia Hill and Company juliahill291@gmail.com

© 2020 North Texas Real Estate Information Systems. All rights reserved. Information is deemed reliable but is not guaranteed accurate by the MLS or NTREIS. The information being provided is for the consumer's personal, non-commercial use, and may not be reproduced, redistributed, or used for any purpose other than to identify prospective properties consumers may be interested in purchasing.
Last checked: 2026-09-09 09:56 AM CDT
© 2020 North Texas Real Estate Information Systems. All rights reserved. Information is deemed reliable but is not guaranteed accurate by the MLS or NTREIS. The information being provided is for the consumer's personal, non-commercial use, and may not be reproduced, redistributed, or used for any purpose other than to identify prospective properties consumers may be interested in purchasing.
Last checked: 2026-09-09 09:56 AM CDT
Neighborhood & Commute
Source: Walkscore
Disclosure: Community information and market data powered by Constellation Data Labs. Information is deemed reliable but not guaranteed.
Save
Ask
Tour
Hide

Did you know? You can invite friends and family to your search. They can join your search, rate and discuss listings with you.