Save
Ask
Tour
Hide
Share
$1,249,000
27 Days On Site

1920 High Point Circle
Celina, TX 75009

For Sale|Single Family Residence|Active
4
Beds
4
Total Baths
3
Full Baths
1
Partial Bath
4,383
SqFt
$285
/SqFt
2000
Built
Subdivision:
High Point Estates
County:
Collin
Call Now: (817) 765-6730
Is this the listing for you? We can help make it yours.
(817) 765-6730
1920 High Point Circle1920 High Point Circle1920 High Point Circle1920 High Point Circle
Save
Ask
Tour
Hide
Share

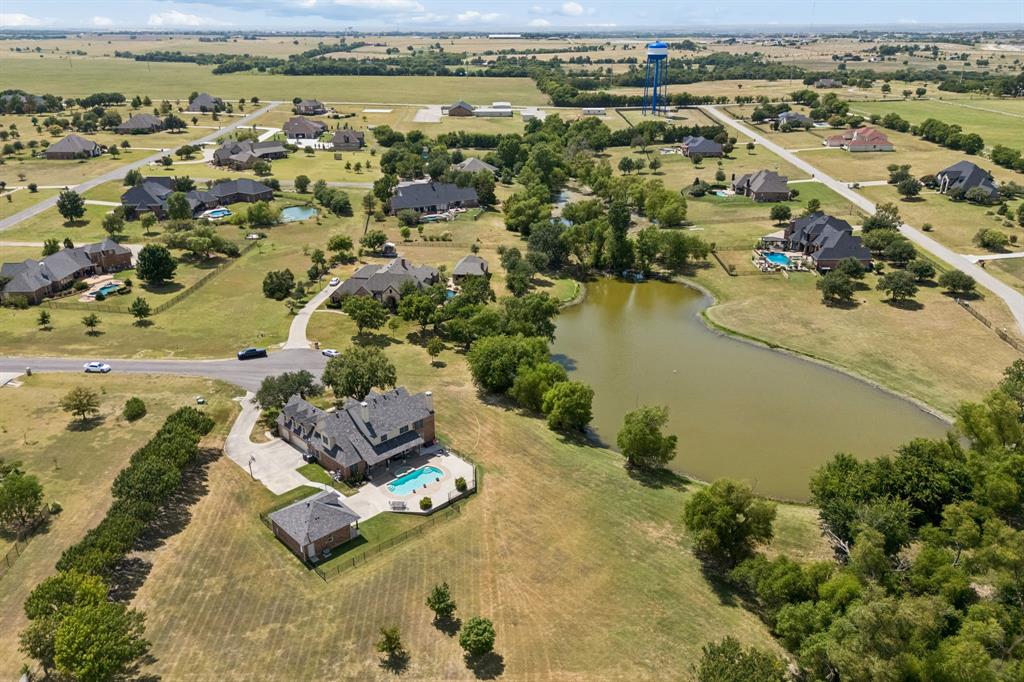
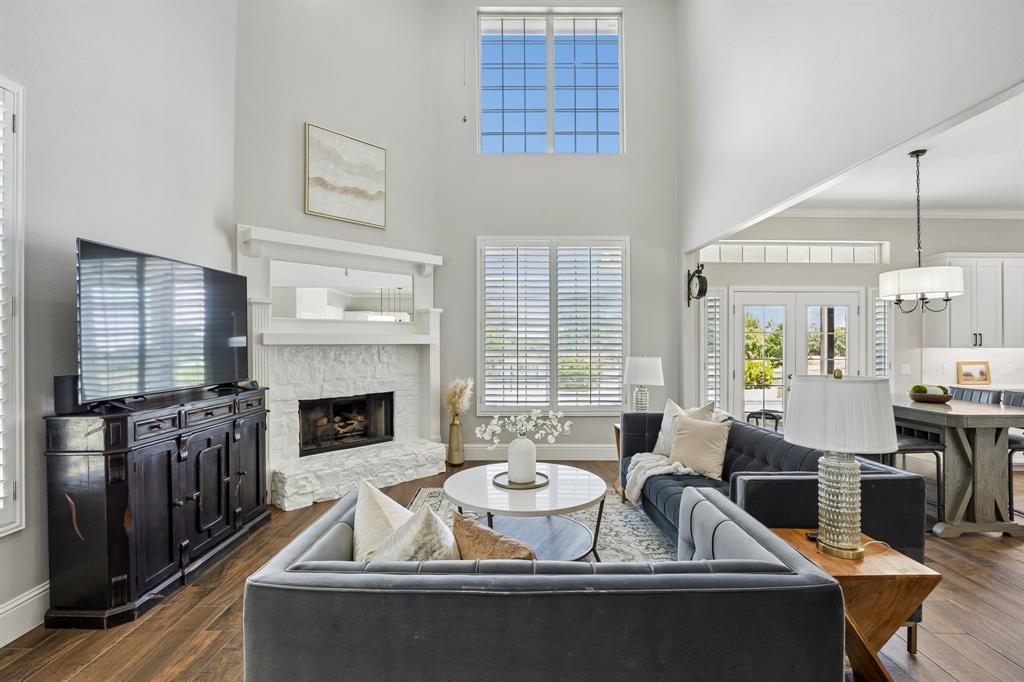
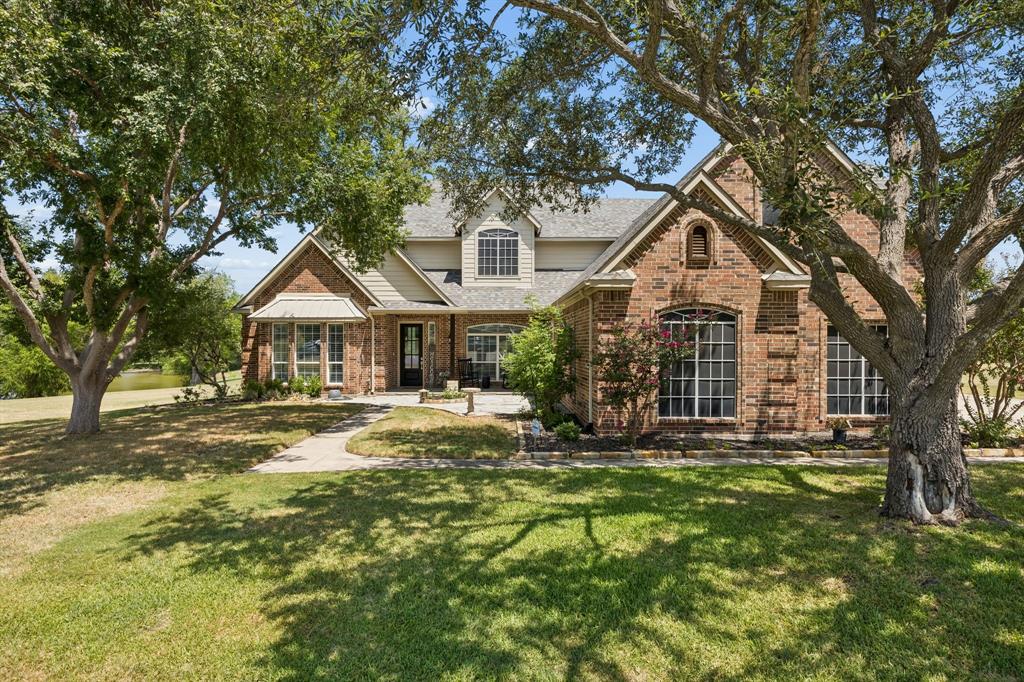
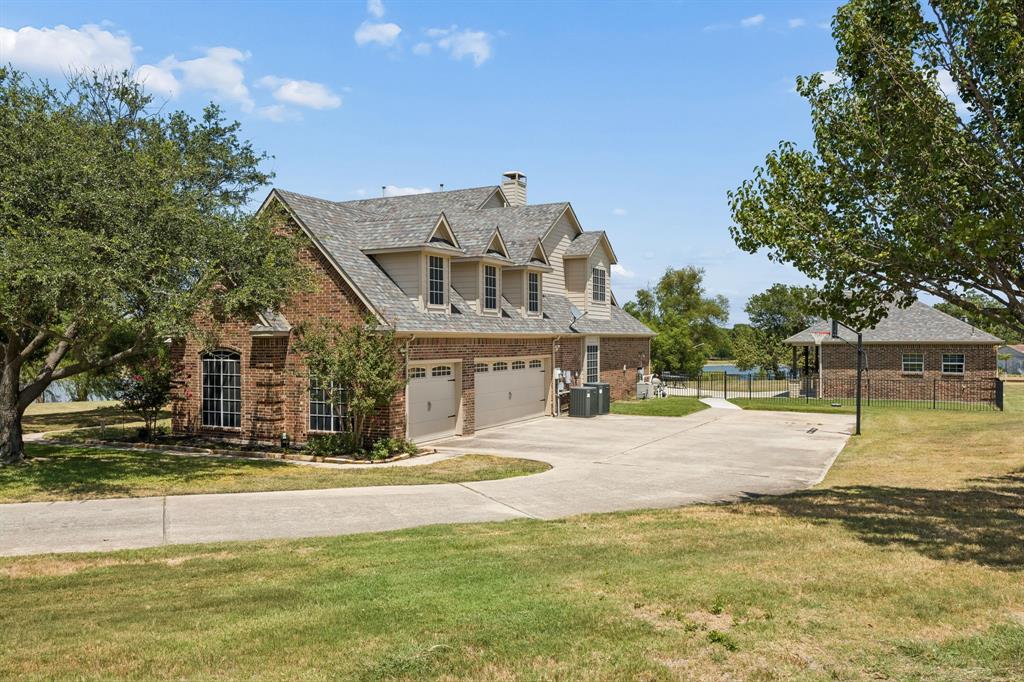
Two acres backing to greenbelt with private pond views, at the end of a cul-de-sac in High Point Estates, Celina. Detached 700 sqft guest house (bedroom, kitchen, full bath, covered porch) ideal for multi-gen living, extended-stay guests, or a private home office. Separate guest quarters with its own entrance keeps privacy for both households. Backyard built for Texas summers: pool and spa in iron-fenced yard, covered patio, greenbelt views past the fence. Two-story family room with tons of natural lighting, pond view, and a brick gas-log fireplace. Kitchen with large island, gas cooktop, double ovens, walk-in pantry, and butler's pantry. First-floor primary suite with fireplace, sitting area, updated bath (oversized walk-in shower, double vanities). Dedicated home office with built-ins and plantation shutters overlooking the front acreage. Upstairs: 32-foot game room, three bedrooms, two full baths. Oversized three-car side-entry garage. Celina ISD. Minutes to downtown Celina and Dallas North Tollway.

Save
Ask
Tour
Hide
Share
Listing Snapshot
Price 
$1,249,000
Days On Site 
27 Days
Bedrooms 
4
Inside Area (SqFt) 
4,383 sqft
Total Baths 
4
Full Baths 
3
Partial Baths 
1
Lot Size 
2 Acres
Year Built 
2000
MLS® Number 
21349869
Status 
Active
Property Tax 
$20,155
HOA/Condo/Coop Fees 
$12.5 monthly
Sq Ft Source 
N/A
Friends & Family
Recent Activity
3 weeks agoListing updated with changes from the MLS®
4 weeks agoListing first seen on site
General Features
Acres 
2
Attached Garage 
Yes
Foundation 
Slab
Garage 
Yes
Garage Spaces 
3
Levels 
Two
Parking 
GarageGarage Door OpenerGarage Faces SideAttached
Property Sub Type 
Single Family Residence
Security 
Fire AlarmSecurity SystemSmoke Detector(s)
Sewer 
Public Sewer
Special Circumstances 
Standard
Style 
Traditional
Utilities 
Cable Available
Water Source 
Public
Interior Features
Appliances 
DishwasherDisposalElectric OvenGas CooktopMicrowaveDouble Oven
Cooling 
Central AirElectricZoned
Fireplace 
Yes
Fireplace Features 
Wood BurningGas Log
Fireplaces 
2
Flooring 
CarpetCeramic TileSlateWood
Heating 
PropaneZoned
Interior 
Eat-in KitchenKitchen IslandPantryWalk-In Closet(s)Wet BarHigh Speed InternetWired for Sound
Laundry Features 
Electric Dryer HookupWasher Hookup
Window Features 
ShuttersWindow Coverings
Bedroom 
Dimensions - 11 x 13Level - Second
Breakfast Room 
Dimensions - 11 x 11Level - First
Dining Room 
Dimensions - 15 x 15Level - First
Family Room 
Dimensions - 21 x 15Level - First
Game Room 
Dimensions - 32 x 14Level - Second
Kitchen 
Dimensions - 15 x 11Level - FirstFeatures - Eat-in Kitchen, Kitchen Island, Pantry
Living Room 
Dimensions - 14 x 14Level - First
Master Bedroom 
Dimensions - 15 x 19Level - FirstFeatures - Walk-In Closet(s)
Utility Room 
Dimensions - 8 x 8Level - First
Save
Ask
Tour
Hide
Share
Exterior Features
Construction Details 
Brick
Exterior 
Rain Gutters
Lot Features 
Cul-De-SacFew TreesGreenbeltWaterfront
Patio And Porch 
Covered
Pool Features 
GuniteIn GroundPool SweepPool/Spa Combo
Roof 
Composition
View 
Water
Waterfront 
Yes
Waterfront Features 
Lake Front
Waterview 
Water
Windows/Doors 
ShuttersWindow Coverings
Community Features
Association Fee 
$150.0
Association Fee Frequency 
Annually
School District 
Celina ISD
Financing Terms Available 
CashConventionalFHAVA Loan
Schools
School District
Celina ISD
Elementary School
Bobby Ray-Afton Martin
Middle School
Jerry & Linda Moore
High School
Celina
Listing courtesy of Justin Lawrence of RedBrix Realty justin@redbrixrealty.net


© 2020 North Texas Real Estate Information Systems. All rights reserved. Information is deemed reliable but is not guaranteed accurate by the MLS or NTREIS. The information being provided is for the consumer's personal, non-commercial use, and may not be reproduced, redistributed, or used for any purpose other than to identify prospective properties consumers may be interested in purchasing.
Last checked: 2026-09-09 09:10 AM CDT

Neighborhood & Commute
Source: Walkscore
Disclosure: Community information and market data powered by Constellation Data Labs. Information is deemed reliable but not guaranteed.
Save
Ask
Tour
Hide
Share
Scroll to Top