
2023 Cap Rock DriveRichardson, TX 75080
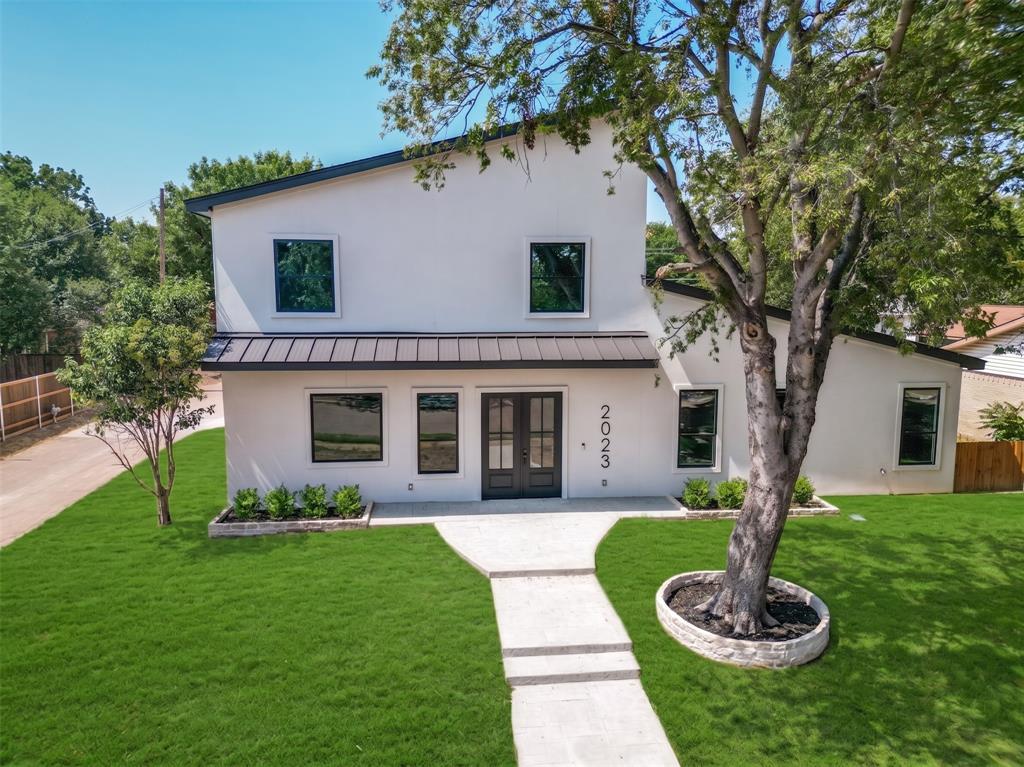
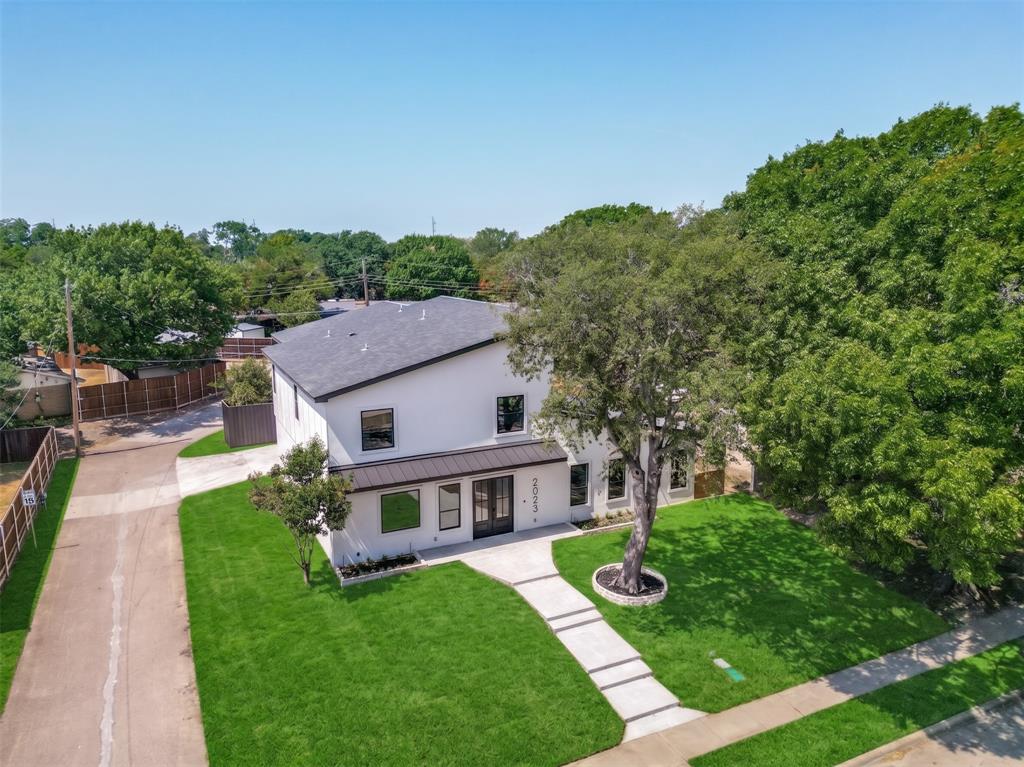
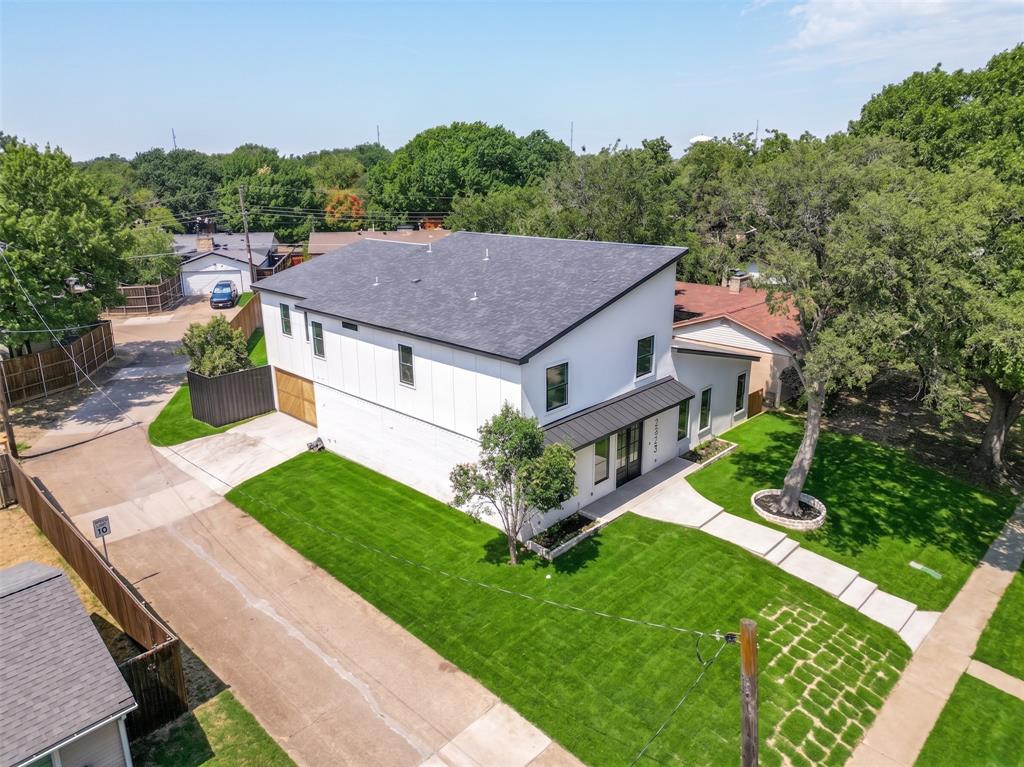
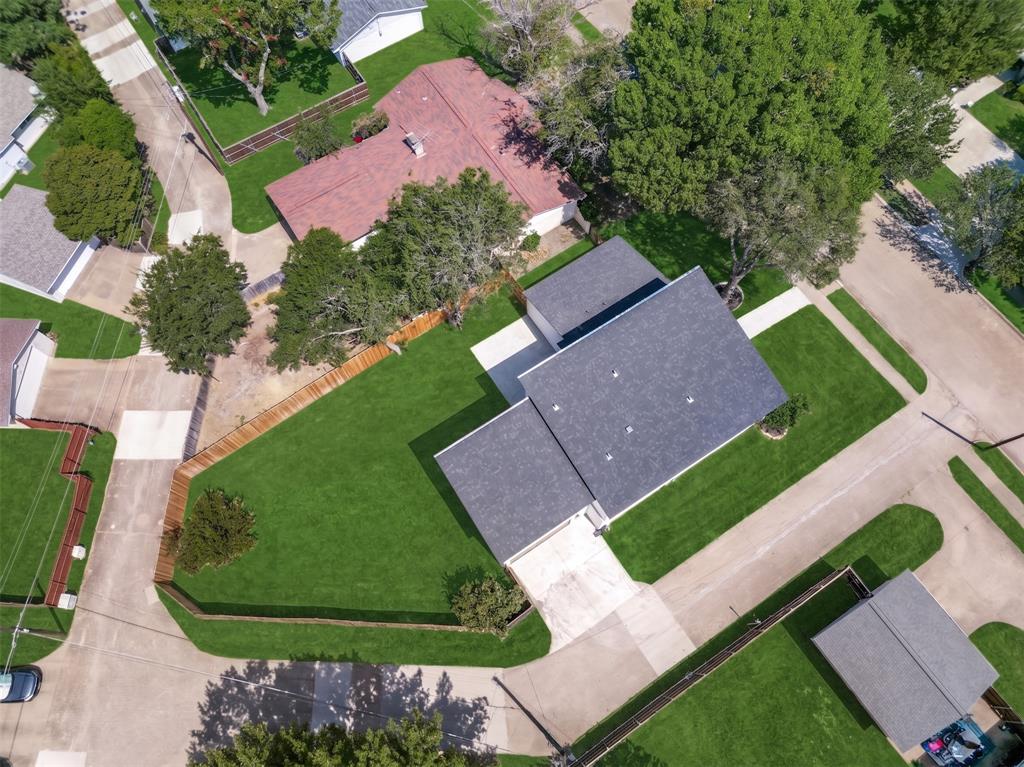
Welcome home to this breathtaking, reimagined 2-story contemporary masterpiece located at 2023 Cap Rock Dr in Richardson's premier Canyon Creek neighborhood. This home was fully gutted and completely redone. Boasting 5 dedicated Bedrooms, 4.5 Bathrooms, dual living and entertainment areas, a 2-car garage, and an incredible 6th flex room upstairs, this home offers unmatched functionality for modern living. Curb appeal abounds with an expansive 29-foot covered front porch, perfect for greeting guests or relaxing evenings outdoors. Out back, enjoy a rare, oversized lot and expansive backyard. Because the multi-story design maximizes living space upward, it preserves a massive, private lawn with endless room for entertaining, play, gardening, or a future custom pool oasis. Step inside to an airy, light-filled open concept anchored by rich, wide-plank engineered hardwood flooring flowing seamlessly across the main living zones. The gourmet chef's kitchen features custom millwork, an oversized quartz waterfall island, commercial-grade appliances, and a spacious walk-in pantry. The main level features a private Primary Retreat with a spa-inspired ensuite: dual vanities, a free-standing soaking tub, a custom walk-in rain shower, and a generous closet. An additional downstairs guest suite with a full private bath offers flexible use as a guest suite or main-level office. Upstairs, discover a sprawling game room and media lounge alongside spacious secondary bedrooms. A dedicated 6th room offers ultimate flexibility as a home study, craft room, fitness studio, or 6th bedroom and guest suite. Zoned to Prairie Creek Elementary, Richardson North Junior High, and J.J. Pearce High School, and just minutes from Canyon Creek Country Club, parks, local dining, and major North Texas employment hubs (US-75 and PSH).
| 2 weeks ago | Listing updated with changes from the MLS | |
| 2 weeks ago | Price changed to $1,124,000 | |
| 2 months ago | Listing first seen on site |

© 2020 North Texas Real Estate Information Systems. All rights reserved. Information is deemed reliable but is not guaranteed accurate by the MLS or NTREIS. The information being provided is for the consumer's personal, non-commercial use, and may not be reproduced, redistributed, or used for any purpose other than to identify prospective properties consumers may be interested in purchasing.
Last checked: 2026-10-19 09:54 PM CDT

Did you know? You can invite friends and family to your search. They can join your search, rate and discuss listings with you.