Save
Ask
Tour
Hide
Share
$675,000
35 Days On Site

3703 Wagon Wheel Way
Celina, TX 75009

For Sale|Single Family Residence|Active
4
Beds
4
Total Baths
3
Full Baths
1
Partial Bath
3,415
SqFt
$198
/SqFt
2014
Built
Subdivision:
Light Farms Ph One
County:
Collin
Call Now: (817) 765-6730
Is this the listing for you? We can help make it yours.
(817) 765-6730
3703 Wagon Wheel Way3703 Wagon Wheel Way3703 Wagon Wheel Way3703 Wagon Wheel Way
Save
Ask
Tour
Hide
Share

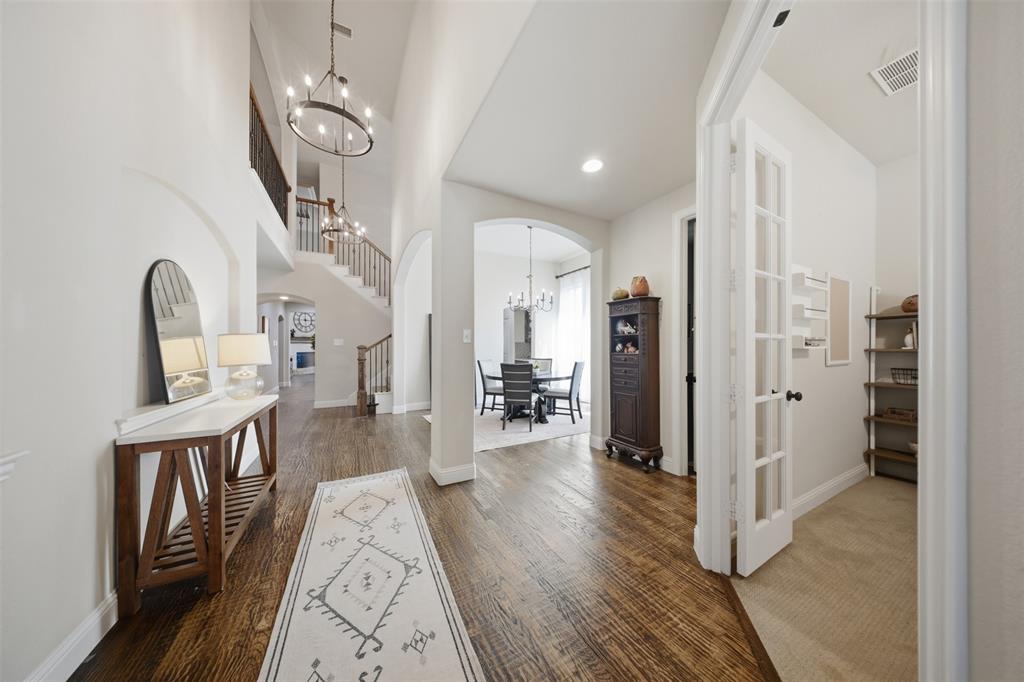
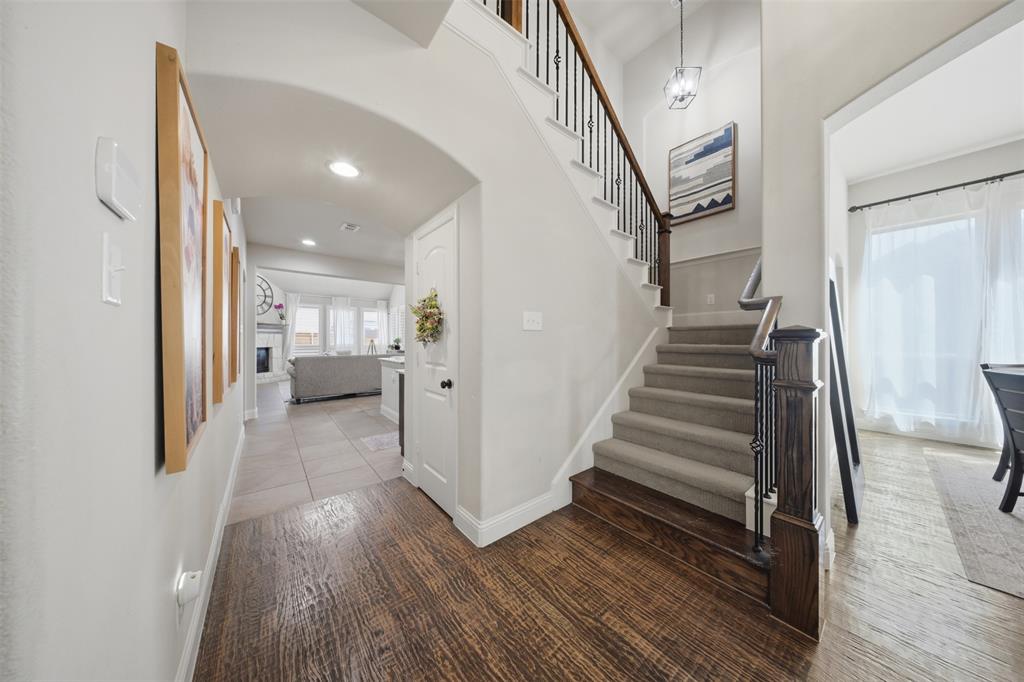
Welcome to this beautifully maintained American Legend home in the award-winning Light Farms community! Situated on a rare oversized corner lot with turf, this spacious 4-bedroom, 3.5-bath residence offers approximately 3,415 square feet of thoughtfully designed living space with timeless finishes and exceptional natural light. The open-concept floor plan features hand-scraped hardwood floors, soaring ceilings, abundant windows, and a gourmet kitchen complete with granite countertops, knotty alder cabinetry, and an oversized island that’s perfect for entertaining. The private primary suite is a true retreat, highlighted by charming bay windows overlooking the backyard and a luxurious ensuite bath. Upstairs offers generous secondary bedrooms and flexible living space ideal for a game room, media room, or home office to fit your lifestyle. Every detail has been carefully maintained, creating a move-in-ready home that blends comfort with elegance. Enjoy all the incredible amenities that make Light Farms one of North Texas’ most sought-after master-planned communities, including miles of hike and bike trails, multiple pools, fitness center, tennis, pickleball and basketball courts, parks, dog park, playgrounds, community events, and an on-site Prosper ISD elementary school. Conveniently located near shopping, dining, and major commuter routes, this home offers the perfect combination of luxury, lifestyle, and location.

Save
Ask
Tour
Hide
Share
Listing Snapshot
Price 
$675,000
Days On Site 
35 Days
Bedrooms 
4
Inside Area (SqFt) 
3,415 sqft
Total Baths 
4
Full Baths 
3
Partial Baths 
1
Lot Size 
0.187 Acres
Year Built 
2014
MLS® Number 
21349656
Status 
Active
Property Tax 
N/A
HOA/Condo/Coop Fees 
$125 monthly
Sq Ft Source 
N/A
Friends & Family
Recent Activity
3 weeks agoListing updated with changes from the MLS®
3 weeks agoStatus changed to Active
a month agoListing first seen on site
General Features
Acres 
0.187
Attached Garage 
Yes
Foundation 
Slab
Garage 
Yes
Garage Spaces 
2
Green Energy Efficient 
AppliancesHVACInsulationThermostatWindows
Levels 
Two
Parking 
GarageGarage Door OpenerGarage Faces FrontAttached
Property Sub Type 
Single Family Residence
Security 
Carbon Monoxide Detector(s)
Special Circumstances 
Standard
Style 
Traditional
Utilities 
Cable AvailableUnderground Utilities
Interior Features
Appliances 
Built-In Gas RangeDishwasherDisposalGas RangeGas Water HeaterMicrowaveVented Exhaust Fan
Cooling 
Ceiling Fan(s)Central AirElectricZoned
Fireplace 
Yes
Fireplace Features 
GasLiving RoomStone
Fireplaces 
1
Flooring 
CarpetCeramic TileWood
Heating 
Exhaust FanCentralNatural GasZoned
Interior 
Double VanityEat-in KitchenGranite CountersKitchen IslandWalk-In Closet(s)High Speed Internet
Window Features 
Shutters
Bedroom 
Dimensions - 12 x 12Level - SecondFeatures - Ceiling Fan(s), Walk-In Closet(s)
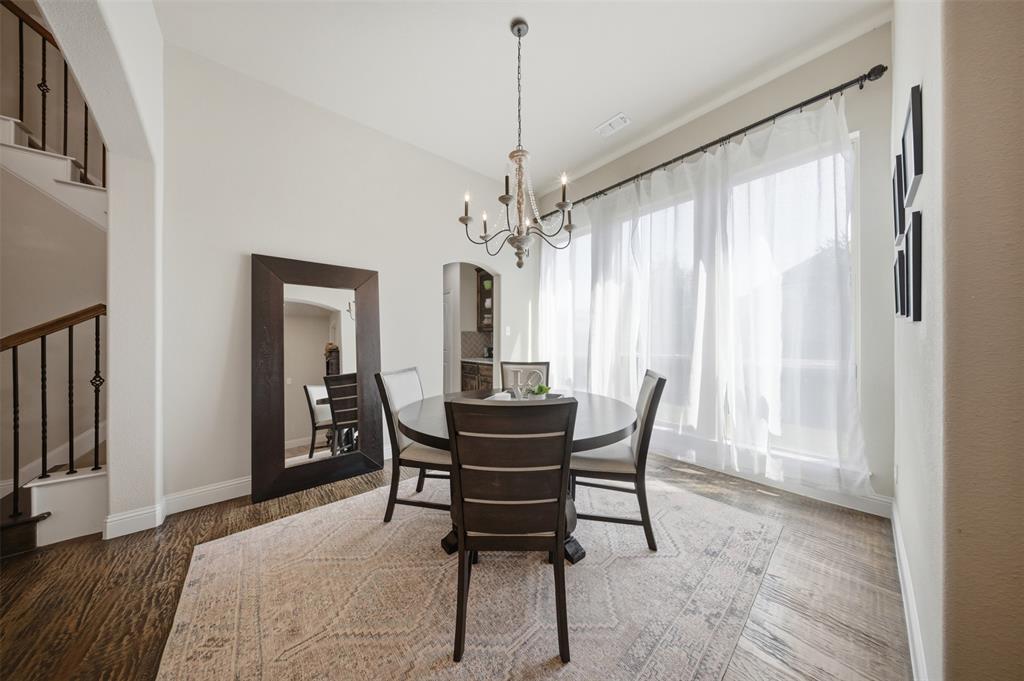
Dining Room 
Dimensions - 12 x 11Level - First
Game Room 
Dimensions - 20 x 14Level - SecondFeatures - Ceiling Fan(s)
Kitchen 
Dimensions - 21 x 12Level - FirstFeatures - Eat-in Kitchen, Pantry
Living Room 
Dimensions - 19 x 15Level - First
Master Bedroom 
Dimensions - 18 x 15Level - FirstFeatures - Ceiling Fan(s), Walk-In Closet(s)
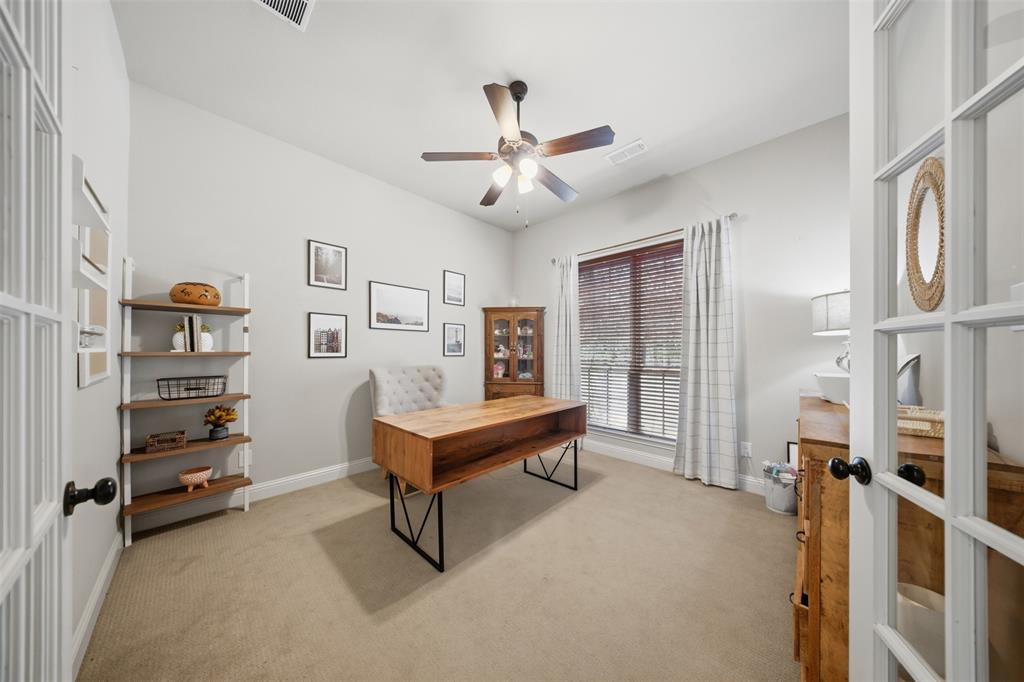
Office 
Dimensions - 13 x 11Level - FirstFeatures - Ceiling Fan(s)
Utility Room 
Dimensions - 10 x 5Level - First
Save
Ask
Tour
Hide
Share
Exterior Features
Construction Details 
FrameStone
Exterior 
Rain GuttersPrivate YardOutdoor Grill
Fencing 
Wood
Patio And Porch 
CoveredRear Porch
Roof 
Composition
Windows/Doors 
Shutters
Community Features
Association Fee 
$125.0
Association Fee Frequency 
Monthly
Community Features 
PoolFishingFitness CenterParkPlaygroundRestaurantTennis Court(s)
School District 
Prosper ISD
Financing Terms Available 
CashConventionalFHAVA Loan
Schools
School District
Prosper ISD
Elementary School
Light Farms
Middle School
Reynolds
High School
Prosper
Listing courtesy of Margaret Swain of Gateway Realty margiewswain@gmail.com


© 2020 North Texas Real Estate Information Systems. All rights reserved. Information is deemed reliable but is not guaranteed accurate by the MLS or NTREIS. The information being provided is for the consumer's personal, non-commercial use, and may not be reproduced, redistributed, or used for any purpose other than to identify prospective properties consumers may be interested in purchasing.
Last checked: 2026-09-09 09:15 AM CDT

Neighborhood & Commute
Source: Walkscore
Disclosure: Community information and market data powered by Constellation Data Labs. Information is deemed reliable but not guaranteed.
Save
Ask
Tour
Hide
Share
Scroll to Top