Save
Ask
Tour
Hide
Share
$399,000
52 Days On Site

3724 Solarium Place
Plano, TX 75075

For Sale|Single Family Residence|Active
3
Beds
2
Total Baths
2
Full Baths
1,752
SqFt
$228
/SqFt
1982
Built
Subdivision:
River Bend West
County:
Collin
Call Now: (817) 765-6730
Is this the listing for you? We can help make it yours.
(817) 765-6730
3724 Solarium Place3724 Solarium Place3724 Solarium Place3724 Solarium Place
Save
Ask
Tour
Hide
Share

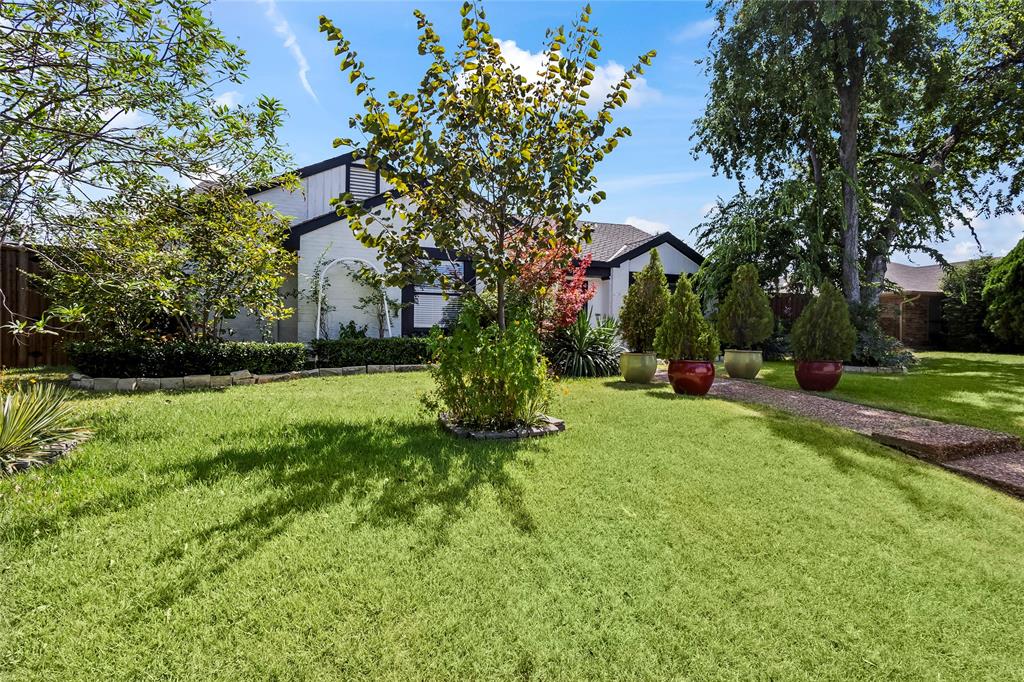
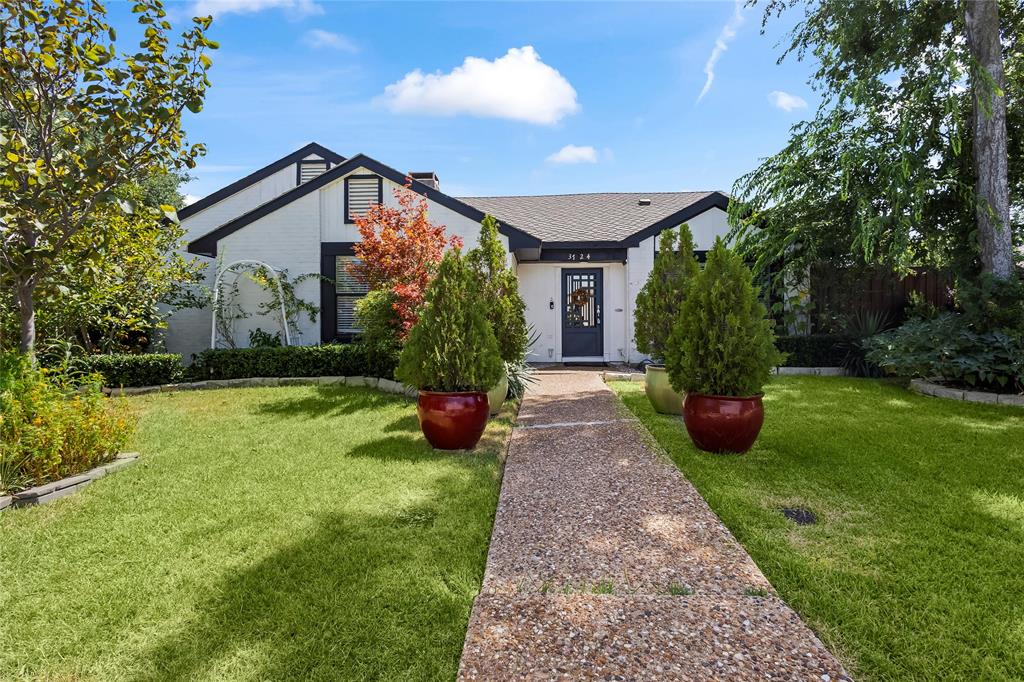
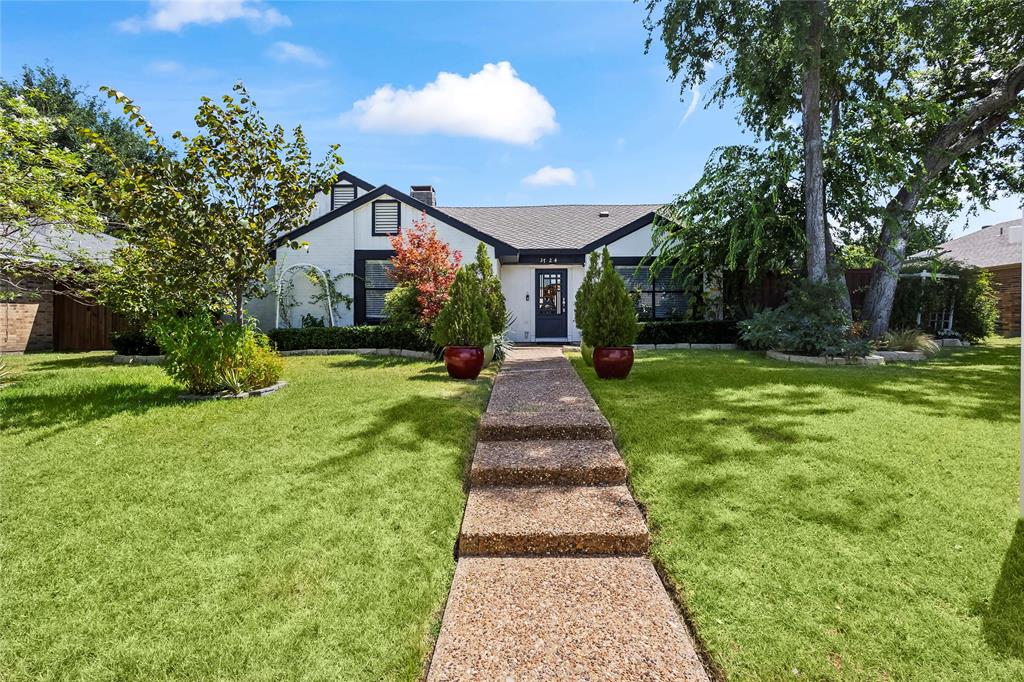
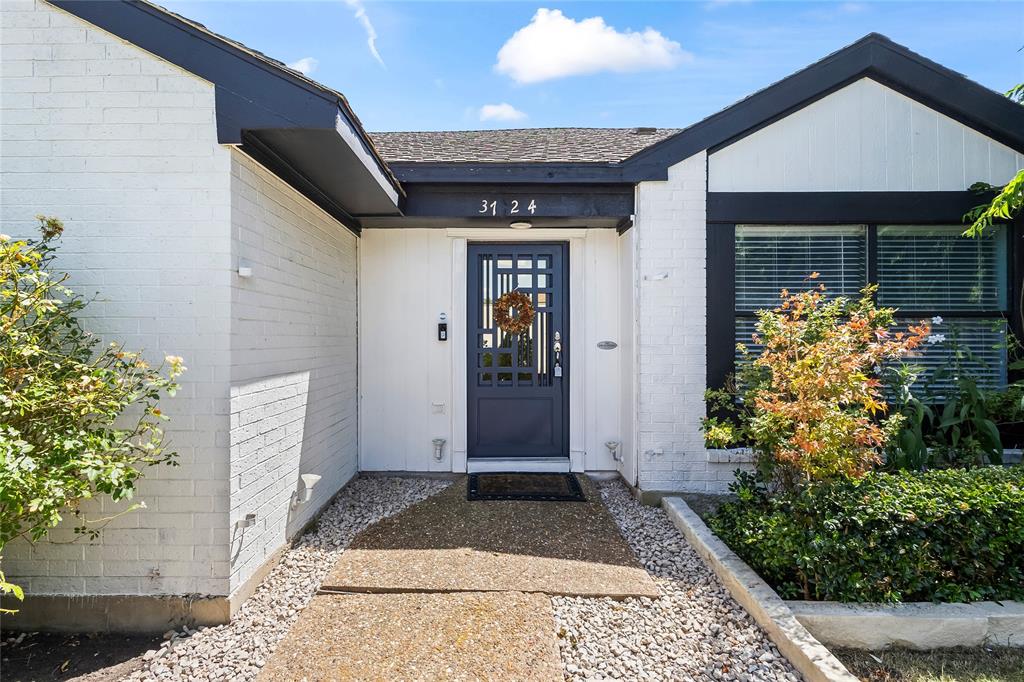
Welcome to 3724 Solarium Place, an inviting single-story Plano home where comfortable interiors meet beautifully established outdoor spaces. The flexible three-bedroom, two-bath layout features warm wood flooring, granite kitchen countertops, skylights that bring in natural light, a welcoming fireplace, and a bright, updated primary bath. Roof replaced in 2017, and HVAC replace in 2015. Both are in great working order. The true showpiece is the lush, thoughtfully designed landscaping. Established plantings create layers of color, texture, and curb appeal while keeping routine upkeep refreshingly manageable. Enjoy the beauty and tranquility of a garden retreat without spending every weekend maintaining it—an ideal setting for morning coffee, quiet evenings, or casual outdoor gatherings. An attached two-car garage, generous lot, and convenient access to Plano shopping, dining, schools, and major commuter routes complete the package. 3724 Solarium Place offers an appealing combination of everyday functionality, natural light, and garden-forward living.

Save
Ask
Tour
Hide
Share
Listing Snapshot
Price 
$399,000
Days On Site 
52 Days
Bedrooms 
3
Inside Area (SqFt) 
1,752 sqft
Total Baths 
2
Full Baths 
2
Partial Baths 
N/A
Lot Size 
0.23 Acres
Year Built 
1982
MLS® Number 
21349549
Status 
Active
Property Tax 
$6,359
HOA/Condo/Coop Fees 
N/A
Sq Ft Source 
N/A
Friends & Family
Recent Activity
2 weeks agoListing updated with changes from the MLS®
2 weeks agoPrice changed to $399,000
4 weeks agoStatus changed to Active
2 months agoListing first seen on site
General Features
Acres 
0.23
Attached Garage 
Yes
Foundation 
Slab
Garage 
Yes
Garage Spaces 
2
Levels 
One
Parking 
DrivewayGarageAttached
Property Sub Type 
Single Family Residence
Sewer 
Public Sewer
Special Circumstances 
Standard
Style 
Traditional
Utilities 
Cable Available
Water Source 
Public
Interior Features
Appliances 
DishwasherDisposalElectric CooktopElectric Oven
Cooling 
Central AirElectric
Fireplace 
Yes
Fireplace Features 
Gas Starter
Fireplaces 
1
Flooring 
CarpetCeramic TileWood
Heating 
CentralNatural Gas
Laundry Features 
Gas Dryer HookupWasher Hookup
Living Room 
Dimensions - 1 x 1Level - First
Master Bedroom 
Dimensions - 1 x 1Level - First
Save
Ask
Tour
Hide
Share
Exterior Features
Construction Details 
Frame
Fencing 
Wood
Lot Features 
Interior Lot
Roof 
Composition
Community Features
School District 
Plano ISD
Financing Terms Available 
CashConventionalFHAVA Loan
Schools
School District
Plano ISD
Elementary School
Saigling
Middle School
Haggard
High School
Vines
Listing courtesy of Paul Harding of Orchard Brokerage paul.harding@orchard.com


© 2020 North Texas Real Estate Information Systems. All rights reserved. Information is deemed reliable but is not guaranteed accurate by the MLS or NTREIS. The information being provided is for the consumer's personal, non-commercial use, and may not be reproduced, redistributed, or used for any purpose other than to identify prospective properties consumers may be interested in purchasing.
Last checked: 2026-10-04 08:48 AM CDT

Neighborhood & Commute
Source: Walkscore
Disclosure: Community information and market data powered by Constellation Data Labs. Information is deemed reliable but not guaranteed.
Save
Ask
Tour
Hide
Share
Scroll to Top