Save
Ask
Tour
Hide
Share
$419,000
40 Days On Site

413 Harmon Drive
Plano, TX 75075

For Sale|Townhouse|Active
3
Beds
3
Total Baths
2
Full Baths
1
Partial Bath
2,041
SqFt
$205
/SqFt
2018
Built
Subdivision:
Heritage Creekside Homes West
County:
Collin
Call Now: (817) 765-6730
Is this the listing for you? We can help make it yours.
(817) 765-6730
413 Harmon Drive413 Harmon Drive413 Harmon Drive413 Harmon Drive
Save
Ask
Tour
Hide
Share

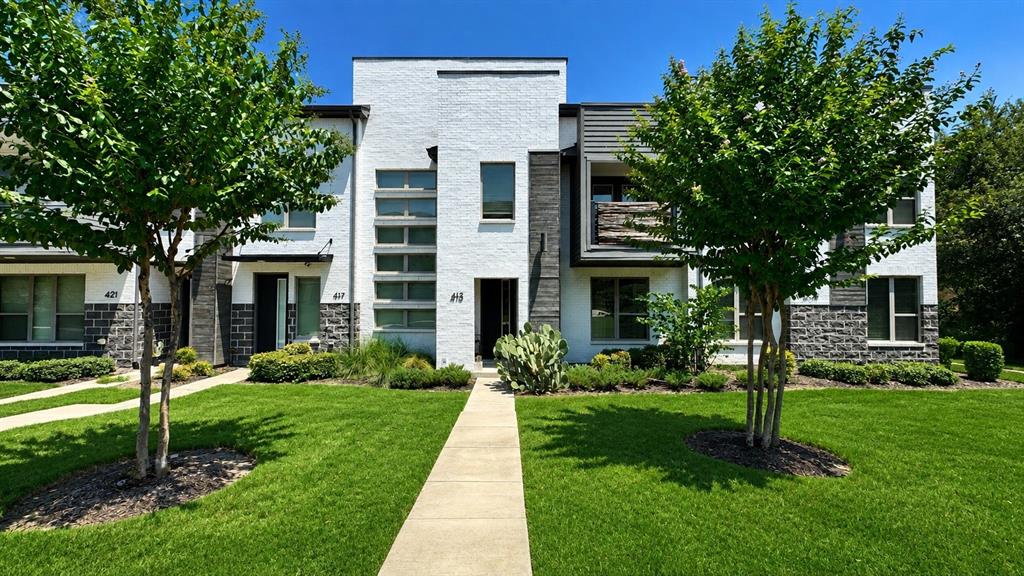
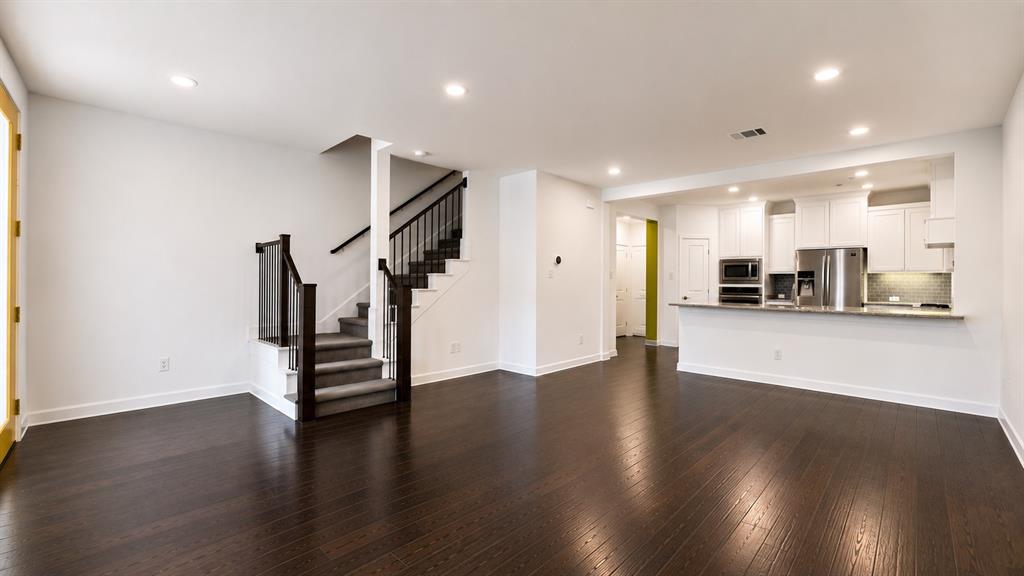
$8,000 Seller Concession Available! Take advantage of this incredible opportunity to use the seller's $8,000 concession toward a 2-1 interest rate buydown for lower monthly payments or apply it toward your closing costs. Welcome to 413 Harmon Drive, a turnkey, low-maintenance townhome offering the perfect combination of comfort, convenience, and privacy. Ideally situated adjacent to a peaceful greenbelt, this home enjoys a rare private setting with no immediate neighbors behind, creating a tranquil backdrop for everyday living. Inside, you'll find a move-in ready home designed for easy living with low-maintenance finishes, making it ideal for busy professionals, first-time buyers, or anyone looking to simplify without sacrificing style. Whether you're relaxing indoors or enjoying the outdoor space overlooking the greenbelt, this home offers a sense of privacy that's hard to find. Commuters will love the immediate access to President George Bush Turnpike (PGBT), providing quick connections throughout the Metroplex, while families will appreciate being located within the highly acclaimed Plano ISD. If you're looking for a home that combines a prime location, exceptional convenience, a private setting, and valuable buyer incentives, 413 Harmon Drive is ready to welcome you home.

Save
Ask
Tour
Hide
Share
Listing Snapshot
Price 
$419,000
Days On Site 
40 Days
Bedrooms 
3
Inside Area (SqFt) 
2,041 sqft
Total Baths 
3
Full Baths 
2
Partial Baths 
1
Lot Size 
0.035 Acres
Year Built 
2018
MLS® Number 
21349546
Status 
Active
Property Tax 
N/A
HOA/Condo/Coop Fees 
$300 monthly
Sq Ft Source 
N/A
Friends & Family
Recent Activity
a month agoListing updated with changes from the MLS®
a month agoListing first seen on site
General Features
Acres 
0.035
Attached Garage 
Yes
Foundation 
Slab
Garage 
Yes
Garage Spaces 
2
Levels 
Two
Parking 
Additional ParkingGarageGarage Door OpenerAttached
Property Sub Type 
Townhouse
Security 
Carbon Monoxide Detector(s)Security System OwnedSmoke Detector(s)
Sewer 
Public Sewer
Special Circumstances 
Standard
Style 
Contemporary/Modern
Utilities 
Cable Available
Water Source 
Public
Interior Features
Appliances 
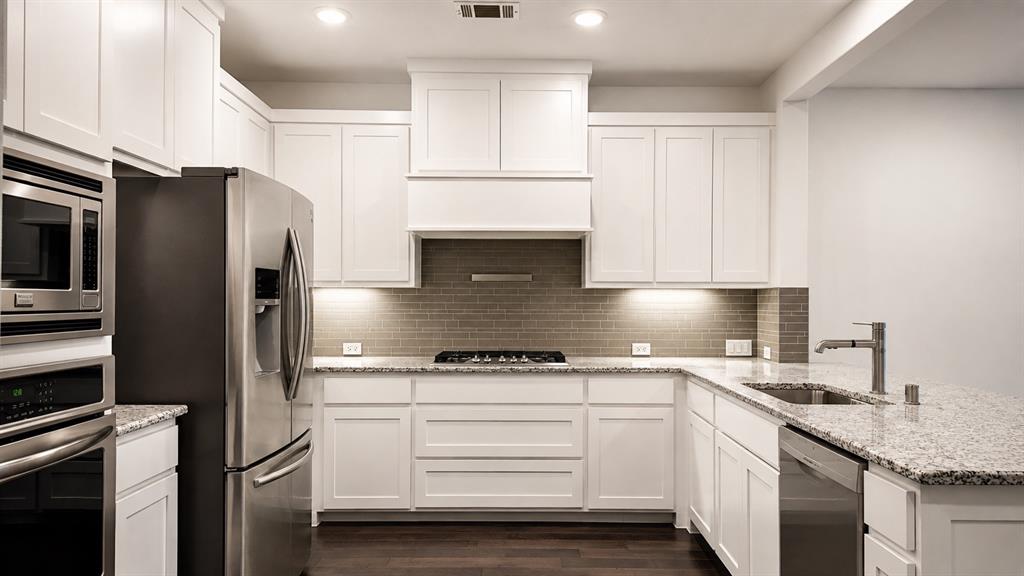
Built-In Gas RangeDishwasherDisposalDryerElectric OvenGas RangeGas Water HeaterMicrowaveRefrigeratorWasher
Cooling 
Ceiling Fan(s)Central AirElectric
Flooring 
CarpetCeramic TileWood
Heating 
CentralElectric
Interior 
Double VanityEat-in KitchenGranite CountersKitchen IslandOpen FloorplanPantryWalk-In Closet(s)High Speed Internet
Laundry Features 
Washer Hookup
Window Features 
Window Coverings
Bedroom 
Dimensions - 16 x 10Level - SecondFeatures - Walk-In Closet(s)
Dining Room 
Dimensions - 14 x 6Level - First
Laundry 
Dimensions - 10 x 6Level - Second
Living Room 
Dimensions - 10 x 12Level - Second
Master Bedroom 
Dimensions - 15 x 15Level - SecondFeatures - Ceiling Fan(s), Walk-In Closet(s)
Save
Ask
Tour
Hide
Share
Exterior Features
Construction Details 
Brick
Exterior 
BalconyRain Gutters
Lot Features 
Few TreesGreenbeltInterior LotLandscapedSubdivided
Patio And Porch 
Covered
Roof 
Composition
Windows/Doors 
Window Coverings
Community Features
Association Fee 
$300.0
Association Fee Frequency 
Monthly
Community Features 
CurbsSidewalks
School District 
Plano ISD
Financing Terms Available 
CashConventionalFHAVA Loan
Schools
School District
Plano ISD
Elementary School
Sigler
Middle School
Wilson
High School
Vines
Listing courtesy of Kyle Pilgrim of David Ivy Group, LLC. kyle@davidivygroup.com


© 2020 North Texas Real Estate Information Systems. All rights reserved. Information is deemed reliable but is not guaranteed accurate by the MLS or NTREIS. The information being provided is for the consumer's personal, non-commercial use, and may not be reproduced, redistributed, or used for any purpose other than to identify prospective properties consumers may be interested in purchasing.
Last checked: 2026-09-14 06:43 AM CDT

Neighborhood & Commute
Source: Walkscore
Disclosure: Community information and market data powered by Constellation Data Labs. Information is deemed reliable but not guaranteed.
Save
Ask
Tour
Hide
Share
Scroll to Top