Save
Ask
Tour
Hide
Share
$366,900
28 Days On Site

2808 Park Street
Ennis, TX 75119

For Sale|Single Family Residence|Active
3
Beds
2
Total Baths
2
Full Baths
1,944
SqFt
$189
/SqFt
2018
Built
Subdivision:
Sleepy Hollow Manor
County:
Ellis
Call Now: (817) 765-6730
Is this the listing for you? We can help make it yours.
(817) 765-6730
2808 Park Street2808 Park Street2808 Park Street2808 Park Street
Save
Ask
Tour
Hide
Share

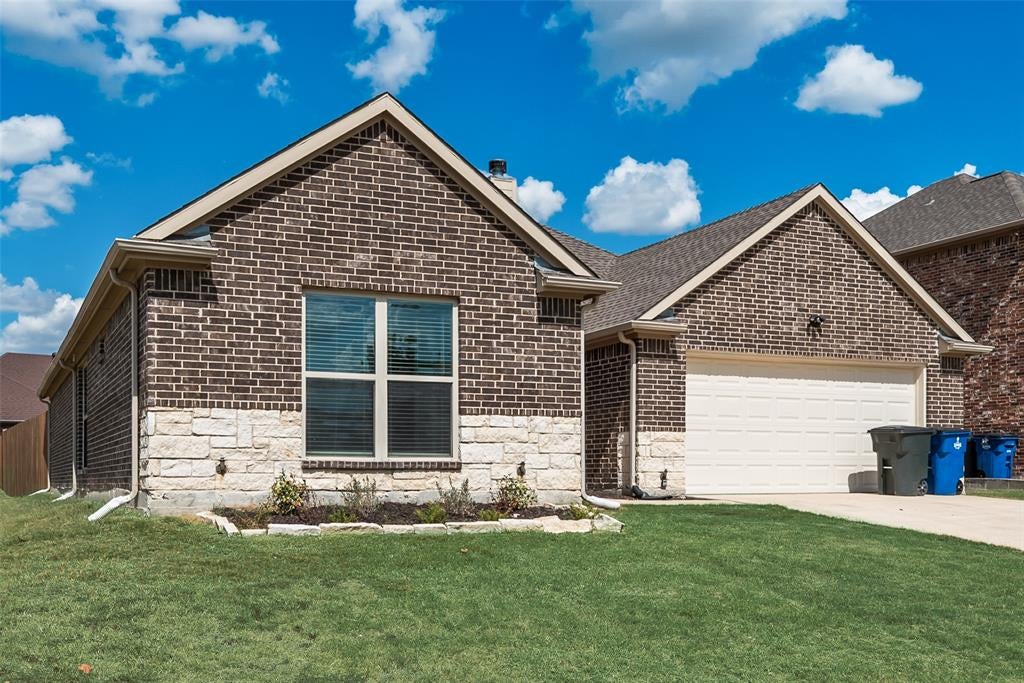
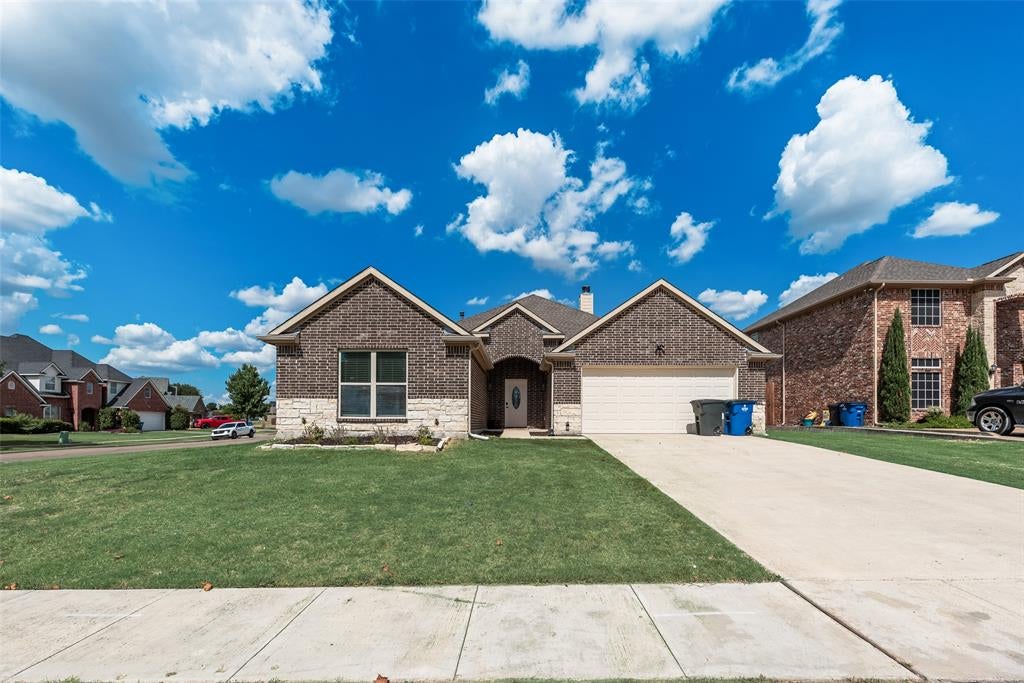
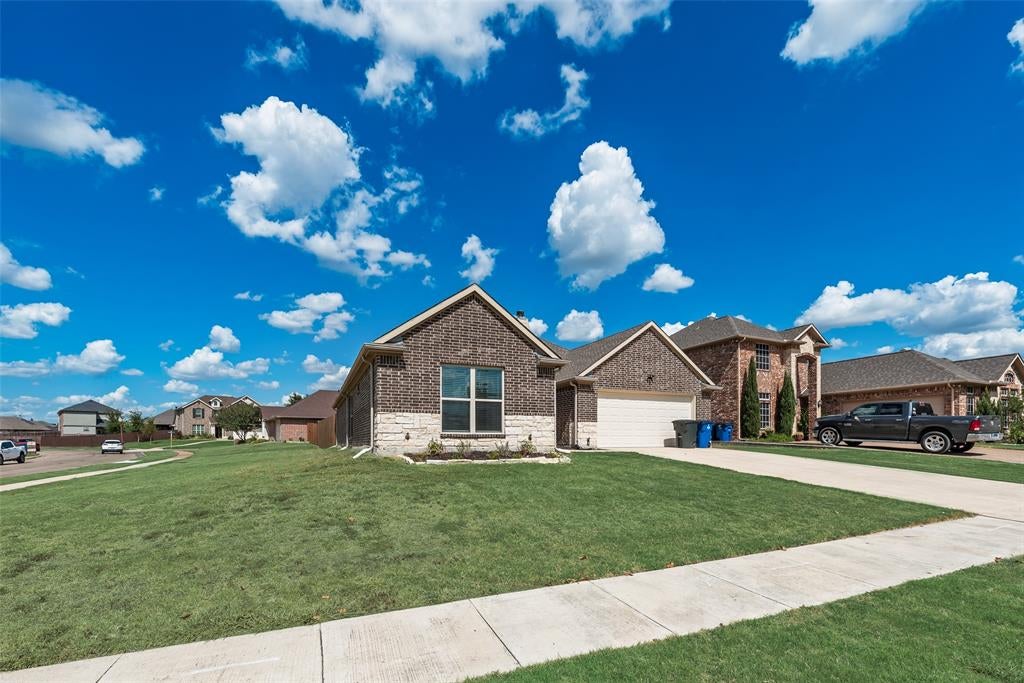
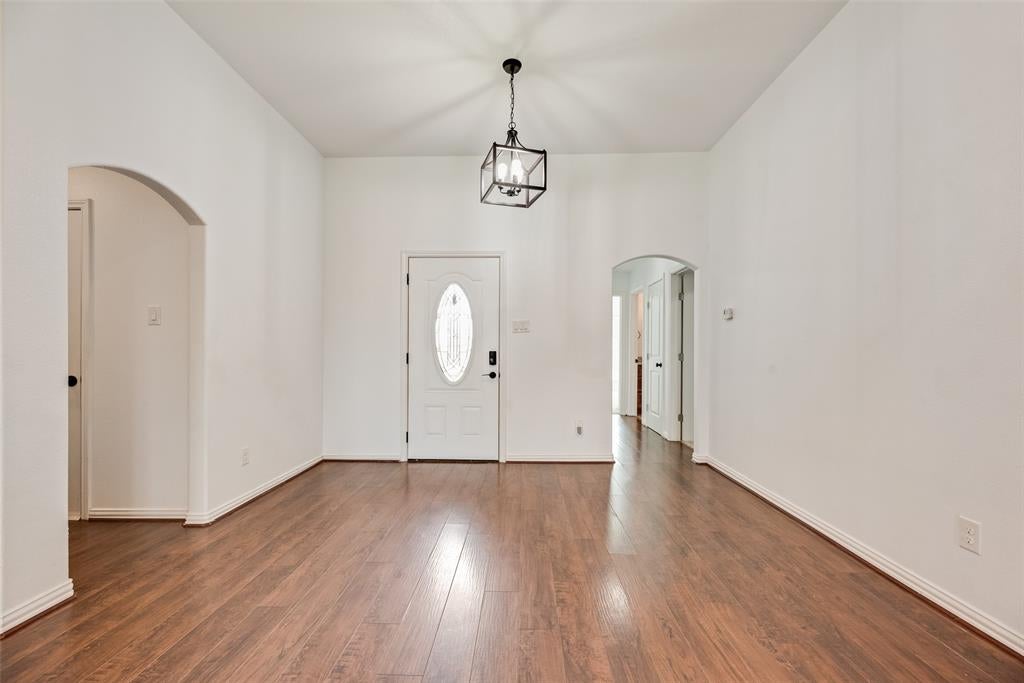
Come home to that peaceful country feel you’ve been looking for! Situated on a large corner lot, this home offers room to spread out while keeping the conveniences of Ennis close at hand. Step inside to an open layout designed for everyday living and gathering. The stone fireplace anchors the living room, while the kitchen opens to the main living space, featuring wood cabinetry, granite countertops, stainless steel appliances, and ample room for cooking and conversation. The primary suite offers a place to unwind, while the additional bedrooms provide flexibility for family, guests, a home office, or hobbies. A new roof adds peace of mind for the next owner. Outside, the large corner lot gives you room to enjoy the outdoors. Sip your morning coffee under the covered patio, host weekend cookouts, plant a garden, or simply enjoy the extra space. The large storage building is a great bonus with room for tools, lawn equipment, hobbies, seasonal storage, or a workshop. A little country charm, plenty of space, and city conveniences nearby, come see what makes this one feel like home.

Save
Ask
Tour
Hide
Share
Listing Snapshot
Price 
$366,900
Days On Site 
28 Days
Bedrooms 
3
Inside Area (SqFt) 
1,944 sqft
Total Baths 
2
Full Baths 
2
Partial Baths 
N/A
Lot Size 
0.277 Acres
Year Built 
2018
MLS® Number 
21349518
Status 
Active
Property Tax 
$8,169
HOA/Condo/Coop Fees 
N/A
Sq Ft Source 
N/A
Friends & Family
Recent Activity
4 weeks agoListing updated with changes from the MLS®
4 weeks agoListing first seen on site
General Features
Acres 
0.277
Attached Garage 
Yes
Foundation 
Slab
Garage 
Yes
Garage Spaces 
2
Levels 
One
Parking 
DrivewayGarageGarage Door OpenerGarage Faces FrontLightedOn StreetAttached
Property Sub Type 
Single Family Residence
Security 
Carbon Monoxide Detector(s)Smoke Detector(s)
Sewer 
Public Sewer
Special Circumstances 
Standard
Style 
Traditional
Utilities 
Cable AvailableElectricity AvailableElectricity ConnectedNatural Gas AvailableUnderground Utilities
Water Source 
Public
Interior Features
Appliances 
DishwasherDisposalGas Range
Cooling 
Ceiling Fan(s)Central AirElectric
Fireplace 
Yes
Fireplace Features 
Wood Burning
Fireplaces 
1
Flooring 
CarpetVinyl
Heating 
CentralNatural Gas
Interior 
Granite CountersOpen FloorplanPantryWalk-In Closet(s)High Speed Internet
Laundry Features 
Electric Dryer Hookup
Window Features 
Window Coverings
Bath-Full 
Dimensions - 11 x 5Level - First
Bedroom 
Dimensions - 11 x 12Level - FirstFeatures - Ceiling Fan(s)
Dining Room 
Dimensions - 14 x 13Level - First
Kitchen 
Dimensions - 16 x 11Level - FirstFeatures - Breakfast Bar, Pantry
Laundry 
Dimensions - 6 x 6Level - First
Living Room 
Dimensions - 16 x 11Level - FirstFeatures - Ceiling Fan(s)
Master Bedroom 
Dimensions - 14 x 15Level - FirstFeatures - Ceiling Fan(s), Walk-In Closet(s)
Save
Ask
Tour
Hide
Share
Exterior Features
Construction Details 
Brick
Exterior 
Rain GuttersLightingStorage
Fencing 
Back YardFencedFullPrivacyWood
Lot Features 
Corner LotLandscaped
Other Structures 
Shed(s)Storage
Patio And Porch 
Covered
Roof 
Composition
Windows/Doors 
Window Coverings
Community Features
Community Features 
CurbsSidewalks
School District 
Ennis ISD
Financing Terms Available 
CashConventionalFHAVA Loan
Schools
School District
Ennis ISD
Elementary School
Austin
Middle School
Ennis
High School
Ennis
Listing courtesy of Tabatha Gross of Keller Williams Rockwall tabathagross.realtor@gmail.com


© 2020 North Texas Real Estate Information Systems. All rights reserved. Information is deemed reliable but is not guaranteed accurate by the MLS or NTREIS. The information being provided is for the consumer's personal, non-commercial use, and may not be reproduced, redistributed, or used for any purpose other than to identify prospective properties consumers may be interested in purchasing.
Last checked: 2026-09-09 08:34 AM CDT

Neighborhood & Commute
Source: Walkscore
Disclosure: Community information and market data powered by Constellation Data Labs. Information is deemed reliable but not guaranteed.
Save
Ask
Tour
Hide
Share
Scroll to Top