Save
Ask
Tour
Hide
Share
$759,000
12 Days On Site

3840 Mockingbird Lane
Midlothian, TX 76065

For Sale|Single Family Residence|Active
4
Beds
3
Total Baths
3
Full Baths
2,822
SqFt
$269
/SqFt
1982
Built
Subdivision:
A W Tucker
County:
Ellis
Call Now: (817) 765-6730
Is this the listing for you? We can help make it yours.
(817) 765-6730
3840 Mockingbird Lane3840 Mockingbird Lane3840 Mockingbird Lane3840 Mockingbird Lane
Save
Ask
Tour
Hide
Share

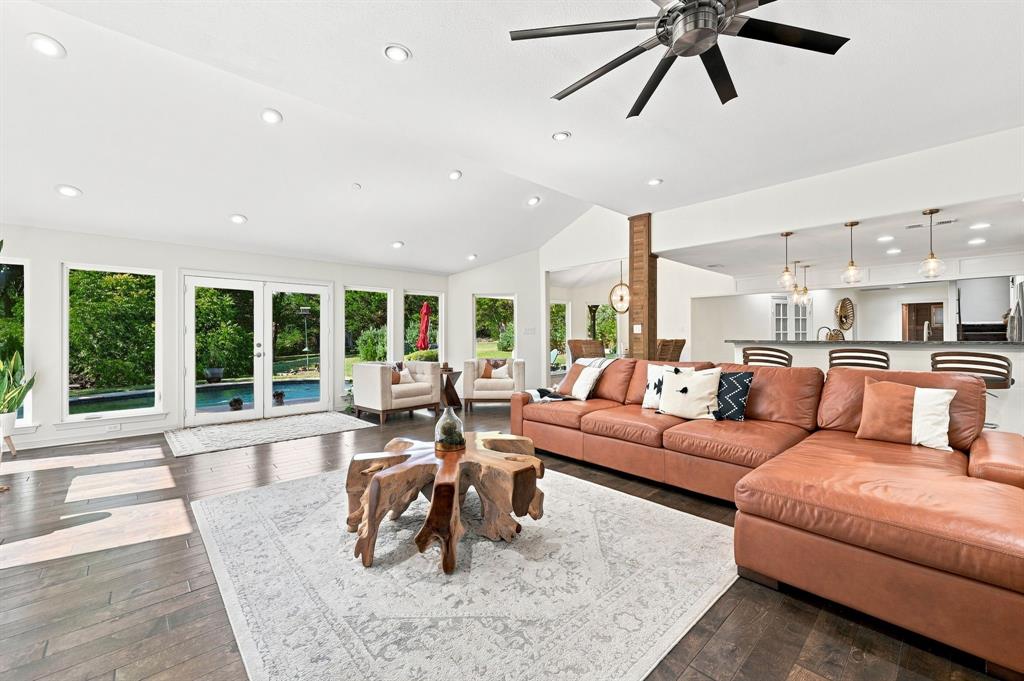
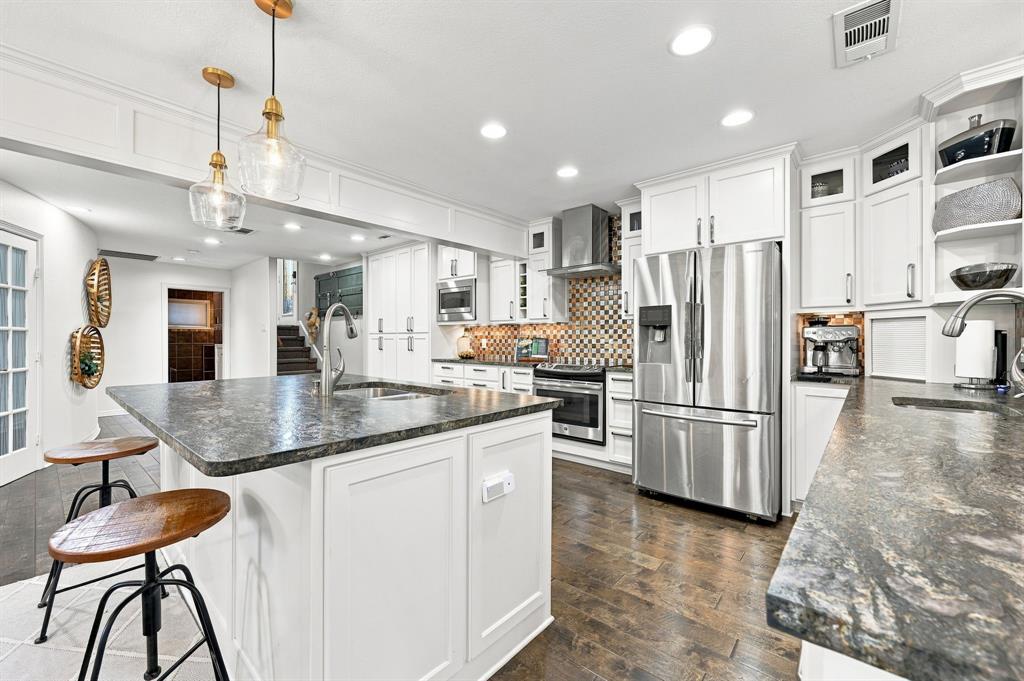
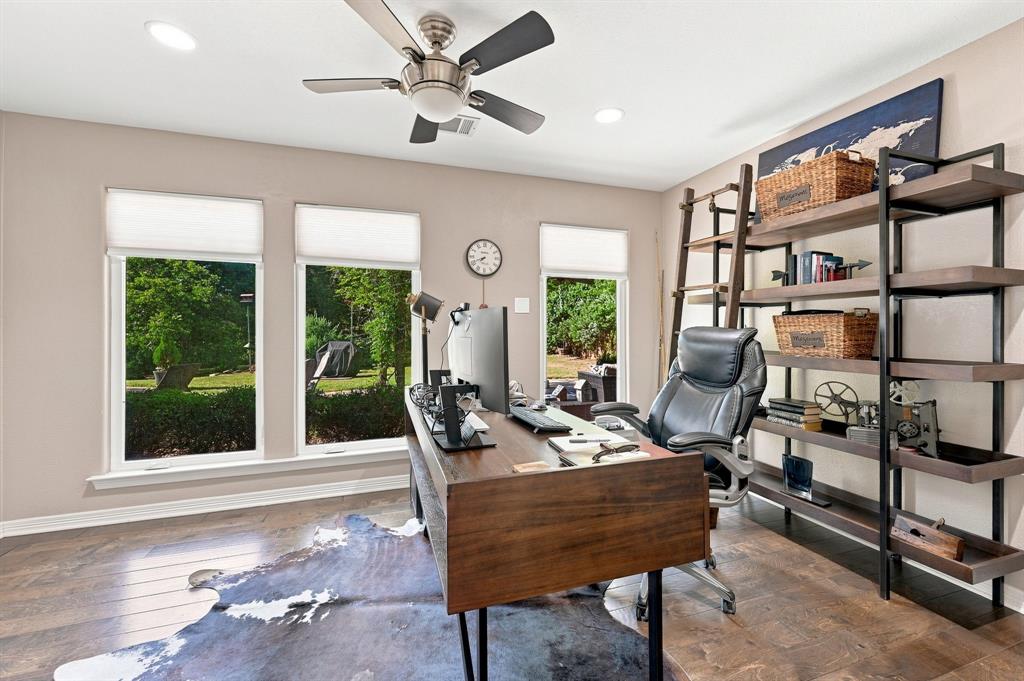
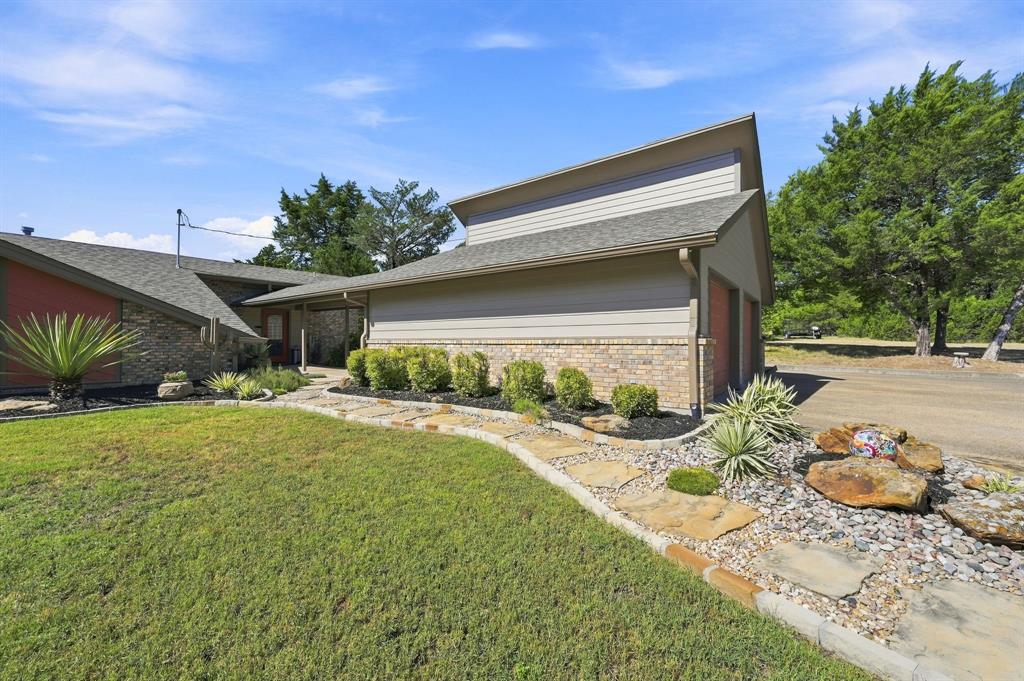
Thoughtfully remodeled with quality finishes throughout, this 4-bedroom, 3-bath home sits on a private, tree-lined 1.898-acre lot with an updated in-ground pool and room to add a shop. The home was extensively remodeled from the studs out within the last 10 years, including updates to major mechanical systems, appliances, windows, and more. Inside, the open-concept floor plan showcases vaulted ceilings, Andersen windows, pocket doors, granite countertops, custom cabinetry, and carefully selected finishes throughout. The chef's kitchen is a standout with dual sinks, an oversized island, and bar seating for up to eight, along with multiple dining areas that provide plenty of space for everyday living and entertaining. A private home office overlooks the updated pool, while the spacious bathrooms offer accessible features designed for added comfort and functionality. Outside, mature trees create a peaceful setting around the updated pool, with nearly two acres providing additional space for outdoor living and the potential to build a shop. From the extensive renovation to the custom finishes and thoughtful use of space, this home offers a combination of quality, functionality, and privacy that's difficult to duplicate.

Save
Ask
Tour
Hide
Share
Listing Snapshot
Price 
$759,000
Days On Site 
12 Days
Bedrooms 
4
Inside Area (SqFt) 
2,822 sqft
Total Baths 
3
Full Baths 
3
Partial Baths 
N/A
Lot Size 
1.898 Acres
Year Built 
1982
MLS® Number 
21349419
Status 
Active
Property Tax 
$10,460
HOA/Condo/Coop Fees 
N/A
Sq Ft Source 
N/A
Friends & Family
Recent Activity
6 days agoListing updated with changes from the MLS®
2 weeks agoListing first seen on site
General Features
Acres 
1.898
Foundation 
Slab
Garage 
Yes
Garage Spaces 
2
Levels 
One
Parking 
GarageGarage Faces Front
Property Sub Type 
Single Family Residence
Security 
Smoke Detector(s)
Sewer 
Septic Tank
Special Circumstances 
Standard
Style 
Contemporary/Modern
Utilities 
Cable Available
Interior Features
Appliances 
DishwasherDisposalElectric CooktopElectric OvenMicrowaveVented Exhaust Fan
Cooling 
Ceiling Fan(s)Central AirElectric
Fireplace 
Yes
Fireplace Features 
Wood Burning
Fireplaces 
1
Flooring 
Ceramic TileMarbleWood
Heating 
Exhaust FanCentralElectric
Interior 
Vaulted Ceiling(s)High Speed Internet
Laundry Features 
Electric Dryer Hookup
Bedroom 
Dimensions - 11 x 13Level - FirstFeatures - Ceiling Fan(s)
Breakfast Room 
Dimensions - 10 x 12Level - First
Kitchen 
Dimensions - 15 x 16Level - FirstFeatures - Breakfast Bar, Eat-in Kitchen, Kitchen Island
Master Bedroom 
Dimensions - 16 x 15Level - FirstFeatures - Walk-In Closet(s)
Office 
Dimensions - 11 x 15Level - First
Save
Ask
Tour
Hide
Share
Exterior Features
Construction Details 
Brick
Exterior 
Rain Gutters
Fencing 
None
Lot Features 
Interior LotLandscapedMany Trees
Patio And Porch 
CoveredFront PorchPatioRear Porch
Pool Features 
GuniteIn Ground
Roof 
Composition
Community Features
School District 
Midlothian ISD
Financing Terms Available 
CashConventionalFHAVA Loan
Schools
School District
Midlothian ISD
Elementary School
Baxter
Middle School
Walnut Grove
High School
Heritage
Listing courtesy of Jamie Wickliffe of CENTURY 21 Judge Fite Company jamie@jswickliffe.com


© 2020 North Texas Real Estate Information Systems. All rights reserved. Information is deemed reliable but is not guaranteed accurate by the MLS or NTREIS. The information being provided is for the consumer's personal, non-commercial use, and may not be reproduced, redistributed, or used for any purpose other than to identify prospective properties consumers may be interested in purchasing.
Last checked: 2026-09-14 06:38 AM CDT

Neighborhood & Commute
Source: Walkscore
Disclosure: Community information and market data powered by Constellation Data Labs. Information is deemed reliable but not guaranteed.
Save
Ask
Tour
Hide
Share
Scroll to Top